This one-owner split foyer is perfectly situated in SE Minot, just a short walk to John Hoeven Elementary School and the scenic Beowulf Golf Course! From the moment you step inside, you'll appreciate the open layout, highlighted by timeless wood plank flooring and a sun-soaked living room anchored by an oversized picture window. The kitchen blends function and style with custom natural-stained oak cabinetry, a large pantry cabinet, center island, and stone backsplash. Adjacent to the kitchen, the dining room opens to an oversized deck - ideal for summer grilling and enjoying views of your privacy-fenced backyard. Down the hall, you'll find a spacious main bathroom, a comfortable secondary bedroom, and the primary suite. The primary retreat is designed with double windows for extra natural light, a walk-in closet, and an ensuite bath complete with a linen cabinet for added storage. The daylight lower level offers even more living space with a family room featuring double windows, a gas fireplace framed by stone surround, and a convenient beverage station - perfect for entertaining friends or cozy evenings in. You'll also find two additional bedrooms, a laundry/mechanical room, storage space, and the option to finish a third bathroom. The triple garage is a dream - oversized, heated with electric heat, and outfitted with built-in shelving to keep everything organized. With its prime location, thoughtful layout, and abundant storage, this home in one of Minot's most desirable neighborhoods is one you won't want to miss!
Sold
Price Unknown
1505 35th Ave SE, Minot, ND 58701
4beds
2baths
2,226sqft
Single Family Residence
Built in 2012
8,799 Square Feet Lot
$420,600 Zestimate®
$--/sqft
$2,377 Estimated rent
Home value
$420,600
$400,000 - $442,000
$2,377/mo
Zestimate® history
Owner options
List your home for rent
$2,377/mo
Rent Zestimate®
Find your next renter with Zillow Rental Manager. Plus, with online applications, you can quickly screen prospective tenants – for free.
$2,377/mo
Rent Zestimate®
Refinance and save
Refinancing to a lower rate could help reduce your monthly payments and save thousands over the life of the loan.
Explore your selling options
Work with a Zillow partner agent
Leverage their expertise and Zillow's premium Showcase listings to get your home seen by more buyers.
Get startedList with your own agent
Get your home in front of millions of buyers by listing it on Zillow.
Learn how to do itSell it yourself
Take full control of how buyers see your home on Zillow by listing For Sale by Owner (FSBO).
List your homeWhat's special
Family roomStone backsplashCustom natural-stained oak cabinetryPrivacy-fenced backyardTimeless wood plank flooringCenter islandConvenient beverage station
Zillow last checked:
Listing updated:
Listed by:
DELRAE ZIMMERMAN 701-833-1375,
BROKERS 12, INC.,
Kelsey Bercier 701-721-5544,
BROKERS 12, INC.
Source: Minot MLS,MLS#: 251573
Facts & features
Interior
Bedrooms & bathrooms
- Bedrooms: 4
- Bathrooms: 2
- Main level bathrooms: 2
- Main level bedrooms: 2
Primary bedroom
- Description: Large, Private Bath, Wic
- Level: Main
Bedroom 1
- Description: Good Size, Carpet
- Level: Main
Bedroom 2
- Description: Daylight, Carpet
- Level: Lower
Bedroom 3
- Description: Daylight, Carpet
- Level: Lower
Dining room
- Description: Deck Access
- Level: Main
Family room
- Description: Fireplace! Daylight!
- Level: Lower
Kitchen
- Description: Island, Tile Backsplash
- Level: Main
Living room
- Description: Open To Kitchen / Dining
- Level: Main
Heating
- Forced Air, Natural Gas
Cooling
- Central Air
Appliances
- Included: Dishwasher, Disposal, Refrigerator, Washer, Dryer, Microwave/Hood, Electric Range/Oven
- Laundry: Lower Level
Features
- Flooring: Carpet, Other
- Basement: Finished,Full,Daylight
- Number of fireplaces: 1
- Fireplace features: Lower, Family Room
Interior area
- Total structure area: 2,226
- Total interior livable area: 2,226 sqft
- Finished area above ground: 1,210
Property
Parking
- Total spaces: 3
- Parking features: Attached, Garage: Heated, Insulated, Floor Drains, Opener, Lights, Driveway: Concrete
- Attached garage spaces: 3
- Has uncovered spaces: Yes
Features
- Levels: Split Foyer
- Patio & porch: Deck
- Fencing: Fenced
Lot
- Size: 8,799 Square Feet
Details
- Parcel number: MI31.C35.010.0010
- Zoning: R1
Construction
Type & style
- Home type: SingleFamily
- Property subtype: Single Family Residence
Materials
- Foundation: Concrete Perimeter
- Roof: Asphalt
Condition
- New construction: No
- Year built: 2012
Utilities & green energy
- Sewer: City
- Water: City
- Utilities for property: Cable Connected
Community & HOA
Location
- Region: Minot
Financial & listing details
- Tax assessed value: $347,000
- Annual tax amount: $5,179
- Date on market: 10/2/2025
Price history
| Date | Event | Price |
|---|---|---|
| 12/12/2025 | Sold | -- |
Source:  Minot MLS #251573 Report a problem Minot MLS #251573 Report a problem | ||
| 10/27/2025 | Pending sale | $389,900$175/sqft |
Source: Minot MLS #251573 Report a problem | ||
| 10/14/2025 | Contingent | $389,900$175/sqft |
Source: Minot MLS #251573 Report a problem | ||
| 10/2/2025 | Listed for sale | $389,900$175/sqft |
Source: Minot MLS #251573 Report a problem | ||
Public tax history
| Year | Property taxes | Tax assessment |
|---|---|---|
| 2025 | -- | $347,000 -0.9% |
| 2024 | $4,639 -12.7% | $350,000 +2.9% |
| 2023 | $5,311 | $340,000 +5.6% |
| 2022 | -- | $322,000 +5.2% |
| 2021 | $4,386 -2.8% | $306,000 |
| 2019 | $4,513 -4% | -- |
| 2018 | $4,702 +25.8% | $148,500 +16% |
| 2017 | $3,738 +23.2% | $128,000 -5.5% |
| 2016 | $3,036 | $135,500 |
| 2015 | -- | $135,500 +42.6% |
| 2014 | -- | $95,000 -4.1% |
| 2013 | -- | $99,100 |
Find assessor info on the county website
Neighborhood: 58701
Nearby homes
- $419,6004 bd3 ba2.4k sqft1509 35th Ave SE, Minot, ND 58701Off Market

- $516,2003 bd3 ba1.6k sqft3433 15th St SE, Minot, ND 58701Off Market
- $415,0005 bd2 ba2.4k sqft3441 Woodside Dr SE, Minot, ND 58701For Sale
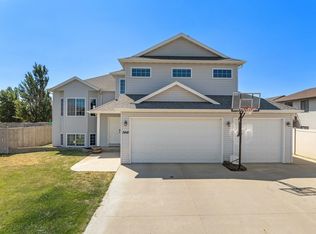
- $469,7005 bd3 ba1.4k sqft3437 Woodside Dr SE, Minot, ND 58701Off Market

- $434,8004 bd3 ba1.5k sqft1513 35th Ave SE, Minot, ND 58701Off Market
- $504,200-- bd2 ba1.3k sqft3429 15th St SE, Minot, ND 58701Off Market
- $--3 bd3 ba1.6k sqft1504 35th Ave SE, Minot, ND 58701Sold
- $--4 bd3 ba2.5k sqft3433 Woodside Dr SE, Minot, ND 58701Sold
Nearby schools
GreatSchools rating
- 6/10John Hoeven Elementary SchoolGrades: PK-5Distance: 0.3 mi
- 5/10Jim Hill Middle SchoolGrades: 6-8Distance: 2.5 mi
- 6/10Minot High SchoolGrades: 9-12Distance: 2.7 mi
Schools provided by the listing agent
- District: Minot #1
Source: Minot MLS. This data may not be complete. We recommend contacting the local school district to confirm school assignments for this home.
- North Dakota
- Ward County
- Minot
- 58701
- 1505 35th Ave SE
