Skip main navigation
Sold for $315,000
  • $315,000

    1505 4th Avenue Ext, Farmville, VA 23901

    3beds
    1,728sqft
    Single Family Residence
    Built in 2002
    0.63 Acres Lot
    $315,300 Zestimate®
    $182/sqft
    $2,074 Estimated rent

    Home value

    $315,300

    $300,000 - $331,000

    $2,074/mo

    Zestimate® history
    Loading
    Loading...

    Owner options

    List your home for rent

    $2,074/mo

    Rent Zestimate®

    Find your next renter with Zillow Rental Manager. Plus, with online applications, you can quickly screen prospective tenants – for free.

    Learn more

    $2,074/mo

    Rent Zestimate®

    Refinance and save

    $1,800/mo

    Est. payment

    Refinancing to a lower rate could help reduce your monthly payments and save thousands over the life of the loan.

    See today's rates

    $1,800/mo

    Est. payment

    Explore your selling options

    Work with a Zillow partner agent

    Leverage their expertise and Zillow's premium Showcase listings to get your home seen by more buyers.

    Get started

    List with your own agent

    Get your home in front of millions of buyers by listing it on Zillow.

    Learn how to do it

    Sell it yourself

    Take full control of how buyers see your home on Zillow by listing For Sale by Owner (FSBO).

    List your home

    What's special

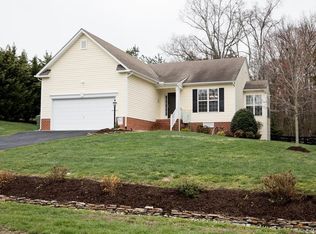
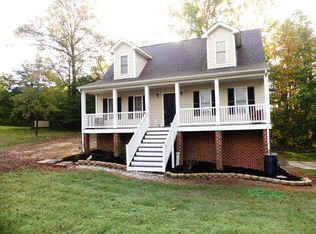
    Discover the rare opportunity to claim one of the few waterfront homes in the sought-after Greens South neighborhood at 1505 Fourth Ave Ext. Priced at $315,000, this 1,728-square-foot retreat offers 3 bedrooms and 2.5 baths, blending everyday comfort with serene living. Step inside to the first-floor primary suite, a peaceful haven with its own ensuite bath. Laundry stays convenient on the main level, and essentials like the washer, dryer, and refrigerator convey, easing your transition into this welcoming space. Upstairs, two generously sized bedrooms share a practical Jack-and-Jill bath, with a versatile bonus room off one bedroom ready for your office, play area, or quiet retreat. An attached one-car garage provides sheltered parking, while the fully fenced backyard invites lazy afternoons outdoors. Picture your life here: a neighborhood that feels like home from the first drive through. This thoughtfully designed home delivers the space to unwind, the light to inspire, and the tranquility you crave. Schedule your private showing today or reach out for more details.

    Zillow last checked:

    Listing updated:

    Listed by:

    Paula Ellison 434-390-1186,

    Century 21 Realty @ Home

    Bought with:

    Non-Member Selling Agent

    Source: CVRMLS,MLS#: 2611765MLS LogoOriginating MLS: Central Virginia Regional MLS

    Facts & features

    Interior

    Bedrooms & bathrooms
    • Bedrooms: 3
    • Bathrooms: 3
    • Full bathrooms: 2
    • 1/2 bathrooms: 1
    Primary bedroom
    • Level: Main
    • Dimensions: 13.0 x 17.0
    Bedroom 2
    • Level: Second
    • Dimensions: 12.7 x 13.0
    Bedroom 3
    • Level: Second
    • Dimensions: 13.0 x 18.0
    Additional room
    • Level: Second
    • Dimensions: 8.6 x 10.6
    Other
    • Description: Tub & Shower
    • Level: First
    Other
    • Description: Tub & Shower
    • Level: Second
    Great room
    • Level: Main
    • Dimensions: 14.0 x 15.6
    Half bath
    • Level: First
    Kitchen
    • Level: Main
    • Dimensions: 9.5 x 12.0
    Laundry
    • Level: Main
    • Dimensions: 6.7 x 9.5
    Heating
    • Electric, Heat Pump
    Cooling
    • Electric
    Appliances
    • Included: Dryer, Dishwasher, Electric Water Heater, Disposal, Microwave, Refrigerator, Washer
    • Laundry: Washer Hookup, Dryer Hookup
    Features
    • Dining Area, Fireplace, Main Level Primary, Wired for Data
    • Flooring: Partially Carpeted, Vinyl
    • Basement: Crawl Space
    • Attic: Access Only
    • Number of fireplaces: 1
    • Fireplace features: Factory Built, Insert
    Interior area
    • Total interior livable area: 1,728 sqft
    • Finished area above ground: 1,728
    • Finished area below ground: 0

    Property

    Parking
    • Total spaces: 1
    • Parking features: Attached, Driveway, Garage, Off Street, Paved
    • Attached garage spaces: 1
    • Has uncovered spaces: Yes
    Features
    • Levels: Two
    • Stories: 2
    • Patio & porch: Deck
    • Exterior features: Deck, Paved Driveway
    • Pool features: None
    • Fencing: Back Yard,Fenced
    • On waterfront: Yes
    • Waterfront features: Pond, Waterfront
    • Body of water: Pond
    Lot
    • Size: 0.63 Acres
    • Features: Waterfront
    Details
    • Parcel number: 127411
    • Zoning description: R1A

    Construction

    Type & style
    • Home type: SingleFamily
    • Architectural style: Two Story
    • Property subtype: Single Family Residence
    Materials
    • Block, Drywall, Vinyl Siding
    • Roof: Composition
    Condition
    • Resale
    • New construction: No
    • Year built: 2002

    Utilities & green energy

    • Sewer: Public Sewer
    • Water: Public

    Community & HOA

    Community
    • Subdivision: None
    Location
    • Region: Farmville

    Financial & listing details

    • Price per square foot: $182/sqft
    • Tax assessed value: $250,800
    • Annual tax amount: $1,529
    • Date on market: 6/15/2026
    • Ownership: Individuals
    • Ownership type: Sole Proprietor

    Price history

    DateEventPrice
    6/22/2026Sold$315,000$182/sqft
    Source: CVRMLS #2611765 Report a problem
    5/10/2026Pending sale$315,000$182/sqft
    Source: CVRMLS #2611765 Report a problem
    5/5/2026Listed for sale$315,000+75.5%$182/sqft
    Source: CVRMLS #2611765 Report a problem
    9/29/2015Sold$179,500$104/sqft
    Source: Public Record Report a problem
    8/10/2015Listed for sale$179,500$104/sqft
    Source: Coldwell Banker, Lafoon Realty #37087 Report a problem

    Public tax history

    YearProperty taxesTax assessment
    2024$995 +8.5%$195,100
    2023$917 $195,100
    2022$917 $195,100
    2021$917 $195,100 +17.5%
    2020-- $166,000
    2018$847 $166,000
    2017$847 +4.1%$166,000
    2016$813 $166,000
    2015$813 -14.8%$166,000 -18.3%
    2014$955 +11.9%$203,200
    2013$853 $203,200
    2012$853 $203,200
    2011-- $203,200
    2010-- $203,200
    Find assessor info on the county website

    Neighborhood: 23901

    Nearby schools

    GreatSchools rating
    Schools provided by the listing agent
    • Elementary: Prince Edward
    • Middle: Prince Edward
    • High: Prince Edward

    Source: CVRMLS. This data may not be complete. We recommend contacting the local school district to confirm school assignments for this home.

    Get pre-qualified for a loan
    At Zillow Home Loans, we can pre-qualify you in as little as 5 minutes with no impact to your credit score.

    An equal housing lender. NMLS #10287.

    Sell for more on Zillow
    Get a Zillow Showcase℠ listing at no additional cost and you could sell for .
    $315,300
    2% more
    +$6,306
    With Zillow Showcase(estimated)
    $321,606