If you had seen this home a few years ago, you would be ABSOLUTELY AMAZED to see it today -- talk about a sweet renovation both inside as well as outside, top to bottom! NEWER vinyl siding, windows, furnace, central air conditioning, water heater, electrical, plumbing, roof, drywall, interior and exterior doors, interior trim, total kitchen and bath, fixtures -- alright, you get it -- this AFFORDABLE GEM is virtually NEW (2022/2023 full renovation)! The main floor invites you to come on home to its open living/kitchen concept host to laminate flooring, center island, and sleek cabinetry. You will also find a comfortably sized bedroom, tastefully renovated full hall bath, and efficient laundry hook-ups on the main floor. Take a trip up the uniquely staggered "witches stairs" to the upper-level loft and fall in love with the spacious second bedroom that is host to an adjacent 15X10 sitting room area. Property also features a partial basement (exterior access only), attached carport, covered front porch, and an expansive 75X144 lot with ample space to construct a garage and/or shed if desired! Dreamt of owning but wanted/needed something affordable and turnkey move in ready with all appliances included? Your search may very well end with 1505 4th Street, Lincoln! Potentially qualify for a 0% down rural development loan, pack your bags, move on in, and enjoy a monthly payment that could potentially be likely than your current monthly rent! SUPER SWEET HOME!
Pending
$89,000
1505 4th St, Lincoln, IL 62656
2beds
947sqft
Single Family Residence, Residential
Built in 1892
10,800 Square Feet Lot
$90,000 Zestimate®
$94/sqft
$-- HOA
What's special
Upper-level loftSpacious second bedroomComfortably sized bedroomCenter islandSleek cabinetryAttached carportCentral air conditioning
- 29 days |
- 181 |
- 9 |
Zillow last checked:
Listing updated:
Listed by:
Seth A Goodman 217-737-3742,
ME Realty
Source: RMLS Alliance as distributed by MLS GRID,MLS#: CA1045483 Originating MLS: Capital Area Association of Realtors
Originating MLS: Capital Area Association of Realtors
Facts & features
Interior
Bedrooms & bathrooms
- Bedrooms: 2
- Bathrooms: 1
- Full bathrooms: 1
Bedroom 1
- Level: Main
- Dimensions: 9ft 0in x 12ft 0in
Bedroom 2
- Level: Upper
- Dimensions: 15ft 0in x 15ft 0in
Additional room
- Description: Sitting area
- Level: Upper
- Dimensions: 15ft 0in x 10ft 0in
Kitchen
- Level: Main
- Dimensions: 12ft 0in x 12ft 0in
Laundry
- Level: Main
- Dimensions: 3ft 0in x 4ft 0in
Living room
- Level: Main
- Dimensions: 11ft 0in x 13ft 0in
Main level
- Area: 561
Upper level
- Area: 386
Heating
- Forced Air
Cooling
- Central Air
Appliances
- Included: Dishwasher, Dryer, Range, Refrigerator, Washer
Features
- Ceiling Fan(s)
- Windows: Replacement Windows, Blinds
- Basement: Partial,Unfinished
Interior area
- Total structure area: 947
- Total interior livable area: 947 sqft
Video & virtual tour
Property
Parking
- Total spaces: 1
- Parking features: Attached, Carport
- Garage spaces: 1
- Has carport: Yes
Features
- Patio & porch: Porch
Lot
- Size: 10,800 Square Feet
- Dimensions: 75 x 144
- Features: Level
Details
- Parcel number: 1242600300
Construction
Type & style
- Home type: SingleFamily
- Property subtype: Single Family Residence, Residential
Materials
- Vinyl Siding
- Foundation: Block, Brick/Mortar
- Roof: Shingle
Condition
- New construction: No
- Year built: 1892
Utilities & green energy
- Sewer: Public Sewer
- Water: Public
Community & HOA
Community
- Subdivision: None
Location
- Region: Lincoln
Financial & listing details
- Price per square foot: $94/sqft
- Tax assessed value: $48,210
- Annual tax amount: $973
- Date on market: 7/29/2026
- Cumulative days on market: 30 days
Estimated market value
$90,000
$86,000 - $95,000
$1,077/mo
Price history
| Date | Event | Price |
|---|---|---|
| 8/1/2026 | Pending sale | $89,000$94/sqft |
Source:  RMLS Alliance as distributed by MLS GRID #CA1045483 Report a problem RMLS Alliance as distributed by MLS GRID #CA1045483 Report a problem | ||
| 7/29/2026 | Listed for sale | $89,000+10.7%$94/sqft |
Source: RMLS Alliance as distributed by MLS GRID #CA1045483 Report a problem | ||
| 5/25/2023 | Sold | $80,430+7.2%$85/sqft |
Source: RMLS Alliance as distributed by MLS GRID #CA1021437 Report a problem | ||
| 4/11/2023 | Pending sale | $75,000$79/sqft |
Source: RMLS Alliance as distributed by MLS GRID #CA1021437 Report a problem | ||
| 4/10/2023 | Listed for sale | $75,000+525%$79/sqft |
Source: RMLS Alliance as distributed by MLS GRID #CA1021437 Report a problem | ||
| 6/13/2022 | Sold | $12,000$13/sqft |
Source: RMLS Alliance as distributed by MLS GRID #CA1014646 Report a problem | ||
| 6/2/2022 | Pending sale | $12,000$13/sqft |
Source: RMLS Alliance as distributed by MLS GRID #CA1014646 Report a problem | ||
| 6/2/2022 | Listed for sale | $12,000$13/sqft |
Source: RMLS Alliance as distributed by MLS GRID #CA1014646 Report a problem | ||
Public tax history
| Year | Property taxes | Tax assessment |
|---|---|---|
| 2024 | $911 -34.4% | $16,070 +8% |
| 2023 | $1,388 +2.8% | $14,880 +7.2% |
| 2022 | $1,350 +3.5% | $13,880 +3.8% |
| 2021 | $1,305 -0.2% | $13,370 |
| 2020 | $1,307 +2.1% | $13,370 +2% |
| 2019 | $1,280 +2.7% | $13,110 |
| 2018 | $1,246 +44.9% | $13,110 +4% |
| 2017 | $860 -25.2% | $12,600 -1.2% |
| 2016 | $1,149 | $12,750 +3.8% |
| 2015 | $1,149 | $12,280 |
| 2014 | $1,149 | $12,280 +8.3% |
| 2013 | $1,149 | $11,340 -1.4% |
| 2012 | $1,149 +1.4% | $11,500 -0.7% |
| 2011 | $1,134 -0.8% | $11,580 -2.4% |
| 2010 | $1,143 | $11,860 |
Find assessor info on the county website
Monthly payment
Est. payment
Payment breakdown
Explore the cost of this home by adjusting the details. Changes won't be saved.Climate risks
Neighborhood: 62656
Nearby schools
GreatSchools rating
- 7/10Northwest Elementary SchoolGrades: K-5Distance: 0.8 mi
- 4/10Lincoln Jr High SchoolGrades: 6-8Distance: 1 mi
- 2/10Lincoln Community High SchoolGrades: 9-12Distance: 1.6 mi
Schools provided by the listing agent
- High: Lincoln
Source: RMLS Alliance as distributed by MLS GRID. This data may not be complete. We recommend contacting the local school district to confirm school assignments for this home.
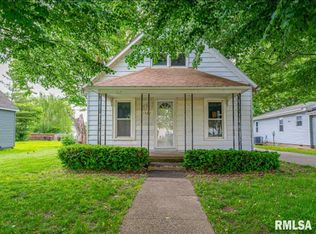
- $132,5004 bd1 ba1.4k sqft1507 4th St, Lincoln, IL 62656Sold
- $47,000-- bd-- ba-- sqft500 S Postville Dr, Lincoln, IL 62656Sold
- $106,400-- bd-- ba-- sqft1501 4th St, Lincoln, IL 62656Off Market
- $25,3500.29 acres1502 4th St, Lincoln, IL 62656Off Market
- $50,000-- bd-- ba-- sqft1430 3rd St, Lincoln, IL 62656Sold
- $104,400-- bd-- ba-- sqft1434 3rd St, Lincoln, IL 62656Off Market
- $61,0002 bd1 ba933 sqft1426 3rd St, Lincoln, IL 62656Sold
- $71,010-- bd-- ba-- sqft1438 3rd St, Lincoln, IL 62656Off Market
A local agent can set up tours, give advice and negotiate with sellers.
A local lender can help you make sure your offer is ready when you are.
Similar homes
- $--3 bd1 ba1.1k sqft508 N Logan St, Lincoln, IL 62656Auction
 Auction.com 1
 - $75,0002 bd1 ba1.3k sqft202 19th St, Lincoln, IL 62656For Sale

 MLS ID #CA1045766, Seth A Goodman, ME Realty. RMLS Alliance as distributed by MLS GRID
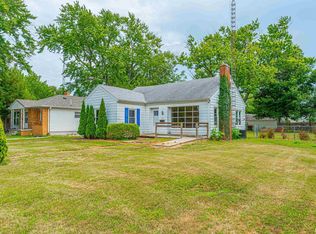
 - $119,9002 bd1 ba1k sqft922 N Kankakee St, Lincoln, IL 62656For Sale
 MLS ID #CA1045425, Seth A Goodman, ME Realty. RMLS Alliance as distributed by MLS GRID
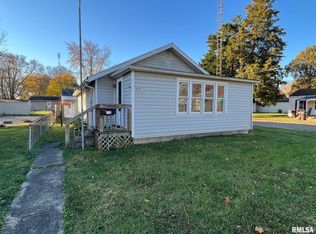
 - $69,9003 bd1 ba1k sqft617 Short 8th St, Lincoln, IL 62656For Sale
 MLS ID #CA1033032, Seth A Goodman, ME Realty. RMLS Alliance as distributed by MLS GRID
 - $129,5003 bd2 ba1.1k sqft414 S McLean St, Lincoln, IL 62656For SaleMLS ID #CA1041381, Seth A Goodman, ME Realty. RMLS Alliance as distributed by MLS GRID
- $132,0003 bd1 ba995 sqft229 Welch Dr, Lincoln, IL 62656For SaleMLS ID #CA1045558, Seth A Goodman, ME Realty. RMLS Alliance as distributed by MLS GRID
- $89,0003 bd2 ba1.3k sqft628 W Arch St, Mason City, IL 62664For SaleMLS ID #CA1043947, Seth A Goodman, ME Realty. RMLS Alliance as distributed by MLS GRID
- $89,0002 bd1 ba1.2k sqft403 W Delavan St, New Holland, IL 62671For SaleMLS ID #CA1042169, Seth A Goodman, ME Realty. RMLS Alliance as distributed by MLS GRID
- $--3 bd1 ba1k sqft400 W Delavan St, New Holland, IL 62671AuctionServiceLink Auction
- $79,0004 bd1 ba1k sqft131 North St, Armington, IL 61721For SaleMLS ID #CA1045659, Seth A Goodman, ME Realty. RMLS Alliance as distributed by MLS GRID
- $129,0003 bd1 ba1.2k sqft300 N Clinton St, Middletown, IL 62666For SaleMLS ID #CA1041941, Seth A Goodman, ME Realty. RMLS Alliance as distributed by MLS GRID
- $59,9002 bd1 ba896 sqft313 N Henderson St, Kenney, IL 61749ActiveMLS ID #12710650, Denise Torbert, Home Sweet Home Realty. MRED as distributed by MLS GRID
