You will love the contemporary colors and finishes in this 5 year old split level in a convenient southern Sartell location! The home was custom built, and features many upgrades not found in a typical spec home. The main level living area is an open great room with a high ceiling, and the home has large windows, white five panel doors and hard floors throughout. The beautiful kitchen cabinets have soft close doors and drawers, and there is a center island, walk in pantry, granite tops, backsplash and stainless steel LG appliances with gas cooktop and French door refrigerator. The main floor living room has access to the deck. Each level offers two bedrooms and a bathroom. The upper bath has dual vanities and a tile shower. The lower bath is a walk through to one of the bedrooms/den. The comfortable family room is spacious and has an electric fireplace. The home has quick access to Sartell’s city center, and to HWY 15.
Closed
$350,000
1505 6th Ave S, Sartell, MN 56377
4beds
2,376sqft
Single Family Residence
Built in 2019
6,926 Square Feet Lot
$370,300 Zestimate®
$147/sqft
$2,632 Estimated rent
Home value
$370,300
$352,000 - $389,000
$2,632/mo
Zestimate® history
Owner options
List your home for rent
$2,632/mo
Rent Zestimate®
Find your next renter with Zillow Rental Manager. Plus, with online applications, you can quickly screen prospective tenants – for free.
$2,632/mo
Rent Zestimate®
Refinance and save
$2,161/mo
Est. payment
Refinancing to a lower rate could help reduce your monthly payments and save thousands over the life of the loan.
$2,161/mo
Est. payment
Explore your selling options
Work with a Zillow partner agent
Leverage their expertise and Zillow's premium Showcase listings to get your home seen by more buyers.
Get startedList with your own agent
Get your home in front of millions of buyers by listing it on Zillow.
Learn how to do itSell it yourself
Take full control of how buyers see your home on Zillow by listing For Sale by Owner (FSBO).
List your homeWhat's special
Zillow last checked:
Listing updated:
Listed by:
Matt Wieber 320-267-6373,
Agency North Real Estate, Inc
Bought with:
Bruce Linnemeyer
Coldwell Banker Realty
Source: NorthstarMLS as distributed by MLS GRID,MLS#: 6561577
Facts & features
Interior
Bedrooms & bathrooms
- Bedrooms: 4
- Bathrooms: 2
- Full bathrooms: 2
Bedroom
- Level: Main
- Area: 168 Square Feet
- Dimensions: 14x12
Bedroom 2
- Level: Main
- Area: 130 Square Feet
- Dimensions: 13x10
Bedroom 3
- Level: Lower
- Area: 154 Square Feet
- Dimensions: 14x11
Bedroom 4
- Level: Lower
- Area: 143 Square Feet
- Dimensions: 13x11
Dining room
- Level: Main
- Area: 140 Square Feet
- Dimensions: 14x10
Family room
- Level: Lower
- Area: 418 Square Feet
- Dimensions: 22x19
Kitchen
- Level: Main
- Area: 140 Square Feet
- Dimensions: 14x10
Living room
- Level: Main
- Area: 208 Square Feet
- Dimensions: 16x13
Heating
- Forced Air
Cooling
- Central Air
Appliances
- Included: Dishwasher, Disposal, Dryer, Microwave, Range, Refrigerator, Stainless Steel Appliance(s), Washer
- Laundry: Lower Level
Features
- Basement: Finished,Full
- Number of fireplaces: 1
- Fireplace features: Electric, Family Room
Interior area
- Total structure area: 2,376
- Total interior livable area: 2,376 sqft
- Finished area above ground: 1,276
- Finished area below ground: 1,100
Property
Parking
- Total spaces: 2
- Parking features: Attached, Concrete, Garage Door Opener, Insulated Garage
- Attached garage spaces: 2
- Has uncovered spaces: Yes
- Details: Garage Dimensions (22x22)
Accessibility
- Accessibility features: None
Features
- Levels: Multi/Split
- Patio & porch: Deck
Lot
- Size: 6,926 Square Feet
- Dimensions: 58 x 120 x 58 x 120
Details
- Foundation area: 1212
- Parcel number: 92567050001
- Zoning description: Residential-Single Family
Construction
Type & style
- Home type: SingleFamily
- Property subtype: Single Family Residence
Materials
- Roof: Asphalt
Condition
- New construction: No
- Year built: 2019
Utilities & green energy
- Gas: Natural Gas
- Sewer: City Sewer/Connected
- Water: City Water/Connected
Community & HOA
Community
- Subdivision: Heritage Place
HOA
- Has HOA: No
Location
- Region: Sartell
Financial & listing details
- Price per square foot: $147/sqft
- Tax assessed value: $359,900
- Annual tax amount: $4,570
- Date on market: 8/16/2024
- Cumulative days on market: 77 days
Price history
| Date | Event | Price |
|---|---|---|
| 10/18/2024 | Sold | $350,000+0%$147/sqft |
Source:  NorthstarMLS as distributed by MLS GRID #6561577 Report a problem NorthstarMLS as distributed by MLS GRID #6561577 Report a problem | ||
| 10/2/2024 | Pending sale | $349,900$147/sqft |
Source: NorthstarMLS as distributed by MLS GRID #6561577 Report a problem | ||
| 8/16/2024 | Listed for sale | $349,900$147/sqft |
Source: NorthstarMLS as distributed by MLS GRID #6561577 Report a problem | ||
| 8/7/2024 | Listing removed | -- |
Source: NorthstarMLS as distributed by MLS GRID #6561577 Report a problem | ||
| 7/19/2024 | Price change | $349,900-1.4%$147/sqft |
Source: NorthstarMLS as distributed by MLS GRID #6561577 Report a problem | ||
| 7/8/2024 | Listed for sale | $354,900+37.2%$149/sqft |
Source: NorthstarMLS as distributed by MLS GRID #6561577 Report a problem | ||
| 12/12/2019 | Sold | $258,730+641.3%$109/sqft |
Source: Public Record Report a problem | ||
| 5/30/2019 | Listed for sale | $34,900-0.3%$15/sqft |
Source: Castle Realty #5239296 Report a problem | ||
| 4/17/2019 | Listing removed | $35,000$15/sqft |
Source: Premier Real Estate Services #5004627 Report a problem | ||
| 9/15/2018 | Listed for sale | $35,000$15/sqft |
Source: Premier Real Estate Services #5004627 Report a problem | ||
Public tax history
| Year | Property taxes | Tax assessment |
|---|---|---|
| 2025 | $4,596 +0.6% | $359,900 +4.9% |
| 2024 | $4,570 +8.7% | $343,100 +10% |
| 2023 | $4,204 +11.8% | $311,900 +20.4% |
| 2022 | $3,760 | $259,000 |
| 2021 | $3,760 +1252.5% | $259,000 +9.1% |
| 2020 | $278 | $237,300 +778.9% |
| 2019 | $278 -46.5% | $27,000 -3.6% |
| 2018 | $520 -4.4% | $28,000 |
| 2017 | $544 +9.2% | $28,000 |
| 2016 | $498 | -- |
| 2015 | $498 | -- |
| 2014 | $498 -5.3% | -- |
| 2013 | $526 -9.9% | -- |
| 2012 | $584 -88.2% | -- |
| 2011 | $4,934 +1.9% | -- |
| 2010 | $4,840 +1921.8% | -- |
| 2009 | $239 +85% | -- |
| 2008 | $129 | -- |
Find assessor info on the county website
Neighborhood: 56377
Nearby homes
- $321,3003 bd1 ba1.5k sqft1509 6th Ave S, Sartell, MN 56377Off Market
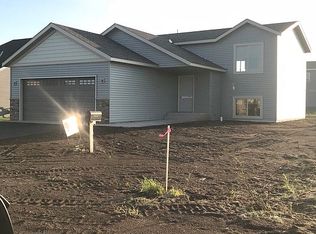
- $238,6002 bd2 ba1.2k sqft1501 6th Ave S, Sartell, MN 56377Off Market
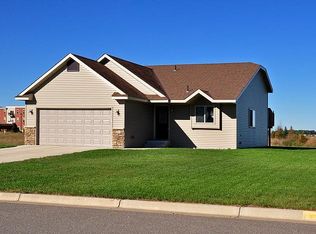
- $305,4003 bd2 ba1.7k sqft1513 6th Ave S, Sartell, MN 56377Off Market
- $312,5006,969 Square Feet1504 7th Ave S, Sartell, MN 56377Off Market
- $271,8002 bd1 ba912 sqft1508 7th Ave S, Sartell, MN 56377Off Market
- $384,5009,408 Square Feet1500 7th Ave S, Sartell, MN 56377Off Market
- $288,6002 bd1 ba1.1k sqft1512 7th Ave S, Sartell, MN 56377Off Market
- $309,1004 bd2 ba1k sqft698 Brianna Dr, Sartell, MN 56377Off Market
Nearby schools
GreatSchools rating
- NAPine Meadow Elementary SchoolGrades: 1-2Distance: 2 mi
- 9/10Sartell Middle SchoolGrades: 6-8Distance: 2 mi
- 9/10Sartell Senior High SchoolGrades: 9-12Distance: 4.1 mi
Get a cash offer in 3 minutes
Find out how much your home could sell for in as little as 3 minutes with a no-obligation cash offer.
Estimated market value
$370,300
Get a cash offer in 3 minutes
Find out how much your home could sell for in as little as 3 minutes with a no-obligation cash offer.
Estimated market value
$370,300
- Minnesota
- Stearns County
- Sartell
- 56377
- 1505 6th Ave S
Nearby cities
Nearby zip codes
Other Sartell Topics
