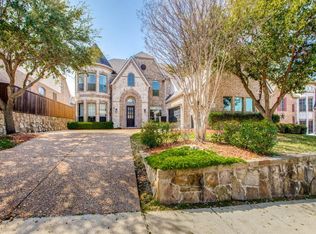
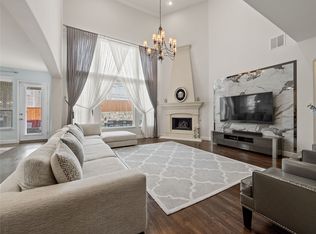
Gorgeous Drees Custom Home near the coveted SH 121, Alma, Exchange corridor. The floor plan for this home offers many options that accommodate any lifestyle or family size. Luxurious hardwood floors flow throughout lower level and high ceilings above the main living area allow natural light to flood the home through lower and upper windows. Notice the professional grade vent hood and large gas cooktop, making this home perfect for those that like to cook and entertain. Master bedroom tucked away in back corner of home features updated oversize shower, jetted tub, dual vessel sinks. Stylish gold tones accent this beautiful primary bath and includes a large walk in closet. A secluded second bedroom downstairs offering privacy is perfect for guests or grandparents, with a full bath just outside bedroom door. Finishing out downstairs is a private office with wood crown and base moulding that give this room a rich feel, formal dining, walk in pantry, and laundry room. Upstairs there are 3 more bedrooms, full bath, Jack and Jill bath, loft, media room, and game room that features a billiards table. Adjacent to game room is a hidden storage room behind built in shelving. Backyard features a large covered patio with connection for a gas grill. Full roof replacement 2024. Garage has 250 V, 50 A outlet to support an EV charger. Community has pool, playground, walking and biking trails. Zoned to highly rated Allen ISD. Near popular shopping and entertaining, such as The Farm, Costco, future HEB, Terrell Recreation Center, Allen ISD Steam Center, HUB 121, and many others.
Sold
Price Unknown
1505 Astoria Dr, Allen, TX 75013
5beds
4,303sqft
Single Family Residence
Built in 2008
9,147 Square Feet Lot
$872,900 Zestimate®
$--/sqft
$4,040 Estimated rent
Home value
$872,900
$829,000 - $917,000
$4,040/mo
Zestimate® history
Owner options
List your home for rent
$4,040/mo
Rent Zestimate®
Find your next renter with Zillow Rental Manager. Plus, with online applications, you can quickly screen prospective tenants – for free.
$4,040/mo
Rent Zestimate®
Refinance and save
$820/mo
Est. payment
Refinancing to a lower rate could help reduce your monthly payments and save thousands over the life of the loan.
$820/mo
Est. payment
Explore your selling options
Work with a Zillow partner agent
Leverage their expertise and Zillow's premium Showcase listings to get your home seen by more buyers.
Get startedList with your own agent
Get your home in front of millions of buyers by listing it on Zillow.
Learn how to do itSell it yourself
Take full control of how buyers see your home on Zillow by listing For Sale by Owner (FSBO).
List your homeWhat's special
Formal diningLarge walk in closetUpdated oversize showerJetted tubMedia roomLaundry roomCommunity has pool
Zillow last checked:
Listing updated:
Listed by:
Neal Jones 0731526 214-509-0808,
Ebby Halliday, Realtors 214-509-0808
Bought with:
Sally Solky, 0633197
AATRealty LLC
Source: NTREIS,MLS#: 21217695
Facts & features
Interior
Bedrooms & bathrooms
- Bedrooms: 5
- Bathrooms: 4
- Full bathrooms: 4
Primary bedroom
- Features: Ceiling Fan(s), Dual Sinks, Double Vanity, En Suite Bathroom, Jetted Tub, Separate Shower, Walk-In Closet(s)
- Level: First
- Dimensions: 17 x 16
Bedroom
- Features: Ceiling Fan(s)
- Level: First
- Dimensions: 12 x 12
Bedroom
- Features: Ceiling Fan(s)
- Level: Second
- Dimensions: 18 x 10
Bedroom
- Features: Ceiling Fan(s), Walk-In Closet(s)
- Level: Second
- Dimensions: 14 x 13
Bedroom
- Features: Ceiling Fan(s), Walk-In Closet(s)
- Level: Second
- Dimensions: 13 x 13
Breakfast room nook
- Level: First
- Dimensions: 11 x 11
Dining room
- Level: First
- Dimensions: 15 x 11
Game room
- Features: Ceiling Fan(s)
- Level: Second
- Dimensions: 25 x 21
Kitchen
- Features: Built-in Features, Kitchen Island, Stone Counters, Walk-In Pantry
- Level: First
- Dimensions: 15 x 11
Laundry
- Level: First
- Dimensions: 11 x 6
Living room
- Features: Ceiling Fan(s), Fireplace
- Level: First
- Dimensions: 23 x 20
Loft
- Level: Second
- Dimensions: 15 x 15
Media room
- Features: Ceiling Fan(s)
- Level: Second
- Dimensions: 17 x 15
Office
- Features: Ceiling Fan(s)
- Level: First
- Dimensions: 13 x 12
Heating
- Central, Natural Gas
Cooling
- Central Air, Electric
Appliances
- Included: Dishwasher, Electric Oven, Electric Water Heater, Gas Cooktop, Disposal, Microwave, Refrigerator, Some Commercial Grade, Vented Exhaust Fan, Water Purifier
- Laundry: Washer Hookup, Dryer Hookup, ElectricDryer Hookup
Features
- Built-in Features, Chandelier, High Speed Internet, Kitchen Island, Loft, Pantry, Natural Woodwork, Walk-In Closet(s), Wired for Sound
- Flooring: Carpet, Ceramic Tile, Hardwood
- Windows: Shutters, Window Coverings
- Has basement: No
- Number of fireplaces: 1
- Fireplace features: Gas Log
Interior area
- Total interior livable area: 4,303 sqft
Property
Parking
- Total spaces: 3
- Parking features: Door-Single, Garage Faces Front, Garage, Garage Door Opener, Garage Faces Side
- Attached garage spaces: 3
Features
- Levels: Two
- Stories: 2
- Patio & porch: Covered
- Exterior features: Rain Gutters
- Pool features: None, Community
- Fencing: Wood
Lot
- Size: 9,147 Square Feet
- Features: Interior Lot, Landscaped, Subdivision, Sprinkler System
Details
- Parcel number: R925900G00301
Construction
Type & style
- Home type: SingleFamily
- Architectural style: Detached
- Property subtype: Single Family Residence
Materials
- Brick
- Foundation: Slab
- Roof: Composition
Condition
- Year built: 2008
Utilities & green energy
- Sewer: Public Sewer
- Water: Public
- Utilities for property: Electricity Connected, Natural Gas Available, Sewer Available, Separate Meters, Water Available
Community & HOA
Community
- Features: Lake, Pool, Trails/Paths
- Security: Prewired, Security System, Carbon Monoxide Detector(s), Fire Alarm, Smoke Detector(s)
- Subdivision: Cumberland Crossing Ph I
HOA
- Has HOA: Yes
- Services included: All Facilities, Maintenance Grounds
- HOA fee: $820 annually
- HOA name: Cumberland Crossing Hoa
- HOA phone: 855-289-6007
Location
- Region: Allen
Financial & listing details
- Tax assessed value: $884,002
- Date on market: 3/26/2026
- Cumulative days on market: 60 days
- Listing terms: Cash,Conventional
Price history
| Date | Event | Price |
|---|---|---|
| 6/26/2026 | Sold | -- |
Source: NTREIS #21217695 Report a problem | ||
| 6/12/2026 | Pending sale | $899,000$209/sqft |
Source: NTREIS #21217695 Report a problem | ||
| 5/26/2026 | Contingent | $899,000$209/sqft |
Source: NTREIS #21217695 Report a problem | ||
| 5/6/2026 | Price change | $899,000-3.2%$209/sqft |
Source: NTREIS #21217695 Report a problem | ||
| 4/18/2026 | Price change | $929,000-2.1%$216/sqft |
Source: NTREIS #21217695 Report a problem | ||
| 3/26/2026 | Listed for sale | $949,000+2.1%$221/sqft |
Source: NTREIS #21217695 Report a problem | ||
| 2/20/2026 | Listing removed | $4,350$1/sqft |
Source: Zillow Rentals Report a problem | ||
| 2/7/2026 | Price change | $4,350-2.2%$1/sqft |
Source: Zillow Rentals Report a problem | ||
| 12/20/2025 | Price change | $4,450-2.2%$1/sqft |
Source: Zillow Rentals Report a problem | ||
| 12/3/2025 | Price change | $4,550-4.2%$1/sqft |
Source: Zillow Rentals Report a problem | ||
| 11/19/2025 | Listed for rent | $4,750$1/sqft |
Source: Zillow Rentals Report a problem | ||
| 3/22/2022 | Sold | -- |
Source: NTREIS #14756865 Report a problem | ||
| 3/1/2022 | Pending sale | $929,900$216/sqft |
Source: NTREIS #14756865 Report a problem | ||
| 2/21/2022 | Contingent | $929,900$216/sqft |
Source: NTREIS #14756865 Report a problem | ||
| 2/11/2022 | Listed for sale | $929,900+75.8%$216/sqft |
Source: NTREIS #14756865 Report a problem | ||
| 1/4/2017 | Listing removed | $529,000$123/sqft |
Source: Keller Williams - Plano #13419157a Report a problem | ||
| 8/3/2016 | Listed for sale | $529,000$123/sqft |
Source: Keller Williams - Plano #13419157a Report a problem | ||
| 7/23/2016 | Pending sale | $529,000$123/sqft |
Source: Keller Williams Realty Plano #13419157 Report a problem | ||
| 7/16/2016 | Listed for sale | $529,000+1.7%$123/sqft |
Source: Keller Williams Realty Plano #13419157 Report a problem | ||
| 6/28/2009 | Listing removed | $519,990$121/sqft |
Source: Coldwell Banker Apex, Realtors #11031161 Report a problem | ||
| 9/26/2008 | Listed for sale | $519,990$121/sqft |
Source: Coldwell Banker** #11031161 Report a problem | ||
Public tax history
| Year | Property taxes | Tax assessment |
|---|---|---|
| 2026 | -- | $884,002 -0.8% |
| 2025 | $13,823 +3.1% | $891,516 +6.1% |
| 2024 | $13,404 -2.3% | $840,223 -1.2% |
| 2023 | $13,717 | $850,227 +42.1% |
| 2022 | -- | $598,400 +10% |
| 2021 | $11,164 -4.3% | $544,000 -2.2% |
| 2020 | $11,666 +7.1% | $556,211 +8.4% |
| 2019 | $10,893 -8.8% | $513,000 -4.3% |
| 2018 | $11,940 +2.7% | $535,960 +4.5% |
| 2017 | $11,631 | $512,708 +1.8% |
| 2016 | $11,631 +4.8% | $503,454 +8.3% |
| 2015 | $11,097 | $465,000 +1.9% |
| 2014 | $11,097 | $456,424 +6.4% |
| 2013 | -- | $428,976 +2.2% |
| 2012 | -- | $419,761 -0.8% |
| 2011 | -- | $423,004 +1% |
| 2010 | -- | $418,700 +45.3% |
| 2009 | -- | $288,236 +321.4% |
| 2008 | -- | $68,400 +20.4% |
| 2007 | -- | $56,800 |
Find assessor info on the county website
Neighborhood: Cumberland Crossing
Nearby homes
- $884,7005 bd4 ba4.8k sqft1507 Astoria Dr, Allen, TX 75013Off Market
- $802,7005 bd4 ba4.4k sqft1503 Astoria Dr, Allen, TX 75013Off Market
- $865,0005 bd5 ba4.4k sqft1504 Cayman Dr, Allen, TX 75013For Sale
- $821,3005 bd4 ba4.5k sqft1509 Astoria Dr, Allen, TX 75013Off Market
- $930,5005 bd4 ba4.7k sqft1502 Cayman Dr, Allen, TX 75013Off Market
- $744,5004 bd4 ba3.5k sqft1501 Astoria Dr, Allen, TX 75013Off Market
- $1,068,5005 bd5 ba4.7k sqft1506 Cayman Dr, Allen, TX 75013Off Market
- $831,4005 bd4 ba4.4k sqft1504 Astoria Dr, Allen, TX 75013Off Market
Nearby schools
GreatSchools rating
- 9/10Kerr Elementary SchoolGrades: K-6Distance: 0.3 mi
- 10/10Ereckson Middle SchoolGrades: 7-8Distance: 1.7 mi
- 8/10Allen High SchoolGrades: 9-12Distance: 2.7 mi
Schools provided by the listing agent
- Elementary: Kerr
- Middle: Ereckson
- High: Allen
- District: Allen ISD
Source: NTREIS. This data may not be complete. We recommend contacting the local school district to confirm school assignments for this home.
Get a cash offer in 3 minutes
Find out how much your home could sell for in as little as 3 minutes with a no-obligation cash offer.
Estimated market value
$872,900
Get a cash offer in 3 minutes
Find out how much your home could sell for in as little as 3 minutes with a no-obligation cash offer.
Estimated market value
$872,900
- Texas
- Collin County
- Allen
- 75013
- Cumberland Crossing
- 1505 Astoria Dr
