Skip main navigation
Sold for $1,265,000
  • Listing Provided by: Real Broker
    Bought with: Seven Gables Real Estate
    $1,265,000

    1505 Backbay Cir, Huntington Beach, CA 92648

    2beds
    1,275sqft
    Single Family Residence
    Built in 1979
    4,725 Square Feet Lot
    $1,265,000 Zestimate®
    $992/sqft
    $4,214 Estimated rent

    Home value

    $1,265,000

    $1.18M - $1.37M

    $4,214/mo

    Zestimate® history
    Loading
    Loading...

    Owner options

    List your home for rent

    $4,214/mo

    Rent Zestimate®

    Find your next renter with Zillow Rental Manager. Plus, with online applications, you can quickly screen prospective tenants – for free.

    Learn more

    $4,214/mo

    Rent Zestimate®

    Refinance and save

    $7,900/mo

    Est. payment

    Refinancing to a lower rate could help reduce your monthly payments and save thousands over the life of the loan.

    See today's rates

    $7,900/mo

    Est. payment

    Explore your selling options

    Work with a Zillow partner agent

    Leverage their expertise and Zillow's premium Showcase listings to get your home seen by more buyers.

    Get started

    List with your own agent

    Get your home in front of millions of buyers by listing it on Zillow.

    Learn how to do it

    Sell it yourself

    Take full control of how buyers see your home on Zillow by listing For Sale by Owner (FSBO).

    List your home

    What's special

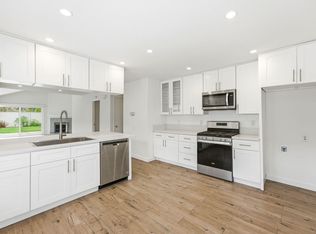
    Tucked away on a quiet cul-de-sac, this beautifully updated detached home offers the privacy and comfort you've been looking for. Natural light pours in through two large skylights, highlighting the open floor plan, luxury vinyl plank flooring, and modern finishes throughout. The remodeled kitchen features newer cabinets, granite countertops, and stainless steel appliances, making it the heart of the home. The oversized primary suite is a true retreat with two large closets and direct access to the private backyard through a large sliding door. The spacious primary bath includes dual sinks and a walk-in shower. Complete with recessed lighting, ceiling fans, air conditioning, and an attached two-car garage, this inviting home combines style, function, and a warm, welcoming feel you'll appreciate from the moment you arrive.

    Zillow last checked:

    Listing updated:

    Listing Provided by:

    Jeb Smith DRE #01407449 714-376-2711,

    Real Broker

    Bought with:

    Victoria Hill, DRE #01956954

    Seven Gables Real Estate

    Source: CRMLS,MLS#: OC26122119MLS LogoOriginating MLS: California Regional MLS

    Facts & features

    Interior

    Bedrooms & bathrooms
    • Bedrooms: 2
    • Bathrooms: 2
    • Full bathrooms: 2
    • Main level bathrooms: 2
    • Main level bedrooms: 2
    Primary bedroom
    • Features: Main Level Primary
    Bedroom
    • Features: All Bedrooms Down
    Bedroom
    • Features: Bedroom on Main Level
    Bathroom
    • Features: Dual Sinks, Tub Shower, Walk-In Shower
    Kitchen
    • Features: Granite Counters, Kitchen/Family Room Combo, Remodeled, Updated Kitchen
    Heating
    • Central
    Cooling
    • Central Air
    Appliances
    • Included: Dishwasher, Disposal, Gas Range, Microwave
    • Laundry: Gas Dryer Hookup, In Garage
    Features
    • Breakfast Bar, Breakfast Area, Ceiling Fan(s), Eat-in Kitchen, Open Floorplan, Recessed Lighting, All Bedrooms Down, Bedroom on Main Level, Main Level Primary
    • Flooring: Laminate
    • Doors: Sliding Doors
    • Windows: Double Pane Windows
    • Has fireplace: Yes
    • Fireplace features: Family Room
    • Common walls with other units/homes: No Common Walls
    Interior area
    • Total interior livable area: 1,275 sqft

    Property

    Parking
    • Total spaces: 4
    • Parking features: Direct Access, Driveway, Garage
    • Attached garage spaces: 2
    • Uncovered spaces: 2
    Accessibility
    • Accessibility features: No Stairs
    Features
    • Levels: One
    • Stories: 1
    • Entry location: 1
    • Patio & porch: Patio
    • Exterior features: Awning(s)
    • Pool features: None
    • Spa features: None
    • Fencing: Block
    • Has view: Yes
    • View description: Neighborhood
    Lot
    • Size: 4,725 sqft
    • Features: 0-1 Unit/Acre, Back Yard, Front Yard, Lawn
    Details
    • Parcel number: 02514451
    • Special conditions: Standard

    Construction

    Type & style
    • Home type: SingleFamily
    • Property subtype: Single Family Residence
    Materials
    • Wood Siding
    • Foundation: Slab
    • Roof: Asphalt
    Condition
    • Updated/Remodeled,Turnkey
    • New construction: No
    • Year built: 1979

    Utilities & green energy

    • Sewer: Public Sewer
    • Water: Public
    • Utilities for property: Cable Available, Electricity Connected, Natural Gas Connected, Sewer Connected, Water Connected

    Community & neighborhood

    Security
    • Security features: Carbon Monoxide Detector(s), Smoke Detector(s)
    Community
    • Community features: Curbs, Gutter(s), Sidewalks
    Location
    • Region: Huntington Beach
    • Subdivision: Whalers Cove (Whcv)

    Other

    Other facts
    • Listing terms: Cash,Cash to New Loan,Conventional
    • Road surface type: Paved

    Price history

    DateEventPrice
    7/1/2026Sold$1,265,000+1.2%$992/sqft
    Source: CRMLS #OC26122119 Report a problem
    6/18/2026Contingent$1,249,888$980/sqft
    Source: CRMLS #OC26122119 Report a problem
    6/10/2026Listed for sale$1,249,888+4.2%$980/sqft
    Source: CRMLS #OC26122119 Report a problem
    7/3/2025Listing removed$1,200,000$941/sqft
    Source: SDMLS #OC25120039 Report a problem
    6/23/2025Listed for sale$1,200,000$941/sqft
    Source: SDMLS #OC25120039 Report a problem
    2/12/2024Listing removed--
    Source: CRMLS #OC24013672 Report a problem
    1/30/2024Listed for rent$4,500$4/sqft
    Source: CRMLS #OC24013672 Report a problem

    Public tax history

    YearProperty taxesTax assessment
    2025$2,964 +1.9%$232,868 +2%
    2024$2,908 +2.4%$228,302 +2%
    2023$2,841 +5.6%$223,826 +2%
    2022$2,689 +1.9%$219,438 +2%
    2021$2,640 +0.7%$215,136 +1%
    2020$2,621 $212,931 +2%
    2019$2,621 +1.1%$208,756 +2%
    2018$2,591 +3%$204,663 +2%
    2017$2,515 $200,650 +2%
    2016$2,515 +4.4%$196,716 +1.5%
    2015$2,410 +3.3%$193,762 +2%
    2014$2,333 $189,967 +0.5%
    2013-- $189,109 +2%
    2012-- $185,401 +2%
    2011-- $181,766 +0.8%
    2010-- $180,408 -0.2%
    2009-- $180,837 +2%
    2008-- $177,292 +2%
    2007-- $173,816 +2%
    2006-- $170,408 +2%
    2005-- $167,067 +2%
    2004-- $163,792 +1.9%
    2003-- $160,791 +2%
    2002-- $157,639 +2%
    2001$1,579 -2.5%$154,549 +2%
    2000$1,619 $151,519

    Find assessor info on the county website

    Neighborhood: 92648

    Nearby schools

    GreatSchools rating
    Schools provided by the listing agent
    • Elementary: Peterson
    • Middle: Dwyer
    • High: Huntington

    Source: CRMLS. This data may not be complete. We recommend contacting the local school district to confirm school assignments for this home.

    Get a cash offer in 3 minutes
    Find out how much your home could sell for in as little as 3 minutes with a no-obligation cash offer.
    Estimated market value
    $1,265,000
    Get a cash offer in 3 minutes
    Find out how much your home could sell for in as little as 3 minutes with a no-obligation cash offer.
    Estimated market value
    $1,265,000