Skip main navigation
Sold for $2,375,000
  • $2,375,000

    1505 BEACH DRIVE NE, ST PETERSBURG, FL 33704

    5beds
    2,877sqft
    Single Family Residence
    Built in 1920
    8,085 Square Feet Lot
    $2,303,400 Zestimate®
    $826/sqft
    $6,375 Estimated rent

    Home value

    $2,303,400

    $2.07M - $2.56M

    $6,375/mo

    Zestimate® history
    Loading
    Loading...

    Owner options

    List your home for rent

    $6,375/mo

    Rent Zestimate®

    Find your next renter with Zillow Rental Manager. Plus, with online applications, you can quickly screen prospective tenants – for free.

    Learn more

    $6,375/mo

    Rent Zestimate®

    Refinance and save

    $16,403/mo

    Est. payment

    Refinancing to a lower rate could help reduce your monthly payments and save thousands over the life of the loan.

    See today's rates

    $16,403/mo

    Est. payment

    Explore your selling options

    Work with a Zillow partner agent

    Leverage their expertise and Zillow's premium Showcase listings to get your home seen by more buyers.

    Get started

    List with your own agent

    Get your home in front of millions of buyers by listing it on Zillow.

    Learn how to do it

    Sell it yourself

    Take full control of how buyers see your home on Zillow by listing For Sale by Owner (FSBO).

    List your home

    What's special

    Saltwater pebbletec poolLush gardensGas summer kitchenTropical saltwater poolElegant french doorsOpen-concept layoutThick mitered-edge marble countertops
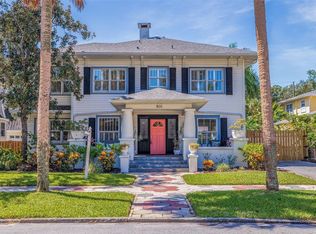
    Have you ever dreamed of stepping inside the pages of Architectural Digest? Here is your chance to experience a truly exceptional opportunity. Welcome to 1505 Beach, a captivating pool home that exudes historic allure, gracefully positioned on a beautifully landscaped corner lot, offering ample privacy on one of the most iconic streets in highly sought-after Historic Old Northeast. From the moment you pass through the gates onto the meticulously maintained grounds, the home's timeless appeal is unmistakable. The privacy of the corner lot allows for an idyllic setting, complete with a tropical saltwater pool, lush gardens, dual porches adorned with designer tile, and enchanting outdoor retreats. This property seamlessly blends historic craftsmanship with contemporary luxury, creating an aura of exclusivity that sets it apart from anything else. Spanning 2,900 square feet, this two-story estate offers five bedrooms, four bathrooms, a main-floor ensuite and laundry room, plus a cozy den topped in seagrass wallpaper. Every inch of the home reflects an impeccable attention to detail, with coffered ceilings, expertly crafted trim work, and rich hardwood floors that flow seamlessly throughout the open-concept layout. The gourmet chef’s kitchen is a masterpiece, featuring herringbone wood floors, thick mitered-edge marble countertops, a marble counter splash, custom real-wood cabinetry, a dedicated beverage center, and a full suite of matching Viking luxury appliances—ensuring an unparalleled hosting experience. Upstairs, the spacious primary suite boasts a walk-in closet and a spa-like ensuite bathroom with dual marble vanities, a soaking tub, a separate shower, and elegant marble flooring. Two additional guest bedrooms, each with ample storage, share a beautifully appointed guest bath, also featuring thick mitered-edge marble countertops. This home is a masterclass in restoration, where no detail has been overlooked. Recent updates include hurricane-impact windows and doors, tasteful plantation shutters, two new HVAC systems (2024 & 2022) with updated ductwork, newer plumbing, a new vapor barrier, and updated electrical—ensuring comfort and efficiency for years to come. Additional exquisite touches include a newly renovated gas brick fireplace, Level-5 smooth texture walls, elegant French doors, and thoughtfully restored door hardware and light switches. Step outside to experience the pinnacle of indoor-outdoor living. The heart of this private oasis is a saltwater PebbleTec pool and a gas summer kitchen surrounded by Italian travertine, perfect for al fresco dining and entertaining. Above the spacious 2 car garage is a newly renovated and separately metered guest house. Your visitors may never leave the luxurious accommodations of this 400 square foot guest house which includes a full kitchen, bathroom, and new mini split AC. Further enhancing this remarkable home is a newer roof and a whole-house Generac gas generator, offering peace of mind. Located just a leisurely 10-minute stroll from vibrant downtown St. Petersburg and only one block from the serene Tampa Bay waterfront, parks, and trails, this home offers the perfect blend of historic charm, modern luxury, and an unbeatable location.

    Zillow last checked:

    Listing updated:

    Listed by:

    Justin Smith 407-579-0425,

    SMITH & ASSOCIATES REAL ESTATE 727-342-3800

    Bought with:

    Kym Coyle, 3088980

    CHARLES RUTENBERG REALTY INC

    Source: Stellar MLS,MLS#: TB8363144MLS LogoOriginating MLS: Suncoast Tampa

    Facts & features

    Interior

    Bedrooms & bathrooms
    • Bedrooms: 5
    • Bathrooms: 4
    • Full bathrooms: 4
    Rooms
    • Room types: Attic, Den/Library/Office, Utility Room
    Primary bedroom
    • Features: Walk-In Closet(s)
    • Level: Second
    • Area: 304 Square Feet
    • Dimensions: 19x16
    Bedroom 1
    • Features: Walk-In Closet(s)
    • Level: First
    • Area: 168 Square Feet
    • Dimensions: 12x14
    Primary bathroom
    • Features: Dual Sinks, Garden Bath, Stone Counters, Tub with Separate Shower Stall
    • Level: Second
    • Area: 176 Square Feet
    • Dimensions: 16x11
    Dining room
    • Level: First
    • Area: 150 Square Feet
    • Dimensions: 15x10
    Kitchen
    • Features: Stone Counters
    • Level: First
    • Area: 195 Square Feet
    • Dimensions: 15x13
    Living room
    • Level: First
    • Area: 378 Square Feet
    • Dimensions: 27x14
    Heating
    • Central
    Cooling
    • Central Air, Zoned
    Appliances
    • Included: Oven, Convection Oven, Dishwasher, Disposal, Dryer, Gas Water Heater, Microwave, Range, Range Hood, Refrigerator, Tankless Water Heater, Washer, Water Softener
    • Laundry: Inside, Laundry Room
    Features
    • Built-in Features, Crown Molding, Eating Space In Kitchen, Living Room/Dining Room Combo, Open Floorplan, PrimaryBedroom Upstairs, Solid Wood Cabinets, Stone Counters, Thermostat, Walk-In Closet(s)
    • Flooring: Marble, Porcelain Tile, Tile, Hardwood
    • Doors: French Doors, Outdoor Grill, Outdoor Kitchen
    • Windows: Hurricane Shutters/Windows
    • Has fireplace: Yes
    • Fireplace features: Gas, Living Room
    Interior area
    • Total structure area: 3,770
    • Total interior livable area: 2,877 sqft

    Property

    Parking
    • Total spaces: 2
    • Parking features: Garage Door Opener, On Street, Parking Pad
    • Garage spaces: 2
    • Has uncovered spaces: Yes
    • Details: Garage Dimensions: 20X20
    Features
    • Levels: Two
    • Stories: 2
    • Patio & porch: Covered, Front Porch, Patio, Side Porch
    • Exterior features: Irrigation System, Lighting, Outdoor Grill, Outdoor Kitchen, Rain Gutters, Sidewalk, Storage
    • Has private pool: Yes
    • Pool features: Gunite, In Ground, Pool Sweep, Salt Water
    • Fencing: Fenced
    • Has view: Yes
    • View description: City, Garden, Water, Bay/Harbor - Partial
    • Has water view: Yes
    • Water view: Water,Bay/Harbor - Partial
    Lot
    • Size: 8,085 Square Feet
    • Dimensions: 110 x 72
    • Features: Corner Lot, City Lot, Landscaped, Near Marina, Sidewalk
    • Residential vegetation: Mature Landscaping, Oak Trees, Trees/Landscaped
    Details
    • Additional structures: Guest House, Outdoor Kitchen
    • Parcel number: 173117832200740070
    • Special conditions: None

    Construction

    Type & style
    • Home type: SingleFamily
    • Property subtype: Single Family Residence
    Materials
    • Wood Frame (FSC Certified)
    • Foundation: Crawlspace
    • Roof: Shingle
    Condition
    • New construction: No
    • Year built: 1920

    Utilities & green energy

    • Sewer: Public Sewer
    • Water: Public
    • Utilities for property: BB/HS Internet Available, Cable Connected, Electricity Connected, Natural Gas Connected, Public, Sewer Connected, Sprinkler Recycled, Water Connected
    Green energy
    • Water conservation: Irrigation-Reclaimed Water

    Community & HOA

    Community
    • Features: Golf Carts OK, Irrigation-Reclaimed Water, Park, Sidewalks
    • Security: Security System
    • Pet fee: $0 monthly
    • Subdivision: SNELL & HAMLETTS NORTH SHORE ADD
    HOA
    • Has HOA: No
    Location
    • Region: Saint Petersburg

    Financial & listing details

    • Price per square foot: $826/sqft
    • Tax assessed value: $1,994,959
    • Annual tax amount: $35,981
    • Date on market: 3/19/2025
    • Cumulative days on market: 44 days
    • Listing terms: Cash,Conventional
    • Ownership: Fee Simple
    • Total actual rent: 0
    • Electric utility on property: Yes
    • Road surface type: Paved

    Price history

    DateEventPrice
    5/30/2025Sold$2,375,000-4.6%$826/sqft
    Source: Stellar MLS #TB8363144 Report a problem
    5/5/2025Pending sale$2,490,000$865/sqft
    Source: Stellar MLS #TB8363144 Report a problem
    3/19/2025Listed for sale$2,490,000+31.1%$865/sqft
    Source: Stellar MLS #TB8363144 Report a problem
    12/21/2024Listing removed$1,900,000-17.4%$660/sqft
    Source: Stellar MLS #U8143474 Report a problem
    12/21/2021Sold$2,300,000+21.1%$799/sqft
    Source: Public Record Report a problem
    11/22/2021Pending sale$1,900,000$660/sqft
    Source: Stellar MLS #U8143474 Report a problem
    11/18/2021Listed for sale$1,900,000+36.2%$660/sqft
    Source: Stellar MLS #U8143474 Report a problem
    10/17/2019Sold$1,395,000+1.5%$485/sqft
    Source: Public Record Report a problem
    9/12/2019Pending sale$1,375,000$478/sqft
    Source: RE/MAX METRO #U8053238 Report a problem
    9/12/2019Listed for sale$1,375,000$478/sqft
    Source: RE/MAX METRO #U8053238 Report a problem
    8/8/2019Listing removed$1,375,000$478/sqft
    Source: RE/MAX Metro #U8053238 Report a problem
    8/6/2019Pending sale$1,375,000$478/sqft
    Source: RE/MAX Metro #U8053238 Report a problem
    8/4/2019Listed for sale$1,375,000+7.8%$478/sqft
    Source: RE/MAX METRO #U8053238 Report a problem
    11/17/2015Sold$1,275,000+162.9%$443/sqft
    Source: Stellar MLS #U7753695 Report a problem
    10/3/2014Sold$485,000-19.2%$169/sqft
    Source: Stellar MLS #U7701582 Report a problem
    6/24/2014Listed for sale$600,000+0.4%$209/sqft
    Source: Keller Williams St. Pete Realty #U7701582 Report a problem
    11/2/2004Sold$597,500+106%$208/sqft
    Source: Public Record Report a problem
    10/28/1999Sold$290,000$101/sqft
    Source: Public Record Report a problem

    Public tax history

    YearProperty taxesTax assessment
    2025$37,815 +5.1%$1,940,952 +2.9%
    2024$35,981 +1.3%$1,886,251 +3%
    2023$35,523 +2.2%$1,831,312 +3%
    2022$34,764 +65%$1,777,973 +70.2%
    2021$21,067 -0.3%$1,044,621 +1.4%
    2020$21,124 +12.5%$1,030,198 +12.8%
    2019$18,774 $913,269 +1.9%
    2018$18,774 +1.2%$896,240 +2.1%
    2017$18,545 +1.6%$877,806 +2.1%
    2016$18,258 +37.7%$859,751 +47.8%
    2015$13,257 +39.8%$581,774 +27.6%
    2014$9,482 +1.4%$455,943 +2.1%
    2013$9,347 +3.2%$446,743 +3.1%
    2012$9,061 $433,305 +2.6%
    2011-- $422,229 -11.6%
    2010-- $477,648 -5.4%
    2009-- $504,991 -2.3%
    2008$10,258 $516,784 +3.6%
    2007-- $498,941 +10.2%
    2005-- $452,700 +12.6%
    2004$5,374 +1.6%$402,100 +6.4%
    2003$5,287 +3.2%$377,800 +14.1%
    2002$5,125 $331,000 +26%
    2001$5,125 +3.1%$262,600 +16.5%
    2000$4,969 $225,500
    Find assessor info on the county website

    Neighborhood: Historic Old Northeast

    Nearby schools

    GreatSchools rating
    Get a cash offer in 3 minutes
    Find out how much your home could sell for in as little as 3 minutes with a no-obligation cash offer.
    Estimated market value
    $2,303,400
    Get a cash offer in 3 minutes
    Find out how much your home could sell for in as little as 3 minutes with a no-obligation cash offer.
    Estimated market value
    $2,303,400