Welcome home to this charming corner-lot gem nestled in a quiet cul-de-sac in sought-after Thompson's Station. Combining classic two-story style with modern updates, this home offers both comfort and functionality in one of Williamson County's most desirable communities. Start your mornings on the inviting covered front porch, and wind down in the evenings on the oversized covered back deck complete with a hot tub, overlooking a fully fenced backyard, perfect for relaxing or entertaining. A storage building adds extra convenience for tools, hobbies, or seasonal items. Inside, you'll find an updated eat-in kitchen featuring brand new appliances and thoughtful upgrades, making it the heart of the home. The main level also includes a convenient half bath for guests. Upstairs, all three bedrooms provide privacy and space, along with two full bathrooms. The open bonus room offers endless possibilities, ideal for a second living area, playroom, home gym, or office. Located in the highly acclaimed Williamson County School District, this home is part of a vibrant community featuring a clubhouse, pool, and tennis courts, giving you that neighborhood feel people are always chasing but rarely find. If you've been waiting for the right combination of location, layout, and lifestyle, this is it!
Closed
$555,000
1505 Beaufort Pl, Thompsons Station, TN 37179
3beds
2,149sqft
Single Family Residence, Residential
Built in 2002
0.25 Acres Lot
$560,400 Zestimate®
$258/sqft
$2,450 Estimated rent
Home value
$560,400
$532,000 - $588,000
$2,450/mo
Zestimate® history
Owner options
List your home for rent
$2,450/mo
Rent Zestimate®
Find your next renter with Zillow Rental Manager. Plus, with online applications, you can quickly screen prospective tenants – for free.
$2,450/mo
Rent Zestimate®
Refinance and save
$3,221/mo
Est. payment
Refinancing to a lower rate could help reduce your monthly payments and save thousands over the life of the loan.
$3,221/mo
Est. payment
Explore your selling options
Work with a Zillow partner agent
Leverage their expertise and Zillow's premium Showcase listings to get your home seen by more buyers.
Get startedList with your own agent
Get your home in front of millions of buyers by listing it on Zillow.
Learn how to do itSell it yourself
Take full control of how buyers see your home on Zillow by listing For Sale by Owner (FSBO).
List your homeWhat's special
Charming corner-lot gemFully fenced backyardInviting covered front porchQuiet cul-de-sac
Zillow last checked:
Listing updated:
Listed by:
Jenny Fann 615-414-6096,
Keller Williams Realty,
JoAnna Statz 770-235-0798,
Keller Williams Realty
Bought with:
GraceAnn Visser, 379222
Benchmark Realty, LLC
Source: RealTracs MLS as distributed by MLS GRID,MLS#: 3185639
Facts & features
Interior
Bedrooms & bathrooms
- Bedrooms: 3
- Bathrooms: 3
- Full bathrooms: 2
- 1/2 bathrooms: 1
Bedroom 1
- Features: Walk-In Closet(s)
- Level: Walk-In Closet(s)
- Area: 182 Square Feet
- Dimensions: 14x13
Bedroom 2
- Area: 120 Square Feet
- Dimensions: 12x10
Bedroom 3
- Area: 90 Square Feet
- Dimensions: 10x9
Primary bathroom
- Features: Double Vanity
- Level: Double Vanity
Dining room
- Features: Formal
- Level: Formal
- Area: 120 Square Feet
- Dimensions: 12x10
Kitchen
- Features: Eat-in Kitchen
- Level: Eat-in Kitchen
- Area: 208 Square Feet
- Dimensions: 16x13
Living room
- Area: 312 Square Feet
- Dimensions: 26x12
Recreation room
- Features: Second Floor
- Level: Second Floor
- Area: 374 Square Feet
- Dimensions: 22x17
Heating
- Central, Natural Gas
Cooling
- Central Air
Appliances
- Included: Electric Oven, Electric Range, Dishwasher, Disposal, ENERGY STAR Qualified Appliances, Microwave, Refrigerator, Smart Appliance(s)
- Laundry: Electric Dryer Hookup, Washer Hookup
Features
- Ceiling Fan(s), Extra Closets, Pantry, Walk-In Closet(s), High Speed Internet
- Flooring: Carpet, Wood
- Basement: Crawl Space
- Number of fireplaces: 1
- Fireplace features: Gas
Interior area
- Total structure area: 2,149
- Total interior livable area: 2,149 sqft
- Finished area above ground: 2,149
Property
Parking
- Total spaces: 2
- Parking features: Garage Faces Front, Aggregate
- Attached garage spaces: 2
Features
- Levels: Two
- Stories: 2
- Patio & porch: Deck, Covered, Porch
- Pool features: Association
- Fencing: Back Yard
Lot
- Size: 0.25 Acres
- Dimensions: 225 x 61
- Features: Cleared, Corner Lot, Cul-De-Sac, Level
- Topography: Cleared,Corner Lot,Cul-De-Sac,Level
Details
- Additional structures: Storage
- Parcel number: 094154I E 01000 00011154I
- Special conditions: Standard
Construction
Type & style
- Home type: SingleFamily
- Architectural style: Traditional
- Property subtype: Single Family Residence, Residential
Materials
- Brick, Vinyl Siding
- Roof: Shingle
Condition
- New construction: No
- Year built: 2002
Utilities & green energy
- Sewer: Public Sewer
- Water: Public
- Utilities for property: Natural Gas Available, Water Available, Cable Connected
Community & HOA
Community
- Security: Smoke Detector(s)
- Subdivision: Newport Crossing Sec 1
HOA
- Has HOA: Yes
- Amenities included: Clubhouse, Playground, Pool, Tennis Court(s)
- Services included: Recreation Facilities
- HOA fee: $35 monthly
Location
- Region: Thompsons Station
Financial & listing details
- Price per square foot: $258/sqft
- Tax assessed value: $523,700
- Annual tax amount: $2,630
- Date on market: 5/1/2026
Price history
| Date | Event | Price |
|---|---|---|
| 6/4/2026 | Sold | $555,000+0.9%$258/sqft |
Source:  RealTracs MLS as distributed by MLS GRID #3185639 Report a problem RealTracs MLS as distributed by MLS GRID #3185639 Report a problem | ||
| 5/6/2026 | Contingent | $549,900$256/sqft |
Source: RealTracs MLS as distributed by MLS GRID #3185639 Report a problem | ||
| 5/1/2026 | Listed for sale | $549,900+77.4%$256/sqft |
Source: RealTracs MLS as distributed by MLS GRID #3185639 Report a problem | ||
| 10/29/2024 | Listing removed | $2,660$1/sqft |
Source: Zillow Rentals Report a problem | ||
| 9/22/2024 | Listed for rent | $2,660$1/sqft |
Source: Zillow Rentals Report a problem | ||
| 10/6/2017 | Sold | $309,900$144/sqft |
Source: RealTracs MLS as distributed by MLS GRID #1857174 Report a problem | ||
| 8/24/2017 | Listed for sale | $309,900+55.8%$144/sqft |
Source: Nashville - Spring Hill #1857174 Report a problem | ||
| 6/23/2006 | Sold | $198,900+3.1%$93/sqft |
Source: Public Record Report a problem | ||
| 9/29/2005 | Sold | $193,000+7.3%$90/sqft |
Source: Public Record Report a problem | ||
| 12/16/2003 | Sold | $179,900$84/sqft |
Source: Public Record Report a problem | ||
Public tax history
| Year | Property taxes | Tax assessment |
|---|---|---|
| 2025 | $2,631 +28.3% | $130,925 +64.1% |
| 2024 | $2,050 | $79,775 |
| 2023 | $2,050 | $79,775 |
| 2022 | $2,050 -2% | $79,775 |
| 2021 | $2,092 +16.2% | $79,775 +40.4% |
| 2020 | $1,801 +3% | $56,800 |
| 2019 | $1,748 +12.1% | $56,800 |
| 2018 | $1,560 | $56,800 |
| 2017 | $1,560 | $56,800 +4.1% |
| 2016 | -- | $54,575 +20.8% |
| 2015 | -- | $45,175 |
| 2014 | -- | $45,175 |
| 2013 | -- | $45,175 |
| 2012 | -- | $45,175 |
| 2011 | -- | $45,175 -1.4% |
| 2007 | -- | $45,834 |
| 2006 | $1,036 -9.7% | $45,834 +11.4% |
| 2005 | $1,148 -6.1% | $41,131 +0.3% |
| 2004 | $1,222 -1.3% | $41,021 |
| 2002 | $1,239 | $41,021 |
Find assessor info on the county website
Neighborhood: 37179
Nearby homes
- $518,8003 bd3 ba2k sqft1507 Beaufort Pl, Thompsons Station, TN 37179Off Market
- $439,700-- bd2 ba1.3k sqft1504 Beaufort Pl, Thompsons Station, TN 37179Off Market
- $533,6003 bd3 ba2k sqft1509 Beaufort Pl, Thompsons Station, TN 37179Off Market
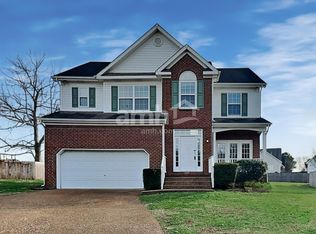
- $535,300-- bd-- ba1.1k sqft1502 Beaufort Pl, Thompsons Station, TN 37179Off Market
- $494,3003 bd2 ba1.8k sqft1506 Beaufort Pl, Thompsons Station, TN 37179Off Market
- $375,0003 bd2 ba1.6k sqft1132 McDonough Cir, Thompsons Station, TN 37179Sold
- $519,6004 bd3 ba2k sqft1511 Beaufort Pl, Thompsons Station, TN 37179Off Market
- $495,3003 bd3 ba2.1k sqft1517 Beaufort Pl, Thompsons Station, TN 37179Off Market
Nearby schools
GreatSchools rating
- 7/10Heritage Elementary SchoolGrades: K-5Distance: 1.2 mi
- 9/10Heritage Middle SchoolGrades: 6-8Distance: 1.5 mi
- 9/10Summit High SchoolGrades: 9-12Distance: 1.2 mi
Schools provided by the listing agent
- Elementary: Heritage Elementary
- Middle: Heritage Middle
- High: Summit High School
Source: RealTracs MLS as distributed by MLS GRID. This data may not be complete. We recommend contacting the local school district to confirm school assignments for this home.
Get a cash offer in 3 minutes
Find out how much your home could sell for in as little as 3 minutes with a no-obligation cash offer.
Estimated market value
$560,400
Get a cash offer in 3 minutes
Find out how much your home could sell for in as little as 3 minutes with a no-obligation cash offer.
Estimated market value
$560,400
- Tennessee
- Williamson County
- Thompsons Station
- 37179
- 1505 Beaufort Pl
Nearby cities
Nearby zip codes
Other Thompsons Station Topics
- Apartments for Rent in 37179
- Houses for Sale in 37179
- Houses for Rent in 37179
- 37179 Real Estate
- Thompsons Station Condos
- Houses for Sale in Thompsons Station
- Newest Listings in Thompsons Station
- Thompsons Station Home Values
- Thompsons Station Real Estate Agents
- Thompsons Station Refinance
- Thompsons Station Mortgage Rates
