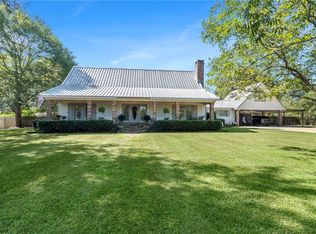
Immerse yourself in the Southern charm of this freshly painted 4 BR/4-1/2 BA, one of a kind home on over 2.5 acres just outside of the city limits. Fine details like the handpicked Jatoba wood from Africa, and wide plank wood floors, add to the character & beauty of this spacious dream home. The large landing on the staircase, along with the high vaulted ceilings, overlooks the family room with a floor to ceiling brick fireplace & lots of windows, including a bay window & a view of the large deck w/pool. This dream kitchen boasts numerous oak cabinets, built ins, a large island w/built in wine rack, a large walk in pantry and an exit door onto the large deck for convenient entertaining. There is a large open dining room right off the kitchen just before the office with built in shelving, surrounding a bay window that overlooks the courtyard. The Lg. Primary BR has a walk in closet and a separate shoe closet. There is an exit door from the Pr.BR. to the brick front porch with large columns. Each BR has its own full BA, including lg. walk in closets. The bedroom over the garage could be an extra office, mancave or game room, with lots of privacy. The front yard is adorned with beautiful Camellias & a large Magnolia tree. A large fig tree & fruit trees are in the back by the pool area, along with a pool house & covered area for lots of parties. There is a large fenced area on the East side of the property for any livestock you desire, plus a smaller fenced area on the West side. With a little TLC, this could be your forever home! Listed at $384,500
Closed
Price Unknown
1505 Beaver Cir, Bogalusa, LA 70427
4beds
3,888sqft
Single Family Residence
Built in 1991
2.55 Acres Lot
$353,600 Zestimate®
$--/sqft
$2,707 Estimated rent
Home value
$353,600
Estimated sales range
Not available
$2,707/mo
Zestimate® history
Owner options
List your home for rent
$2,707/mo
Rent Zestimate®
Find your next renter with Zillow Rental Manager. Plus, with online applications, you can quickly screen prospective tenants – for free.
$2,707/mo
Rent Zestimate®
Refinance and save
Refinancing to a lower rate could help reduce your monthly payments and save thousands over the life of the loan.
Explore your selling options
Work with a Zillow partner agent
Leverage their expertise and Zillow's premium Showcase listings to get your home seen by more buyers.
Get startedList with your own agent
Get your home in front of millions of buyers by listing it on Zillow.
Learn how to do itSell it yourself
Take full control of how buyers see your home on Zillow by listing For Sale by Owner (FSBO).
List your homeWhat's special
Handpicked jatoba woodPool houseFruit treesNumerous oak cabinetsLarge walk in pantryLarge open dining roomWalk in closet
Zillow last checked:
Listing updated:
Listed by:
Pattie Mason 985-516-2254,
Downtown Realty
Bought with:
Charlotte Johnson
Keller Williams Realty Services
Source: GSREIN,MLS#: 2524317
Facts & features
Interior
Bedrooms & bathrooms
- Bedrooms: 4
- Bathrooms: 5
- Full bathrooms: 4
- 1/2 bathrooms: 1
Primary bedroom
- Description: Flooring: Engineered Hardwood
- Level: First
- Dimensions: 15.3 X 24.5
Bedroom
- Description: Flooring: Carpet
- Level: Second
- Dimensions: 16 X 18
Bedroom
- Description: Flooring: Carpet
- Level: Second
- Dimensions: 16.5 X 18.5
Bedroom
- Description: Flooring: Vinyl
- Level: Second
- Dimensions: 15 X 30.6
Primary bathroom
- Description: Flooring: Tile
- Level: First
- Dimensions: 12 X 13.3
Bathroom
- Description: Flooring: Tile
- Level: Second
- Dimensions: 7.5 X 8
Bathroom
- Description: Flooring: Tile
- Level: Second
- Dimensions: 8 X 11
Bathroom
- Description: Flooring: Vinyl
- Level: Second
- Dimensions: 6 X 8
Other
- Description: Flooring: Carpet
- Level: First
- Dimensions: 6 X 12
Other
- Description: Flooring: Other
- Level: First
- Dimensions: 8 X 15.4
Dining room
- Description: Flooring: Reclaimed Wood
- Level: First
- Dimensions: 12 X 14.8
Family room
- Description: Flooring: Reclaimed Wood
- Level: First
- Dimensions: 22 X 30
Foyer
- Description: Flooring: Reclaimed Wood
- Level: First
- Dimensions: 8 X 23.6
Garage
- Description: Flooring: Other
- Level: First
- Dimensions: 22 X 24
Half bath
- Description: Flooring: Tile
- Level: First
- Dimensions: 4 X 5
Kitchen
- Description: Flooring: Tile
- Level: First
- Dimensions: 17 X 25.4
Laundry
- Description: Flooring: Tile
- Level: First
- Dimensions: 8.4 X 12
Office
- Description: Flooring: Carpet
- Level: First
- Dimensions: 13 X 16.5
Pantry
- Description: Flooring: Tile
- Level: First
- Dimensions: 4.9 X 6
Porch
- Description: Flooring: Other
- Level: First
- Dimensions: 8 X 49
Heating
- Central, Multiple Heating Units
Cooling
- Central Air, 3+ Units
Appliances
- Included: Dryer, Dishwasher, Disposal, Oven, Washer
- Laundry: Washer Hookup, Dryer Hookup
Features
- Ceiling Fan(s), Pantry, Vaulted Ceiling(s)
- Has fireplace: Yes
- Fireplace features: Gas Starter, Wood Burning
Interior area
- Total structure area: 4,990
- Total interior livable area: 3,888 sqft
Property
Parking
- Parking features: Garage, Three or more Spaces, Garage Door Opener
- Has garage: Yes
Accessibility
- Accessibility features: Accessibility Features
Features
- Levels: Two
- Stories: 2
- Patio & porch: Patio, Porch
- Exterior features: Courtyard, Fence, Outdoor Shower, Porch, Patio
- Pool features: In Ground
Lot
- Size: 2.55 Acres
- Dimensions: 308 x 428 x 328 x 440
- Features: 1 to 5 Acres, Outside City Limits, Oversized Lot
Details
- Parcel number: 0400038570
- Special conditions: None
Construction
Type & style
- Home type: SingleFamily
- Architectural style: Traditional
- Property subtype: Single Family Residence
Materials
- Brick, Wood Siding
- Foundation: Raised
- Roof: Asphalt,Shingle
Condition
- Average Condition
- Year built: 1991
Utilities & green energy
- Sewer: Treatment Plant
- Water: Public
Green energy
- Energy efficient items: Water Heater
Community & HOA
Community
- Subdivision: Not a Subdivision
HOA
- Has HOA: No
Location
- Region: Bogalusa
Financial & listing details
- Tax assessed value: $196,500
- Annual tax amount: $1,632
- Date on market: 10/1/2025
Price history
| Date | Event | Price |
|---|---|---|
| 12/2/2025 | Sold | -- |
Source:  GSREIN #2524317 Report a problem GSREIN #2524317 Report a problem | ||
| 10/28/2025 | Contingent | $384,500$99/sqft |
Source: GSREIN #2524317 Report a problem | ||
| 10/2/2025 | Listed for sale | $384,500$99/sqft |
Source: GSREIN #2524317 Report a problem | ||
Public tax history
| Year | Property taxes | Tax assessment |
|---|---|---|
| 2025 | $1,632 +0.3% | $19,650 |
| 2024 | $1,627 -0.2% | $19,650 |
| 2023 | $1,631 -0.1% | $19,650 |
| 2022 | $1,633 | $19,650 |
| 2021 | $1,633 +0.2% | $19,650 |
| 2020 | $1,630 -0.7% | $19,650 |
| 2017 | $1,641 | $19,650 |
| 2015 | $1,641 -38.1% | $19,650 |
| 2013 | $2,651 +1853.7% | $19,650 |
| 2012 | $136 -95.3% | $19,650 -5.1% |
| 2011 | $2,862 -0.2% | $20,700 |
| 2010 | $2,867 | $20,700 |
Find assessor info on the county website
Neighborhood: 70427
Nearby homes
- $233,500-- bd-- ba2.4k sqft1500 Beaver Cir, Bogalusa, LA 70427Off Market
- $--3 bd3 ba3.4k sqft1510 Beaver Cir, Bogalusa, LA 70427Sold
- $314,000-- bd-- ba-- sqft1405 Beaver Cir, Bogalusa, LA 70427Off Market
- $265,300-- bd-- ba-- sqft1428 Beaver Cir, Bogalusa, LA 70427Off Market
- $--4 bd4 ba4.2k sqft1515 Beaver Cir, Bogalusa, LA 70427Sold
- $180,000-- bd-- ba1.9k sqft1501 Shady Pine Dr, Bogalusa, LA 70427Off Market
- $215,300-- bd-- ba2.5k sqft1503 Shady Pine Dr, Bogalusa, LA 70427Off Market
- $---- bd-- ba2.1k sqft1421 Shady Pine Dr, Bogalusa, LA 70427Sold
Nearby schools
GreatSchools rating
- 6/10Enon Elementary SchoolGrades: PK-6Distance: 12.4 mi
- 4/10Varnado High SchoolGrades: 6-12Distance: 7.9 mi
- Louisiana
- Washington Parish
- Bogalusa
- 70427
- 1505 Beaver Cir
Nearby cities
Nearby neighborhoods
Nearby zip codes
Other Bogalusa Topics
