Welcome home to this beautifully designed 4-bedroom, 4-bathroom home in Eagan! Step inside to a welcoming sunken living room featuring vaulted ceilings and rich hardwood floors that flow seamlessly into the formal dining room, creating an elegant space for both entertaining and everyday living.
At the heart of the home, the beautifully appointed kitchen offers the perfect blend of style and function. Designed for gathering, it features granite countertops, double ovens, new fridge (2026), a walk-in pantry, and picturesque views. The adjoining informal dining area is warmed by a stunning three-sided fireplace, creating an inviting atmosphere for casual meals. Step outside to the deck, perfect for entertaining or simply relaxing.
Upstairs, you'll find three bedrooms, including a spacious primary suite designed as a private retreat. Unwind with elegant 9-foot tray ceiling, and enjoy the walk-in closet complete with custom built-in shelving and drawers and skylight. The luxurious ensuite bathroom features a tiled walk-in shower, raised-height vanity, and a soaking tub for ultimate relaxation.
The walkout lower level expands your living space with a warm and inviting family room featuring a cozy gas fireplace, custom built-in shelving, and large patio doors that fill the space with natural light while providing easy access to two patios. A dedicated theater room with surround sound is ready for movie nights, game days, or entertaining guests. This level also includes a fourth bedroom and an additional bathroom, providing flexibility for guests.
Outside, the professionally landscaped yard has been meticulously maintained and includes an irrigation system, creating a beautiful setting to enjoy throughout the seasons. The heated three-car garage provides ample storage and workspace, while the finished studio behind the garage offers endless possibilities as a home office, fitness room, art studio, or private retreat.
Thoughtfully designed with exceptional living spaces inside and out, this beautiful home offers the perfect combination of comfort, elegance, and functionality in a fantastic Eagan location.
Active
$575,000
1505 Blackhawk Ridge Way, Eagan, MN 55122
4beds
3,231sqft
:
Get pre-qualified$3,478/mo
Single Family
Built in 1989
0.26 Acres Lot
$-- Zestimate®
$178/sqft
$-- HOA
What's special
- 6 days |
- 1,560 |
- 101 |
Likely to sell faster than
Zillow last checked:
Listing updated:
Listed by:
Amanda Riewe 612-695-2736,
Edina Realty, Inc.
Source: NorthstarMLS as distributed by MLS GRID,MLS#: 7100476
Facts & features
Interior
Bedrooms & bathrooms
- Bedrooms: 4
- Bathrooms: 4
- Full bathrooms: 1
- 3/4 bathrooms: 2
- 1/2 bathrooms: 1
Bedroom
- Level: Upper
- Area: 368 Square Feet
- Dimensions: 23x16
Bedroom 2
- Level: Upper
- Area: 108 Square Feet
- Dimensions: 9x12
Bedroom 3
- Level: Upper
- Area: 156 Square Feet
- Dimensions: 13x12
Bedroom 4
- Level: Lower
- Area: 140 Square Feet
- Dimensions: 14x10
Deck
- Area: 112 Square Feet
- Dimensions: 14x8
Den
- Level: Lower
- Area: 391 Square Feet
- Dimensions: 23x17
Dining room
- Level: Main
- Area: 117 Square Feet
- Dimensions: 13x9
Family room
- Level: Main
- Area: 391 Square Feet
- Dimensions: 23x17
Foyer
- Level: Main
- Area: 132 Square Feet
- Dimensions: 11x12
Garage
- Area: 713 Square Feet
- Dimensions: 31x23
Other
- Area: 144 Square Feet
- Dimensions: 12x12
Kitchen
- Level: Main
- Area: 304 Square Feet
- Dimensions: 16x19
Living room
- Level: Main
- Area: 255 Square Feet
- Dimensions: 15x17
Recreation room
- Level: Lower
- Area: 468 Square Feet
- Dimensions: 18x26
Heating
- Forced Air, Fireplace(s)
Cooling
- Central Air
Appliances
- Included: Dishwasher, Double Oven, Dryer, Water Filtration System, Microwave, Range, Refrigerator, Washer, Water Softener Owned
- Laundry: Laundry Room, Main Level, Sink
Features
- Basement: Daylight,Finished,Full
- Number of fireplaces: 2
- Fireplace features: Gas
Interior area
- Total structure area: 3,231
- Total interior livable area: 3,231 sqft
- Finished area above ground: 2,036
- Finished area below ground: 1,195
Property
Parking
- Total spaces: 3
- Parking features: Attached, Asphalt, Heated Garage
- Attached garage spaces: 3
Accessibility
- Accessibility features: None
Features
- Levels: Four or More Level Split
- Patio & porch: Deck, Patio
- Pool features: None
Lot
- Size: 0.26 Acres
- Dimensions: 157 x 125 x 115 x 69
Details
- Foundation area: 1542
- Parcel number: 101440001030
- Zoning description: Residential-Single Family
Construction
Type & style
- Home type: SingleFamily
- Property subtype: Single Family
Materials
- Concrete
- Roof: Age 8 Years or Less
Condition
- New construction: No
- Year built: 1989
Utilities & green energy
- Gas: Natural Gas
- Sewer: City Sewer/Connected
- Water: City Water/Connected
Community & HOA
Community
- Subdivision: Blackhawk Ridge
HOA
- Has HOA: No
Location
- Region: Eagan
Financial & listing details
- Price per square foot: $178/sqft
- Tax assessed value: $564,500
- Annual tax amount: $6,116
- Date on market: 7/30/2026
Estimated market value
Not available
Estimated sales range
Not available
Not available
Price history
| Date | Event | Price |
|---|---|---|
| 8/3/2026 | Listed for sale | $575,000+32.2%$178/sqft |
Source:  NorthstarMLS as distributed by MLS GRID #7100476 Report a problem NorthstarMLS as distributed by MLS GRID #7100476 Report a problem | ||
| 6/16/2004 | Sold | $435,000$135/sqft |
Source: Public Record Report a problem | ||
Public tax history
| Year | Property taxes | Tax assessment |
|---|---|---|
| 2024 | $5,580 +7.8% | $564,500 -0.3% |
| 2023 | $5,178 +13.6% | $566,300 +6.4% |
| 2022 | $4,558 +5.2% | $532,300 +17.5% |
| 2021 | $4,332 +2.2% | $453,100 +5.6% |
| 2020 | $4,238 -8.3% | $428,900 -5.2% |
| 2019 | $4,622 | $452,200 +11.1% |
| 2018 | $4,622 +6.4% | $407,200 +5.6% |
| 2017 | $4,343 +3.6% | $385,600 +3.2% |
| 2016 | $4,192 -1.4% | $373,600 +2.1% |
| 2015 | $4,251 +0.1% | $365,842 +4.2% |
| 2014 | $4,248 +0.6% | $351,127 +10.2% |
| 2013 | $4,222 +14.3% | $318,645 |
| 2012 | $3,695 +0.7% | -- |
| 2011 | $3,669 +9.6% | -- |
| 2010 | $3,348 +3.7% | -- |
| 2009 | $3,229 -0.2% | -- |
| 2008 | $3,237 +1.6% | -- |
| 2007 | $3,185 -3.6% | -- |
| 2006 | $3,303 +22% | -- |
| 2004 | $2,709 +7.1% | -- |
| 2003 | $2,528 +16.3% | -- |
| 2002 | $2,173 -27.3% | -- |
| 2001 | $2,989 | -- |
Find assessor info on the county website
Monthly payment
Est. payment
Payment breakdown
Explore the cost of this home by adjusting the details. Changes won't be saved.Climate risks
Neighborhood: 55122
Nearby schools
GreatSchools rating
- 6/10Pilot Knob STEM Magnet SchoolGrades: PK-4Distance: 1.7 mi
- 7/10Friendly Hills Middle SchoolGrades: 5-8Distance: 4.1 mi
- 6/10Two Rivers High SchoolGrades: 9-12Distance: 5.6 mi
- $413,8004 bd3 ba1.2k sqft1501 Blackhawk Ridge Way, Eagan, MN 55122Off Market
- $510,1004 bd2 ba2.1k sqft1509 Blackhawk Ridge Way, Eagan, MN 55122Off Market
- $508,4004 bd2 ba2.3k sqft1450 Blackhawk Lake Dr, Eagan, MN 55122Off Market
- $433,4004 bd3 ba1.2k sqft1502 Blackhawk Ridge Way, Eagan, MN 55122Off Market
- $524,7005 bd3 ba3.1k sqft1462 Blackhawk Lake Dr, Eagan, MN 55122Off Market
- $454,9004 bd2 ba1.7k sqft1506 Blackhawk Ridge Way, Eagan, MN 55122Off Market
- $370,9003 bd2 ba1.1k sqft1446 Blackhawk Lake Dr, Eagan, MN 55122Off Market
- $457,2004 bd3 ba2.7k sqft1522 Lakeview Curv, Eagan, MN 55122Off Market
A local agent can set up tours, give advice and negotiate with sellers.
Similar homes
- $425,0003 bd2 ba1.7k sqft1838 Kathryn Cir, Eagan, MN 55122For Sale
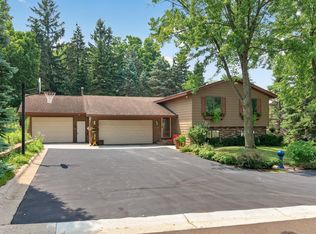
 MLS ID #7113130, Alireza Shafiei, LPT Realty, LLC. NorthstarMLS as distributed by MLS GRID
 - $584,9004 bd4 ba3k sqft7432 Whitehall Rd, Shakopee, MN 55379For Sale
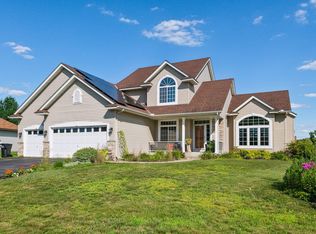 MLS ID #7122364, Jeffrey T Stephenson, Edina Realty, Inc.. NorthstarMLS as distributed by MLS GRID
 - $595,0004 bd3 ba2.8k sqft13423 Dominica Way, Apple Valley, MN 55124For Sale
 MLS ID #7106503, Robert A. Mundahl, Edge Real Estate Services. NorthstarMLS as distributed by MLS GRID
 - $574,9004 bd4 ba4k sqft2500 Highland View Ave, Burnsville, MN 55337For Sale
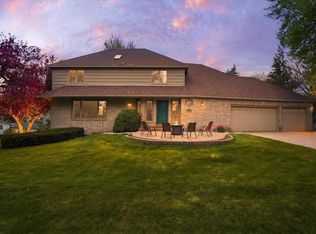 MLS ID #7074968, Gretchen Kuriger, Coldwell Banker Realty. NorthstarMLS as distributed by MLS GRID
 - $599,9003 bd3 ba2.9k sqft129 Teresa Dr, West Saint Paul, MN 55118For SaleMLS ID #7117553, Daniel J. Ehrenberg, LPT Realty, LLC. NorthstarMLS as distributed by MLS GRID
- $535,0004 bd3 ba2.3k sqft4629 Weston Hills Dr, Eagan, MN 55123For SaleMLS ID #7099293, Michael J Finstad, Engel & Volkers Minneapolis. NorthstarMLS as distributed by MLS GRID
- $600,0005 bd4 ba3.8k sqft12827 Dover Ct, Apple Valley, MN 55124For SaleMLS ID #7076436, Shannon Nielsen, West and Main Homes MN. NorthstarMLS as distributed by MLS GRID
- $599,9004 bd4 ba3.4k sqft13480 Georgia Ct, Apple Valley, MN 55124For SaleMLS ID #7103781, Al Richter, LPT Realty, LLC. NorthstarMLS as distributed by MLS GRID
- $625,0004 bd4 ba4k sqft71 Marcin Hl, Burnsville, MN 55337For SaleMLS ID #7116800, Dennis A. Guldseth, Edina Realty, Inc.. NorthstarMLS as distributed by MLS GRID
- $659,9004 bd3 ba3k sqft3457 Couchtown Path, Rosemount, MN 55068For SaleMLS ID #7114813, Lee R Shelton, Home Avenue Flat Fee Realty. NorthstarMLS as distributed by MLS GRID
- $725,0005 bd6 ba4.4k sqft1364 Chatterton Ct, Eagan, MN 55123For SaleMLS ID #7096992, Patricia Kellum, Coldwell Banker Realty. NorthstarMLS as distributed by MLS GRID
- $530,0005 bd4 ba3.1k sqft16267 Griffon Trl, Lakeville, MN 55044For SaleMLS ID #7115076, Mitchel Herian, Kris Lindahl Real Estate. NorthstarMLS as distributed by MLS GRID
- $575,0003 bd4 ba3.3k sqft18425 Jamaica Path, Lakeville, MN 55044For SaleMLS ID #7110977, Laurie King, Edina Realty, Inc.. NorthstarMLS as distributed by MLS GRID
- $525,0005 bd4 ba3.7k sqft17664 Kettering Trl, Lakeville, MN 55044For SaleMLS ID #7120101, Doug MacCallum, Edina Realty, Inc.. NorthstarMLS as distributed by MLS GRID
- $440,0003 bd3 ba2k sqft4261 Dunrovin Ln, Eagan, MN 55123For SaleMLS ID #7114269, Michelle L Davis, MOVE. NorthstarMLS as distributed by MLS GRID
- $659,9005 bd4 ba3.8k sqft12500 Dorchester Trl, Apple Valley, MN 55124For SaleMLS ID #7100977, The Huerkamp Home Group, Keller Williams Preferred Rlty. NorthstarMLS as distributed by MLS GRID
- $609,9005 bd4 ba3.5k sqft16937 Festal Ave, Farmington, MN 55024For SaleMLS ID #7110512, Brian Bearth, RE/MAX Results. NorthstarMLS as distributed by MLS GRID
- $599,9004 bd4 ba3.5k sqft11312 Kenworth Ln, Lakeville, MN 55044For SaleMLS ID #7104609, Shae Hanson, Keller Williams Realty Integrity Lakes. NorthstarMLS as distributed by MLS GRID
- $625,0004 bd4 ba3.1k sqft15385 Morraine Way, Eden Prairie, MN 55347For SaleMLS ID #7111727, Karie M Curnow Maurer, Edina Realty, Inc.. NorthstarMLS as distributed by MLS GRID
- $575,0005 bd4 ba3.4k sqft10225 208th St W, Lakeville, MN 55044For SaleMLS ID #7111841, Jonathan Harold Peterson, RE/MAX Results. NorthstarMLS as distributed by MLS GRID
