Skip main navigation
Pending
  • Price cut: $95K (6/12)
    $2,400,000

    1505 Bon Endriot Ct, Milton, GA 30004

    5beds
    7,302sqft
    : 
    Loading
    Get pre-qualified
    Single Family Residence, Residential
    Built in 2000
    1.93 Acres Lot
    $-- Zestimate®
    $329/sqft
    $100/mo HOA

    What's special

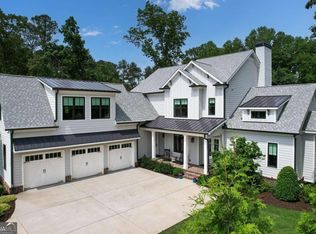
    THE PINNACLE OF LUXURY LIVING IN MILTON, GA - Set within the exclusive, gated enclave of Annandelle Farms, this stately 4-sided brick estate embodies the essence of refined Southern living. Nestled on nearly two pristine acres with a fenced rear yard, the home balances timeless elegance with modern comforts, creating a sanctuary designed for both grand entertaining and intimate living. ARCHITECTURAL GRACE MEETS MODERN LUXURY - From its sweeping circular drive to the gracious front porch framed by manicured landscaping, the approach sets a commanding tone. Inside, the home unfolds with effortless flow—each space thoughtfully crafted with architectural detail, abundant natural light, and refined finishes. The main-level primary suite serves as a tranquil retreat, while a gourmet kitchen fitted with a SubZero refrigerator and professional-grade Dacor 6-burner range anchors the heart of the home. A RESORT AT YOUR DOORSTEP - The crown jewel of this estate is the resort-style heated saltwater pool and spa, completed just four years ago. Designed for both relaxation and entertainment, it showcases bubblers, an expansive tanning ledge, fire bowls, and a deep-water end. Adjacent to the pool, a 12-person spa with cascading waterfall overflow creates the soothing sound of moving water—transforming the backyard into a private, year-round retreat. The property features raised farm-to-table garden beds, perfect for cultivating herbs, vegetables, or seasonal blooms. This rare amenity blends sustainability with luxury, allowing homeowners to enjoy organic, homegrown harvests just steps from the kitchen. A HOME DESIGNED FOR LIVING WELL - The fully finished terrace level extends the home’s functionality, offering a second kitchen, media room, and versatile recreational spaces, as well as private guest accommodations. A secondary driveway leads to oversized garage bays, providing both discretion and convenience. Upstairs, spacious secondary bedrooms with ensuite baths and private flex spaces accommodate every modern lifestyle need, from homework nooks to creative studios. LIFE IN MILTON: AN EXCLUSIVE ADDRESS - This property offers more than just a home. It delivers a lifestyle in one of Georgia’s most coveted cities. Milton is celebrated for its equestrian estates, rolling landscapes, and award-winning schools, including Cambridge High School. Just minutes away, Alpharetta, Avalon, and Halcyon provide world-class shopping, chef-driven dining, boutique fitness and entertainment venues. Families will love the proximity to parks, walking trails, and farmers markets, while professionals enjoy convenient access to GA-400 and Atlanta’s business centers. For leisure, Milton offers an unparalleled golfing community with The Manor, Atlanta National, and White Columns Country Club nearby.
    294 days
    |
    685
    |
    24
    |

    Zillow last checked:

    Listing updated:

    Listed by:

    Holli Clem,

    Keller Williams Realty Atlanta Partners 678-341-2900

    Source: FMLS GA,MLS#: 7654755MLS Logo

      Facts & features

      Interior

      Bedrooms & bathrooms
      • Bedrooms: 5
      • Bathrooms: 7
      • Full bathrooms: 5
      • 1/2 bathrooms: 2
      • Main level bathrooms: 1
      • Main level bedrooms: 1
      Rooms
      • Room types: Attic, Bonus Room, Exercise Room, Kitchen, Laundry, Media Room, Office, Sun Room, Other
      Primary bedroom
      • Features: Master on Main, Oversized Master
      • Level: Master on Main, Oversized Master
      Bedroom
      • Features: Master on Main, Oversized Master
      Primary bathroom
      • Features: Double Shower, Double Vanity, Separate Tub/Shower, Soaking Tub
      Dining room
      • Features: Separate Dining Room
      Kitchen
      • Features: Breakfast Bar, Breakfast Room, Cabinets White, Eat-in Kitchen, Kitchen Island, Pantry Walk-In, Second Kitchen, Stone Counters, View to Family Room
      Heating
      • Central, Electric, Heat Pump
      Cooling
      • Ceiling Fan(s), Central Air, Electric, Electric Air Filter
      Appliances
      • Included: Dishwasher, Disposal, Electric Water Heater, Gas Range, Microwave, Range Hood, Refrigerator
      • Laundry: Laundry Room, Main Level, Sink, Upper Level
      Features
      • Central Vacuum, Crown Molding, Entrance Foyer 2 Story, High Ceilings, High Ceilings 10 ft Main, High Ceilings 10 ft Upper, High Speed Internet, His and Hers Closets, Recessed Lighting, Walk-In Closet(s)
      • Flooring: Carpet, Hardwood
      • Windows: Double Pane Windows, Plantation Shutters, Shutters
      • Basement: Driveway Access,Finished,Finished Bath,Full,Interior Entry,Walk-Out Access
      • Attic: Permanent Stairs
      • Number of fireplaces: 3
      • Fireplace features: Basement, Great Room, Keeping Room
      • Common walls with other units/homes: No Common Walls
      Interior area
      • Total structure area: 7,302
      • Total interior livable area: 7,302 sqft
      • Finished area above ground: 6,072
      • Finished area below ground: 1,230

      Property

      Parking
      • Total spaces: 5
      • Parking features: Attached, Garage, Garage Door Opener, Garage Faces Side, Kitchen Level, Parking Pad
      • Attached garage spaces: 5
      • Has uncovered spaces: Yes
      Accessibility
      • Accessibility features: None
      Features
      • Levels: Three Or More
      • Patio & porch: Covered, Enclosed, Front Porch, Rear Porch
      • Exterior features: Garden, Rain Gutters, No Dock
      • Pool features: Gunite, Heated, In Ground, Pool/Spa Combo, Salt Water, Waterfall
      • Has spa: Yes
      • Spa features: Private
      • Fencing: Back Yard,Fenced,Wood
      • Has view: Yes
      • View description: Other
      • Waterfront features: None
      • Body of water: None
      Lot
      • Size: 1.93 Acres
      • Dimensions: 173x86x291x281x332
      • Features: Back Yard, Cul-De-Sac, Front Yard, Landscaped, Level
      Details
      • Additional structures: None
      • Parcel number: 22 438003830771
      • Other equipment: Air Purifier, Home Theater, Irrigation Equipment
      • Horse amenities: None

      Construction

      Type & style
      • Home type: SingleFamily
      • Architectural style: Contemporary,Farmhouse
      • Property subtype: Single Family Residence, Residential
      Materials
      • Brick 4 Sides, Cement Siding
      • Foundation: Concrete Perimeter, Slab
      • Roof: Composition
      Condition
      • Resale
      • New construction: No
      • Year built: 2000

      Utilities & green energy

      • Electric: 110 Volts
      • Sewer: Septic Tank
      • Water: Public
      • Utilities for property: Cable Available, Electricity Available, Natural Gas Available, Phone Available, Underground Utilities, Water Available
      Green energy
      • Energy efficient items: None
      • Energy generation: None

      Community & HOA

      Community
      • Features: Curbs, Gated, Homeowners Assoc, Near Schools, Near Shopping, Sidewalks, Street Lights
      • Security: Carbon Monoxide Detector(s), Security System Owned, Smoke Detector(s)
      • Subdivision: Annandelle Farms
      HOA
      • Has HOA: Yes
      • HOA fee: $1,200 annually
      Location
      • Region: Milton

      Financial & listing details

      • Price per square foot: $329/sqft
      • Tax assessed value: $2,604,700
      • Annual tax amount: $25,868
      • Date on market: 9/25/2025
      • Cumulative days on market: 266 days
      • Electric utility on property: Yes
      • Road surface type: Asphalt, Paved

        Estimated market value

        Not available

        Estimated sales range

        Not available

        $7,918/mo

        Price history

        DateEventPrice
        7/1/2026Pending sale$2,400,000$329/sqft
        Source: FMLS GA #7654755 Report a problem
        6/12/2026Price change$2,400,000-3.8%$329/sqft
        Source: GAMLS #10612679 Report a problem
        3/24/2026Price change$2,495,000-3.9%$342/sqft
        Source: GAMLS #10612679 Report a problem
        2/5/2026Price change$2,595,000-3.7%$355/sqft
        Source: GAMLS #10612679 Report a problem
        9/25/2025Listed for sale$2,695,000+118.6%$369/sqft
        Source: FMLS GA #7654755 Report a problem
        12/10/2020Sold$1,233,000-68.8%$169/sqft
        Source: Public Record Report a problem
        12/19/2013Listing removed$3,950,000$541/sqft
        Source: Power Realty Partners Llc #5128566 Report a problem
        10/7/2013Price change$3,950,000+102.6%$541/sqft
        Source: Power Realty Partners Llc #5128566 Report a problem
        6/24/2013Listed for sale$1,950,000$267/sqft
        Source: Power Realty Partners Llc #5128566 Report a problem

        Public tax history

        YearProperty taxesTax assessment
        2024$27,214 +44.7%$1,041,880 +45.1%
        2023$18,808 +0.9%$718,120 +1.4%
        2022$18,636 +37.9%$708,320 +43.6%
        2021$13,510 -15.4%$493,200 -12.8%
        2020$15,971 $565,840 +1025.4%
        2019-- $50,280 -91.2%
        2018$5,696 $568,400 +231.9%
        2017$5,696 -2.8%$171,280
        2016$5,863 +466.7%$171,280 +463.4%
        2015$1,035 +11%$30,400
        2014$932 +5.2%$30,400
        2013$886 -0.4%$30,400
        2012$889 $30,400
        2011-- $30,400
        2010$883 +3.6%$30,400
        2009$852 $30,400 -56.8%
        2008-- $70,400
        2007-- $70,400
        Find assessor info on the county website

        Monthly payment

        Est. payment

        Payment breakdown

        Explore the cost of this home by adjusting the details. Changes won't be saved.
        All calculations are estimates and provided by Zillow, Inc. for informational purposes only. Actual amounts may vary.
        HOA fees may include property taxes on listings classified as Co-Ops. Contact the listing agent and/or owner for fee details.
        Mortgage interest rates are dependent on a number of factors, including credit score, down payment, and repayment length. Interest rate data provided by Zillow Group Marketplace, Inc. as of 1/1/1970 from various mortgage lenders with which we have lead or other similar arrangements; the Estimated Payment is an average of those rates.
        See how much you could borrow to make a competitive offer.

        Climate risks

        Neighborhood: 30004

        Getting around

        4 / 100
        Car-Dependent
        8 / 100
        Somewhat Bikeable

        Nearby schools

        GreatSchools rating
        Schools provided by the listing agent
        • Elementary: Birmingham Falls
        • Middle: Hopewell
        • High: Cambridge

        Source: FMLS GA. This data may not be complete. We recommend contacting the local school district to confirm school assignments for this home.

        A local agent can set up tours, give advice and negotiate with sellers.

        Browse local experts

        Similar homes