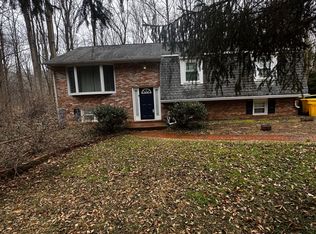
Welcome home to your stunning, completely renovated split level retreat, where every detail has been meticulously crafted to perfection! Nestled on a charming corner lot spanning just over an acre, this exquisite residence redefines the notion of modern luxury living. As you step through the front door, you're immediately greeted by the warmth of the inviting foyer, now transformed into a true entryway that sets the stage for the elegance that awaits within. No longer just a passageway, this foyer serves as a grand welcome to all who enter. This remarkable renovation includes a spacious addition, adding a new primary suite that will surely become your sanctuary. The primary bedroom features a coveted walk-in closet adorned with custom-built shelving and storage solutions, ensuring ample space for all your wardrobe needs. Adjacent, the en-suite bath is a haven of relaxation, boasting a double vanity and an oversized shower, offering a rejuvenating retreat after a long day. Step into the heart of the home, where the open floor plan seamlessly integrates the kitchen, living, and dining areas, creating a space designed for both entertaining and everyday living. The focal point of the kitchen is the impressive oversized island, perfect for meal preparation, casual dining, or gathering with loved ones. Every culinary enthusiast will appreciate the attention to detail, from the sleek shiplap accents to the exquisite white oak flooring that exudes timeless elegance. No expense has been spared in the exterior upgrades either, with a new roof, siding, septic system, deck, exterior pavers, and electric furnace, ensuring both beauty and functionality for years to come. The thoughtful design extends outdoors, where the wooded lot provides privacy and tranquility. Whether you're enjoying a quiet evening by the built-in firepit, hosting gatherings on the deck, or relaxing on the pavered patio, the fenced yard offers a serene retreat to unwind and connect with nature. Additional features include a new mini-split in the primary bedroom for personalized climate control, ample storage throughout the home, and accent lighting that highlights the beauty of the surrounding landscape. Located in a charming neighborhood with only one way in and one way out, this home offers both convenience and exclusivity. With five bedrooms and four bathrooms, there's plenty of space for the whole family to spread out and thrive. Don't miss your chance to own this breathtaking masterpiece.
Sold for $850,000
$850,000
1505 Branchwood Dr, Gambrills, MD 21054
5beds
2,568sqft
Single Family Residence
Built in 1977
1.08 Acres Lot
$882,300 Zestimate®
$331/sqft
$4,193 Estimated rent
Home value
$882,300
$838,000 - $926,000
$4,193/mo
Zestimate® history
Owner options
List your home for rent
$4,193/mo
Rent Zestimate®
Find your next renter with Zillow Rental Manager. Plus, with online applications, you can quickly screen prospective tenants – for free.
$4,193/mo
Rent Zestimate®
Refinance and save
$5,355/mo
Est. payment
Refinancing to a lower rate could help reduce your monthly payments and save thousands over the life of the loan.
$5,355/mo
Est. payment
Explore your selling options
Work with a Zillow partner agent
Leverage their expertise and Zillow's premium Showcase listings to get your home seen by more buyers.
Get startedList with your own agent
Get your home in front of millions of buyers by listing it on Zillow.
Learn how to do itSell it yourself
Take full control of how buyers see your home on Zillow by listing For Sale by Owner (FSBO).
List your homeWhat's special
Zillow last checked:
Listing updated:
Listed by:
Nicole Callender 410-440-6688,
Keller Williams Realty Delmarva
Bought with:
Katie Klenk, 5001093
GVO Realty, LLC
Source: Bright MLS,MLS#: MDAA2077974
Facts & features
Interior
Bedrooms & bathrooms
- Bedrooms: 5
- Bathrooms: 4
- Full bathrooms: 4
- Main level bathrooms: 3
- Main level bedrooms: 4
Rooms
- Room types: Living Room, Primary Bedroom, Bedroom 2, Bedroom 3, Bedroom 4, Kitchen, Family Room, Foyer, Bedroom 1, Laundry, Storage Room, Primary Bathroom
Basement
- Area: 680
Heating
- Heat Pump, Electric
Cooling
- Ceiling Fan(s), Central Air, Ductless, Electric
Appliances
- Included: Microwave, Dishwasher, Dryer, Exhaust Fan, Oven/Range - Electric, Refrigerator, Stainless Steel Appliance(s), Washer, Water Heater, Electric Water Heater
- Laundry: Has Laundry, Laundry Room
Features
- Built-in Features, Butlers Pantry, Ceiling Fan(s), Entry Level Bedroom, Open Floorplan, Kitchen - Gourmet, Kitchen Island, Primary Bath(s), Recessed Lighting, Upgraded Countertops, Walk-In Closet(s)
- Flooring: Wood
- Basement: Full,Connecting Stairway,Finished,Heated,Walk-Out Access
- Number of fireplaces: 1
- Fireplace features: Gas/Propane
Interior area
- Total structure area: 2,648
- Total interior livable area: 2,568 sqft
- Finished area above ground: 1,968
- Finished area below ground: 600
Property
Parking
- Total spaces: 3
- Parking features: Driveway
- Uncovered spaces: 3
Accessibility
- Accessibility features: None
Features
- Levels: Split Foyer,Two
- Stories: 2
- Exterior features: Extensive Hardscape, Lighting, Rain Gutters, Stone Retaining Walls, Other
- Pool features: None
- Fencing: Full,Wood
- Has view: Yes
- View description: Trees/Woods
Lot
- Size: 1.08 Acres
Details
- Additional structures: Above Grade, Below Grade
- Parcel number: 020238190005418
- Zoning: RA
- Special conditions: Standard
Construction
Type & style
- Home type: SingleFamily
- Property subtype: Single Family Residence
Materials
- Cement Siding, HardiPlank Type, Other
- Foundation: Permanent
Condition
- Excellent
- New construction: No
- Year built: 1977
- Major remodel year: 2020
Utilities & green energy
- Sewer: Private Septic Tank
- Water: Well
- Utilities for property: Cable Connected, Cable Available, Electricity Available
Community & HOA
Community
- Subdivision: Hallmark Woods
HOA
- Has HOA: Yes
- HOA fee: $160 annually
Location
- Region: Gambrills
Financial & listing details
- Price per square foot: $331/sqft
- Tax assessed value: $455,000
- Annual tax amount: $5,349
- Date on market: 2/27/2024
- Listing agreement: Exclusive Right To Sell
- Ownership: Fee Simple
Price history
| Date | Event | Price |
|---|---|---|
| 4/11/2024 | Sold | $850,000$331/sqft |
Source:  Bright MLS #MDAA2077974 Report a problem Bright MLS #MDAA2077974 Report a problem | ||
| 2/28/2024 | Pending sale | $850,000+308.7%$331/sqft |
Source: Bright MLS #MDAA2077974 Report a problem | ||
| 2/8/1995 | Sold | $208,000$81/sqft |
Source: Public Record Report a problem | ||
Public tax history
| Year | Property taxes | Tax assessment |
|---|---|---|
| 2025 | $683 -87.3% | $527,733 +7.4% |
| 2024 | $5,380 +8.3% | $491,367 +8% |
| 2023 | $4,969 +7.8% | $455,000 +3.1% |
| 2022 | $4,610 +3.2% | $441,167 +3.2% |
| 2021 | $4,466 +3.2% | $427,333 +3.3% |
| 2020 | $4,325 +4.9% | $413,500 |
| 2019 | $4,122 +8.7% | $413,500 +10.6% |
| 2018 | $3,792 +5% | $373,967 +5.6% |
| 2017 | $3,610 | $354,200 +1.5% |
| 2016 | -- | $349,133 +1.5% |
| 2015 | -- | $344,067 +1.5% |
| 2014 | -- | $339,000 |
| 2013 | -- | $339,000 |
| 2012 | -- | $339,000 -21.1% |
| 2011 | -- | $429,870 |
| 2010 | -- | $429,870 |
| 2009 | -- | $429,870 -13.1% |
| 2008 | -- | $494,860 +18.7% |
| 2007 | -- | $417,026 +22.9% |
| 2006 | -- | $339,193 +29.8% |
| 2005 | -- | $261,360 +8.6% |
| 2004 | -- | $240,592 +9.4% |
| 2003 | -- | $219,826 +10.4% |
| 2002 | -- | $199,060 +1.7% |
| 2001 | -- | $195,782 |
Find assessor info on the county website
Neighborhood: 21054
Nearby homes
- $644,400-- bd2 ba1.2k sqft2129 Hallmark Dr, Gambrills, MD 21054Off Market
- $728,200-- bd2 ba2.6k sqft1504 Branchwood Dr, Gambrills, MD 21054Off Market
- $651,300-- bd2 ba1.2k sqft1500 Branchwood Dr, Gambrills, MD 21054Off Market
- $651,5003 bd3 ba1.3k sqft2133 Hallmark Dr, Gambrills, MD 21054Off Market
- $613,500-- bd2 ba1.2k sqft2122 Hallmark Dr, Gambrills, MD 21054Off Market
- $706,9004 bd3 ba1.2k sqft1501 Branchwood Dr, Gambrills, MD 21054Off Market
- $800-- bd-- ba-- sqft1501A Branchwood Dr, Gambrills, MD 21054Off Market
- $625,0005 bd3 ba2.4k sqft2126 Hallmark Dr, Gambrills, MD 21054Sold
Nearby schools
GreatSchools rating
- 10/10Crofton Woods Elementary SchoolGrades: K-5Distance: 2.6 mi
- 9/10Crofton Middle SchoolGrades: 6-8Distance: 1.4 mi
- 7/10Crofton High SchoolGrades: 9-12Distance: 1.7 mi
Schools provided by the listing agent
- Elementary: Crofton Woods
- Middle: Crofton
- High: Crofton
- District: Anne Arundel County Public Schools
Source: Bright MLS. This data may not be complete. We recommend contacting the local school district to confirm school assignments for this home.
Get a cash offer in 3 minutes
Find out how much your home could sell for in as little as 3 minutes with a no-obligation cash offer.
Estimated market value
$882,300
Get a cash offer in 3 minutes
Find out how much your home could sell for in as little as 3 minutes with a no-obligation cash offer.
Estimated market value
$882,300
- Maryland
- Anne Arundel County
- Gambrills
- 21054
- 1505 Branchwood Dr
Nearby cities
Nearby zip codes
Other Gambrills Topics
