Skip main navigation
Closed
  • $367,600

    1505 Briar Creek Rd, Charlotte, NC 28205

    2beds
    1,014sqft
    Townhouse
    Built in 1988
    0.2 Acres Lot
    $367,600 Zestimate®
    $363/sqft
    $2,073 Estimated rent

    Home value

    $367,600

    $349,000 - $390,000

    $2,073/mo

    Zestimate® history
    Loading
    Loading...

    Owner options

    List your home for rent

    $2,073/mo

    Rent Zestimate®

    Find your next renter with Zillow Rental Manager. Plus, with online applications, you can quickly screen prospective tenants – for free.

    Learn more

    $2,073/mo

    Rent Zestimate®

    Refinance and save

    $2,399/mo

    Est. payment

    Refinancing to a lower rate could help reduce your monthly payments and save thousands over the life of the loan.

    See today's rates

    $2,399/mo

    Est. payment

    Explore your selling options

    Work with a Zillow partner agent

    Leverage their expertise and Zillow's premium Showcase listings to get your home seen by more buyers.

    Get started

    List with your own agent

    Get your home in front of millions of buyers by listing it on Zillow.

    Learn how to do it

    Sell it yourself

    Take full control of how buyers see your home on Zillow by listing For Sale by Owner (FSBO).

    List your home

    What's special

    Modern finishesOpen floorplanNatural lightingStackable washerWell-designed kitchenEuropean cabinetrySliding barn door

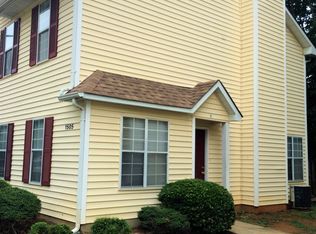
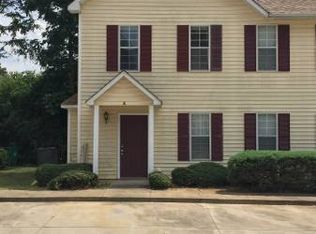
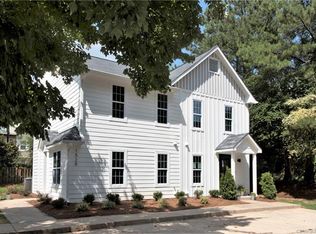
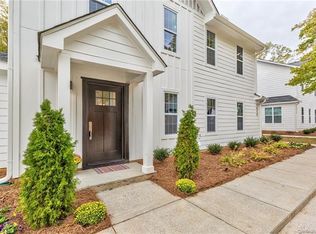
    Multiple offers calling for H&B by 6pm 7/11. This townhome provides a cozy and low-maintenance living. It's a combination that can offer a convenient & enjoyable lifestyle living in the Commonwealth/Midwood area. This wonderful community only 3 minutes from popular Plaza Midwood & uptown Charlotte. Fully renovated inside & out in 2020, this unit boast some serious curb appeal w/the craftsman inspired white exterior. Inside you will find a well-designed kitchen w/sleek European cabinetry, white quartz countertops, stainless steel appliances & a very open floorplan w/lots of natural lighting. Upstairs you have 2BRs each w/private baths, both with modern finishes. Primary bedroom with sliding barn door. Outside enjoy the four seasons on your generous-sized shady patio and enjoy the privacy with wooden privacy fencing. It's a great yard for entertaining. Laundry room nook with stackable washer and dryer (included).

    This property is not currently displayed as for sale or rent on Zillow. This may be different from what's on other websites or public sources.

    Zillow last checked:

    Listing updated:

    Listed by:

    Karen Parsons karen.parsons@remax.net,

    RE/MAX Executive

    Bought with:

    Jill Miller

    Helen Adams Realty

    Source: Canopy MLS as distributed by MLS GRID,MLS#: 4042746MLS Logo

    Facts & features

    Interior

    Bedrooms & bathrooms
    • Bedrooms: 2
    • Bathrooms: 3
    • Full bathrooms: 2
    • 1/2 bathrooms: 1
    Primary bedroom
    • Level: Upper
    Bedroom s
    • Level: Upper
    Bathroom full
    • Level: Upper
    Bathroom half
    • Level: Main
    Dining area
    • Level: Main
    Kitchen
    • Level: Main
    Laundry
    • Level: Main
    Living room
    • Level: Main
    Heating
    • Electric
    Cooling
    • Central Air
    Appliances
    • Included: Dishwasher, Disposal, Electric Cooktop, Electric Oven, Electric Water Heater, Microwave, Refrigerator, Washer/Dryer
    • Laundry: Electric Dryer Hookup, In Kitchen
    Features
    • Attic Other
    • Flooring: Carpet, Tile, Vinyl
    • Doors: French Doors
    • Windows: Insulated Windows
    • Has basement: No
    • Attic: Other
    • Fireplace features: Family Room
    Interior area
    • Total structure area: 1,014
    • Total interior livable area: 1,014 sqft
    • Finished area above ground: 1,014
    • Finished area below ground: 0

    Property

    Parking
    • Total spaces: 2
    • Parking features: Assigned
    • Uncovered spaces: 2
    Features
    • Levels: Two
    • Stories: 2
    • Entry location: Main
    • Patio & porch: Patio
    • Fencing: Back Yard
    Lot
    • Size: 0.2 Acres
    • Features: End Unit
    Details
    • Parcel number: 12906526
    • Zoning: R22MF
    • Special conditions: Standard

    Construction

    Type & style
    • Home type: Townhouse
    • Architectural style: Arts and Crafts
    • Property subtype: Townhouse
    Materials
    • Fiber Cement
    • Foundation: Slab
    • Roof: Composition
    Condition
    • New construction: No
    • Year built: 1988

    Utilities & green energy

    • Sewer: Public Sewer
    • Water: City
    • Utilities for property: Cable Available, Cable Connected

    Community & HOA

    Community
    • Security: Smoke Detector(s)
    • Subdivision: Commonwealth Park
    HOA
    • Has HOA: Yes
    • HOA fee: $175 monthly
    • HOA name: Community Association Management
    • HOA phone: 704-565-5009
    Location
    • Region: Charlotte

    Financial & listing details

    • Price per square foot: $363/sqft
    • Tax assessed value: $253,100
    • Date on market: 7/10/2023
    • Cumulative days on market: 1 day
    • Listing terms: Cash,Conventional,FHA,VA Loan
    • Road surface type: Concrete, Paved

    Price history

    DateEventPrice
    8/8/2023Sold$395,000+5.4%$390/sqft
    Source: Canopy MLS as distributed by MLS GRID #4042746 Report a problem
    7/12/2023Pending sale$374,900$370/sqft
    Source: Canopy MLS as distributed by MLS GRID #4042746 Report a problem
    7/10/2023Listed for sale$374,900$370/sqft
    Source: Canopy MLS as distributed by MLS GRID #CAR4042746 Report a problem

    Public tax history

    Tax history is unavailable.

    Neighborhood: Briarcreek-Woodland

    Nearby schools

    GreatSchools rating
    Get a cash offer in 3 minutes
    Find out how much your home could sell for in as little as 3 minutes with a no-obligation cash offer.
    Estimated market value
    $367,600
    Get a cash offer in 3 minutes
    Find out how much your home could sell for in as little as 3 minutes with a no-obligation cash offer.
    Estimated market value
    $367,600