Skip main navigation
Off market
  • $181,300

    1505 Bronwyn Rd APT 301, Henrico, VA 23238

    1beds
    990sqft
    Condo
    Built in 1977
    -- sqft lot
    $181,300 Zestimate®
    $183/sqft
    $1,334 Estimated rent

    Home value

    $181,300

    $170,000 - $192,000

    $1,334/mo

    Zestimate® history
    Loading
    Loading...

    Owner options

    List your home for rent

    $1,334/mo

    Rent Zestimate®

    Find your next renter with Zillow Rental Manager. Plus, with online applications, you can quickly screen prospective tenants – for free.

    Learn more

    $1,334/mo

    Rent Zestimate®

    Refinance and save

    $1,401/mo

    Est. payment

    Refinancing to a lower rate could help reduce your monthly payments and save thousands over the life of the loan.

    See today's rates

    $1,401/mo

    Est. payment

    Explore your selling options

    Work with a Zillow partner agent

    Leverage their expertise and Zillow's premium Showcase listings to get your home seen by more buyers.

    Get started

    List with your own agent

    Get your home in front of millions of buyers by listing it on Zillow.

    Learn how to do it

    Sell it yourself

    Take full control of how buyers see your home on Zillow by listing For Sale by Owner (FSBO).

    List your home

    What's special

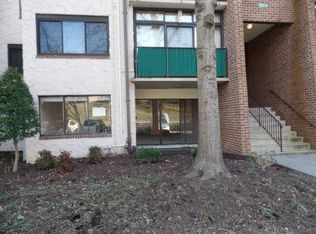
    Special opportunity to move into a renovated home in Regency Woods and just pack a bag and bring a toothbrush! Why? Entire HVAC system-(BRAND NEW) w/1 yr service contract; Full sz 40 gal water Heater-(BRAND NEW); Carpet, Flooring, All paint, All lights, Bathroom Vanity, Commode, Fan-(ALL BRAND NEW); Stove, dishwasher, sink & garbage disposal-(ALL BRAND NEW)! Once inside you'll love the fresh, light look and then the FEEL of the plush new carpet and easy to care for LVT tile in the kitchen and bathroom....the natural light from the patio & windows help create a perfect get away feeling. Living room opens to the covered balcony, dining rm & potential 2nd bedroom. Freshly painted neutral kitchen offers tons of counterspace and loads of storage space! Master Bedroom offers a huge walk in closet, plus 2 others! Clean as a whistle, the bright & refreshed bathroom is a beauty. Extra storage in basement, get the mail & dump your trash, all within your building...you never have to go anywhere...but how about nice outdoor spaces, pet walking areas, community ctr, 3 tennis courts, & swimming pool? Walk to restaurants, grocery store, & shops! Close to I-64, West End Area. $1500 appliance allowance

    This property is not currently displayed as for sale or rent on Zillow. This may be different from what's on other websites or public sources.

    Facts & features

    Interior

    Bedrooms & bathrooms
    • Bedrooms: 1
    • Bathrooms: 1
    • Full bathrooms: 1
    • Main level bathrooms: 1
    Heating
    • Heat pump, Electric
    Cooling
    • Central
    Appliances
    • Included: Dishwasher, Garbage disposal, Range / Oven
    • Laundry: Stack Wshr/Dryer Hookup
    Features
    • Pantry, Walk-In Closet(s), Laminate Counters, Breakfast Nook, Formal Dining Room, 1st Floor Bedroom, 1st Floor Master Bedroom
    • Flooring: Carpet
    • Doors: Sliding Doors
    • Common walls with other units/homes: No One Above
    Interior area
    • Structure area source: Per Tax
    • Total interior livable area: 990 sqft

    Property

    Features
    • Exterior features: Brick
    • Pool features: In Ground, Community
    • Frontage length: 0.0000
    Lot
    • Size: 990 Square Feet
    Details
    • Additional structures: Storage
    • Parcel number: 7477463559179
    • Zoning: R5
    • Zoning description: R5

    Construction

    Type & style
    • Home type: Condo
    • Architectural style: Mid-Rise
    Materials
    • Roof: Built-up
    Condition
    • Year built: 1977

    Utilities & green energy

    • Sewer: Public Sewer
    • Water: Public Water

    Community & HOA

    Community
    • Security: Smoke Detector(s)
    HOA
    • Has HOA: Yes
    • Amenities included: Association
    • Services included: Snow Removal, Trash, Maintenance Grounds, Water, Sewer, Pool, Clubhouse, Maintenance Structure, Management Fees, Comm Ar Mnt
    • HOA fee: $260 monthly
    Location
    • Region: Henrico

    Financial & listing details

    • Price per square foot: $183/sqft
    • Tax assessed value: $178,300
    • Annual tax amount: $1,480

    Price history

    DateEventPrice
    9/25/2020Sold$134,000-4.3%$135/sqft
    Source: CVRMLS #2020076 Report a problem
    8/14/2020Pending sale$140,000$141/sqft
    Source: Fathom Realty Virginia #2020076 Report a problem
    7/8/2020Listed for sale$140,000$141/sqft
    Source: Fathom Realty Virginia #2020076 Report a problem

    Public tax history

    YearProperty taxesTax assessment
    2025$1,480 +5.1%$178,300 +7.7%
    2024$1,408 +11.1%$165,600 +11.1%
    2023$1,267 +11.9%$149,100 +11.9%
    2022$1,133 +6.3%$133,300 +8.8%
    2021$1,066 +19.3%$122,500 +5.5%
    2020$894 +2%$116,100 +13%
    2019$876 $102,700 +2%
    2018$876 +121.1%$100,700 +10.5%
    2017$396 -47.5%$91,100 +5%
    2016$755 $86,800
    2015$755 $86,800
    2014$755 $86,800 +6.4%
    2013-- $81,600 -5%
    2012-- $85,900 -14.3%
    2011-- $100,200 -11.1%
    2010-- $112,700 -4.7%
    2009-- $118,200
    Find assessor info on the county website

    Neighborhood: 23238

    Nearby schools

    GreatSchools rating
    Schools provided by the listing agent
    • Elementary: Pemberton
    • Middle: Quioccasin
    • High: Freeman

    Source: The MLS. This data may not be complete. We recommend contacting the local school district to confirm school assignments for this home.

    Get a cash offer in 3 minutes
    Find out how much your home could sell for in as little as 3 minutes with a no-obligation cash offer.
    Estimated market value
    $181,300
    Get a cash offer in 3 minutes
    Find out how much your home could sell for in as little as 3 minutes with a no-obligation cash offer.
    Estimated market value
    $181,300