Skip main navigation
Off market
Street View
  • $687,100

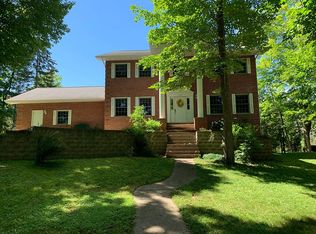
    1505 Brookside Dr, Houghton, MI 49931

    5beds
    3,747sqft
    SingleFamily
    Built in 2007
    0.94 Acres Lot
    $687,100 Zestimate®
    $183/sqft
    $3,911 Estimated rent

    Home value

    $687,100

    $653,000 - $721,000

    $3,911/mo

    Zestimate® history
    Loading
    Loading...

    Owner options

    List your home for rent

    $3,911/mo

    Rent Zestimate®

    Find your next renter with Zillow Rental Manager. Plus, with online applications, you can quickly screen prospective tenants – for free.

    Learn more

    $3,911/mo

    Rent Zestimate®

    Refinance and save

    $4,403/mo

    Est. payment

    Refinancing to a lower rate could help reduce your monthly payments and save thousands over the life of the loan.

    See today's rates

    $4,403/mo

    Est. payment

    Explore your selling options

    Work with a Zillow partner agent

    Leverage their expertise and Zillow's premium Showcase listings to get your home seen by more buyers.

    Get started

    List with your own agent

    Get your home in front of millions of buyers by listing it on Zillow.

    Learn how to do it

    Sell it yourself

    Take full control of how buyers see your home on Zillow by listing For Sale by Owner (FSBO).

    List your home

    What's special

    Here you have a 5 bedroom/4 bath home built in 2007 on a wooded large lot nestled among the trees in the City of Houghton close to schools, shopping, trails and the waterfront . This open free flowing floor plan gives you a spacious living room with high ceilings and archways, a center focal point NG fireplace surrounded by windows overlooking the wooded backyard. The kitchen features great lighting, plenty of wood cabinets, custom granite counter-tops providing plenty of work space, a big center island that seats 4 comfortably, tile flooring, a built-in desk area and a walk-in corner pantry. There is also a laundry room with half bath down the hall off the kitchen and out to the 3 car garage with plenty of storage in the back entryway for all of your gear. The rest of the main floor also has a sizable master bedroom/suite with walk-in closet, attached master bathroom with shower stall, separate soaking tub and dual sinks. Additionally there are two good sized bedrooms with plenty of closet space and a full bathroom for kids/guests on this level. The lower level has a very spacious family room with patio doors providing access to back patio, hot tub and yard, along with two egress compliant bedrooms with large closets, a separate large office/music/hobby room, another bathroom with shower stall and a sauna with electric sauna stove. The utility room has loads of storage space for all your needs. The entire home has hot water radiant in floor heating with an additional Lennox whole house central air conditioning/air exchange/purification system featuring UV light with HEPA and charcoal filters to eliminate all the unwanted particles in the air. The attached three car garage has convenient access off the mud/coat room and kitchen with sufficient room for your three cars plus any and all other tools, implements and toys you can think of. This spectacularly designed home is located in the western, very desirable portion of Houghton, Spring Wood Estates, this prime secluded neighborhood meets all of your needs but yet on a low traffic quiet street! This is definitely a must see and ready to move in.

    This property is off market, which means it's not currently listed for sale or rent on Zillow. This may be different from what's available on other websites or public sources.

    Facts & features

    Interior

    Bedrooms & bathrooms
    • Bedrooms: 5
    • Bathrooms: 4
    • Full bathrooms: 3
    • 1/2 bathrooms: 1
    Heating
    • Other, Radiant, Gas
    Cooling
    • Central
    Appliances
    • Included: Dishwasher, Dryer, Garbage disposal, Microwave, Refrigerator, Washer
    Features
    • Basement: Full, Walk Out
    • Has fireplace: Yes
    Interior area
    • Total interior livable area: 3,747 sqft

    Property

    Parking
    • Total spaces: 3
    • Parking features: Garage - Attached
    Features
    • Exterior features: Vinyl
    Lot
    • Size: 0.94 Acres
    Details
    • Parcel number: 05218401700

    Construction

    Type & style
    • Home type: SingleFamily
    Materials
    • Roof: Other
    Condition
    • Year built: 2007

    Utilities & green energy

    • Electric: Yes
    • Sewer: City

    Community & HOA

    Location
    • Region: Houghton

    Financial & listing details

    • Price per square foot: $183/sqft
    • Tax assessed value: $503,452
    • Annual tax amount: $8,896

    Price history

    DateEventPrice
    4/22/2024Listed for sale$595,000+71.5%$159/sqft
    Source: Upper Peninsula AOR #50139441 Report a problem
    8/26/2019Sold$347,000-5.7%$93/sqft
    Source: RE/MAX of Michigan Solds #1115979_49931 Report a problem
    7/10/2019Pending sale$368,000$98/sqft
    Source: STATE WIDE OF HOUGHTON #1115979 Report a problem
    7/6/2019Listed for sale$368,000$98/sqft
    Source: STATE WIDE OF HOUGHTON #1115979 Report a problem
    8/16/2018Listing removed$368,000$98/sqft
    Source: STATE WIDE OF HOUGHTON #1110057 Report a problem
    7/28/2018Listed for sale$368,000+5.2%$98/sqft
    Source: STATE WIDE OF HOUGHTON #1110057 Report a problem
    6/26/2014Listing removed$349,900$93/sqft
    Source: NORTH WIND REAL ESTATE #1079880 Report a problem
    5/29/2014Listed for sale$349,900+753.4%$93/sqft
    Source: NORTH WIND REAL ESTATE #1079880 Report a problem
    9/6/2013Sold$41,000$11/sqft
    Source: Public Record Report a problem

    Public tax history

    YearProperty taxesTax assessment
    2025$8,896 +4.9%$251,726 +6.8%
    2024$8,482 $235,802 +13.8%
    2023-- $207,276 +15%
    2022-- $180,277 +4.7%
    2021-- $172,141 +2.3%
    2020-- $168,198 +6.8%
    2019-- $157,522 +4.5%
    2018-- $150,809 +10%
    2017-- $137,131 +2.3%
    2016-- $134,018 -2.9%
    2015-- $138,032 +2.8%
    2014-- $134,328 +2.8%
    2013-- $130,670
    2012-- $130,670 -0.1%
    2011-- $130,765 -0.5%
    2010-- $131,480
    Find assessor info on the county website

    Neighborhood: 49931

    Nearby schools

    GreatSchools rating
    Schools provided by the listing agent
    • District: Houghton Portage Twp

    Source: The MLS. This data may not be complete. We recommend contacting the local school district to confirm school assignments for this home.

    Get pre-qualified for a loan
    At Zillow Home Loans, we can pre-qualify you in as little as 5 minutes with no impact to your credit score.

    An equal housing lender. NMLS #10287.