Freshly updated colonial-style townhome in Waldorf, move-in ready and waiting on its next owner. The kitchen has a brand-new quartz countertop with generous cabinet and counter space, opening to a bright dining area. The entire home has been repainted, with new carpet, new interior doors, and new light fixtures throughout, so there is nothing left to do but unpack. The main level offers a comfortable living room and an updated powder room. Upstairs, the primary bedroom features a walk-in closet, joined by two additional bedrooms and a full bath. Out back, a fully fenced rear yard delivers private outdoor space for grilling, gardening, or a pet run, and two assigned parking spaces sit right out front. Convenient to St. Charles Towne Center shopping and dining, with quick access to Route 301 and Route 5 for the commute north toward Andrews, DC, and the Beltway. Schedule your showing today.
For sale
$299,900
1505 Bryan Ct, Waldorf, MD 20602
3beds
1,642sqft
Townhouse
Built in 1974
4,356 Square Feet Lot
$300,600 Zestimate®
$183/sqft
$58/mo HOA
What's special
Fully fenced rear yardNew light fixtures throughoutNew interior doorsTwo assigned parking spacesNew carpetBright dining areaUpdated powder room
- 17 hours
- 113
- 6
Zillow last checked:
Listing updated:
Listed by:
Ken Cheston 401-222-0946,
Alberti Realty, LLC 4439818000
Source: Bright MLS,MLS#: MDCH2059220
Facts & features
Interior
Bedrooms & bathrooms
- Bedrooms: 3
- Bathrooms: 2
- Full bathrooms: 1
- 1/2 bathrooms: 1
- Main level bathrooms: 2
- Main level bedrooms: 3
Heating
- Forced Air, Electric
Cooling
- Central Air, Electric
Appliances
- Included: Electric Water Heater
Features
- Has basement: No
- Has fireplace: No
Interior area
- Total structure area: 1,642
- Total interior livable area: 1,642 sqft
- Finished area above ground: 1,642
Property
Parking
- Total spaces: 2
- Parking features: Parking Lot
Accessibility
- Accessibility features: None
Features
- Levels: Two
- Stories: 2
- Pool features: Community
Lot
- Size: 4,356 Square Feet
Details
- Additional structures: Above Grade
- Parcel number: 0906067255
- Zoning: RESIDENTIAL
- Special conditions: Standard
Construction
Type & style
- Home type: Townhouse
- Architectural style: Colonial
- Property subtype: Townhouse
Materials
- Vinyl Siding
- Foundation: Slab
Condition
- New construction: No
- Year built: 1974
- Major remodel year: 2026
Utilities & green energy
- Sewer: Public Sewer
- Water: Public
Community & HOA
Community
- Subdivision: St Charles Sub - Bannister
HOA
- Has HOA: Yes
- Amenities included: Common Grounds, Community Center, Pool, Jogging Path, Tennis Court(s), Tot Lots/Playground
- Services included: Management, Pool(s), Snow Removal
- HOA fee: $700 annually
Location
- Region: Waldorf
Financial & listing details
- Price per square foot: $183/sqft
- Tax assessed value: $268,300
- Annual tax amount: $3,925
- Date on market: 9/9/2026
- Listing agreement: Exclusive Right To Sell
- Ownership: Fee Simple
Estimated market value
$300,600
$286,000 - $316,000
$2,470/mo
Price history
| Date | Event | Price |
|---|---|---|
| 9/9/2026 | Listed for sale | $299,900+42.8%$183/sqft |
Source:  Bright MLS #MDCH2059220 Report a problem Bright MLS #MDCH2059220 Report a problem | ||
| 7/24/2020 | Sold | $210,000-2.3%$128/sqft |
Source: BHHS PenFed solds #-3375972223546243567 Report a problem | ||
| 6/4/2020 | Pending sale | $214,900$131/sqft |
Source: Long & Foster Real Estate, Inc. #MDCH214280 Report a problem | ||
| 6/2/2020 | Listed for sale | $214,900+56.9%$131/sqft |
Source: Long & Foster Real Estate, Inc. #MDCH214280 Report a problem | ||
| 3/7/2016 | Sold | $137,000-8.6%$83/sqft |
Source: Public Record Report a problem | ||
| 10/22/2015 | Price change | $149,900-3.2%$91/sqft |
Source: Keller Williams - Upper Marlboro #CH8724115 Report a problem | ||
| 9/30/2015 | Price change | $154,900-6.1%$94/sqft |
Source: Keller Williams - Upper Marlboro #CH8724115 Report a problem | ||
| 8/19/2015 | Listed for sale | $165,000+17.9%$100/sqft |
Source: Keller Williams - Upper Marlboro #CH8724115 Report a problem | ||
| 6/3/2004 | Sold | $140,000$85/sqft |
Source: Public Record Report a problem | ||
Public tax history
| Year | Property taxes | Tax assessment |
|---|---|---|
| 2025 | $3,571 +11.5% | $242,700 +11.8% |
| 2024 | $3,202 +23.9% | $217,100 +5.2% |
| 2023 | $2,585 +18.9% | $206,333 -5% |
| 2022 | $2,175 -6.1% | $217,100 +17.5% |
| 2021 | $2,316 +7.9% | $184,800 +7.9% |
| 2020 | $2,147 +3.3% | $171,333 -7.3% |
| 2019 | $2,079 +9.3% | $184,800 +28% |
| 2018 | $1,902 +1.4% | $144,400 +1.4% |
| 2017 | $1,876 -7.6% | $142,433 +1.4% |
| 2016 | $2,030 | $140,467 +1.4% |
| 2015 | $2,030 | $138,500 |
| 2014 | $2,030 | $138,500 |
| 2013 | -- | $138,500 -16.6% |
| 2012 | -- | $166,000 |
| 2011 | -- | $166,000 |
| 2010 | -- | $166,000 -24% |
| 2009 | -- | $218,450 +18.4% |
| 2008 | -- | $184,510 +22.5% |
| 2007 | -- | $150,570 +29.1% |
| 2006 | -- | $116,630 +9.3% |
| 2005 | -- | $106,730 +10.2% |
| 2004 | -- | $96,830 +11.4% |
| 2003 | -- | $86,930 |
| 2002 | -- | $86,930 |
| 2001 | -- | $86,930 |
Find assessor info on the county website
Monthly payment
Est. payment
Payment breakdown
Explore the cost of this home by adjusting the details. Changes won't be saved.Climate risks
Neighborhood: 20602
Nearby schools
Schools provided by the listing agent
- District: Charles County Public Schools
Source: Bright MLS. This data may not be complete. We recommend contacting the local school district to confirm school assignments for this home.
Similar homes
- $325,0003 bd3 ba1.5k sqft3843 Gateview Pl, Waldorf, MD 20602For Sale
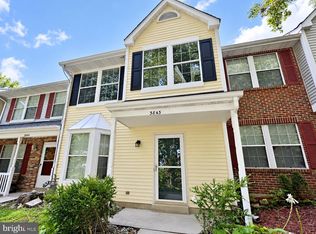
 MLS ID #MDCH2058702, Mr. Keith A Hawkins, Samson Properties. Bright MLS
 - $--3 bd3 ba1.8k sqft11857 Sunset Ridge Pl, Waldorf, MD 20602Auction
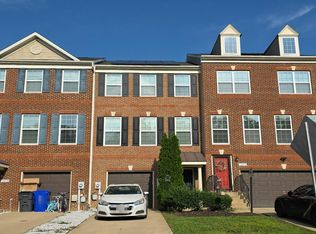 Auction.com 2
 - $285,0003 bd1 ba984 sqft3143 Heathcote Rd, Waldorf, MD 20602For Sale
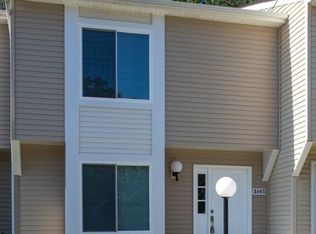 MLS ID #MDCH2059076, Sarah Carlson, Berkshire Hathaway HomeServices PenFed Realty. Bright MLS
 - $320,0003 bd2 ba1k sqft4205 Quigley Ct, Waldorf, MD 20602For Sale
 MLS ID #MDCH2058536, Rhiannon Swanson, EXP Realty, LLC. Bright MLS
 - $275,0003 bd2 ba1.2k sqft4202 Bluebird Dr, Waldorf, MD 20603For SaleMLS ID #MDCH2059060, Barbara Higdon, RE/MAX One. Bright MLS
- $310,0003 bd2 ba1k sqft2729 Red Lion Pl, Waldorf, MD 20602For SaleMLS ID #MDCH2057324, Stephanie Moye-Foster, The Home Team Realty Group, LLC. Bright MLS
- $289,9003 bd2 ba1.2k sqft3879 Kearnys Inn Pl, Waldorf, MD 20602For SaleMLS ID #MDCH2056130, Stacie Foreman, Berkshire Hathaway HomeServices PenFed Realty. Bright MLS
- $294,2503 bd2 ba1.6k sqft3631 Kempsford Field Pl, Waldorf, MD 20602For SaleMLS ID #MDCH2052296, Erika Williams, Keller Williams Preferred Properties. Bright MLS
- $295,0003 bd1 ba1.1k sqft806 Oxford Ct, Waldorf, MD 20602For SaleMLS ID #MDCH2058616, Liz Keyser, LPT Realty, LLC. Bright MLS
- $295,0003 bd2 ba1k sqft3083 Heathcote Rd, Waldorf, MD 20602For SaleMLS ID #MDCH2055958, Lynn Moul, Real Broker, LLC. Bright MLS
- $299,9003 bd2 ba1.2k sqft4426 Eagle Ct, Waldorf, MD 20603For SaleMLS ID #MDCH2057858, Billy Rabbitt, The Southside Group Real Estate. Bright MLS
- $265,0003 bd2 ba1k sqft2761 Red Lion Pl, Waldorf, MD 20602For SaleMLS ID #MDCH2055784, Tracy Goins, Keller Williams Preferred Properties. Bright MLS
- $249,9003 bd2 ba1k sqft4903 Savoy Pl #18-M, Waldorf, MD 20602For SaleMLS ID #MDCH2058170, Mike Foster, RE/MAX Realty Group. Bright MLS
- $449,0003 bd3 ba1.8k sqft3148 Guildcrest Ct, Waldorf, MD 20602For SaleMLS ID #MDCH2059178, Arnita Greene, Compass. Bright MLS
- $419,0004 bd3 ba2k sqft216 Brent Rd, Waldorf, MD 20602For SaleMLS ID #MDCH2059072, BILL HICKS, Colonial Realty. Bright MLS
- $322,0003 bd3 ba1.7k sqft12219 Sweetwood Pl, Waldorf, MD 20602For SaleMLS ID #MDCH2052616, Kesha Catlin, KC Realty Group. Bright MLS
- $299,9003 bd2 ba1.2k sqft4163 Bluebird Dr, Waldorf, MD 20603For SaleMLS ID #MDCH2057642, Kelly Padgett, Century 21 Redwood Realty. Bright MLS
