Seller offers to pay $6,897 in closing costs and 6 months of HOA fees with an acceptable offer. Located near major shopping centers, I-75, and the Dalton Golf and Country, this beautifully designed condo offers the perfect blend of style and accessibility all while being zoned for highly desired Dalton Public Schools. Step inside to a modern kitchen featuring quartz countertops, custom cabinetry, a breakfast bar, and stainless steel appliances. Upstairs, you'll find two spacious secondary bedrooms with a full bath. The primary suite counts with an abundance of natural light, a walk-in closet, and a double vanity with a tile shower. In the summer, enjoy the community pool, hot tub, and recreation areas.
For sale
$229,900
1505 Calloway Dr, Dalton, GA 30721
3beds
3baths
1,372sqft
Condominium
Built in 2022
-- sqft lot
$227,500 Zestimate®
$168/sqft
$200/mo HOA
What's special
Hot tubAbundance of natural lightStainless steel appliancesModern kitchenBreakfast barWalk-in closetTwo spacious secondary bedrooms
- 4 days |
- 261 |
- 9 |
Likely to sell faster than
Zillow last checked:
Listing updated:
Listed by:
Miguel Montoya,
Keller Williams Heritage
Source: Carpet Capital AOR,MLS#: 136243
Facts & features
Interior
Bedrooms & bathrooms
- Bedrooms: 3
- Bathrooms: 3
Rooms
- Room types: None
Primary bedroom
- Level: Second
Bedroom 2
- Level: Second
Primary bathroom
- Description: Full/Main
- Features: Separate Shower
Bathroom 2
- Description: Full/Main
Bathroom 3
- Description: Half/Main
Heating
- Heat Pump
Cooling
- Central Air
Appliances
- Included: Dishwasher, Microwave Built-in, Oven/Range Combo-Electric, Electric Water Heater
- Laundry: Laundry Room
Features
- Smooth Ceiling(s), Ceiling Fan(s), Walk-In Closet(s), Breakfast Bar, Kitchen Only Dining
- Flooring: None
- Windows: Thermopane Windows, Drapes
- Basement: None
- Attic: Access Panel
- Has fireplace: No
- Fireplace features: None
Interior area
- Total structure area: 1,372
- Total interior livable area: 1,372 sqft
Video & virtual tour
Property
Parking
- Total spaces: 1
- Parking features: Attached Garage - 1 Car
- Attached garage spaces: 1
- Has uncovered spaces: Yes
Features
- Levels: Condo/2 Story,Two
- Stories: 2
- Patio & porch: Patio
- Pool features: Association
- Fencing: Wood Privacy
Lot
- Features: Cleared, Level
Details
- Parcel number: 1214102126
Construction
Type & style
- Home type: Condo
- Property subtype: Condominium
Materials
- Brick, Vinyl Siding
- Foundation: Slab
- Roof: Composition,Soffit Vent(s)
Condition
- Year built: 2022
Details
- Warranty included: Yes
Utilities & green energy
- Sewer: Public Sewer
- Water: Public
Community & HOA
Community
- Security: Smoke Detector(s)
- Subdivision: Hammond Creek
HOA
- Has HOA: Yes
- HOA fee: $200 monthly
Location
- Region: Dalton
Financial & listing details
- Price per square foot: $168/sqft
- Annual tax amount: $2,718
- Date on market: 8/18/2026
- Listing terms: Possession at Closing
Estimated market value
$227,500
$216,000 - $239,000
$1,787/mo
Price history
| Date | Event | Price |
|---|---|---|
| 8/18/2026 | Listed for sale | $229,900-2.2%$168/sqft |
Source:  Carpet Capital AOR #136243 Report a problem Carpet Capital AOR #136243 Report a problem | ||
| 8/17/2026 | Listing removed | $235,000$171/sqft |
Source: Carpet Capital AOR #135669 Report a problem | ||
| 7/26/2026 | Price change | $235,000-1.7%$171/sqft |
Source: Carpet Capital AOR #135669 Report a problem | ||
| 6/15/2026 | Pending sale | $239,000$174/sqft |
Source: Carpet Capital AOR #135669 Report a problem | ||
| 5/28/2026 | Listed for sale | $239,000-4%$174/sqft |
Source: Carpet Capital AOR #135669 Report a problem | ||
| 5/21/2026 | Listing removed | $249,000$181/sqft |
Source: Carpet Capital AOR #135314 Report a problem | ||
| 5/1/2026 | Price change | $249,000-1.4%$181/sqft |
Source: Carpet Capital AOR #135314 Report a problem | ||
| 4/14/2026 | Listed for sale | $252,500+0.2%$184/sqft |
Source: Carpet Capital AOR #135314 Report a problem | ||
| 6/9/2025 | Sold | $252,000$184/sqft |
Source: Carpet Capital AOR #129863 Report a problem | ||
| 5/29/2025 | Pending sale | $252,000$184/sqft |
Source: Carpet Capital AOR #129863 Report a problem | ||
| 4/28/2025 | Price change | $252,000-2.7%$184/sqft |
Source: Carpet Capital AOR #129863 Report a problem | ||
| 4/15/2025 | Listed for sale | $259,000+4%$189/sqft |
Source: Carpet Capital AOR #129863 Report a problem | ||
| 2/15/2023 | Sold | $249,000$181/sqft |
Source: Carpet Capital AOR #122031 Report a problem | ||
Public tax history
Tax history is unavailable.
Monthly payment
Est. payment
Payment breakdown
Explore the cost of this home by adjusting the details. Changes won't be saved.Climate risks
Neighborhood: 30721
Nearby schools
GreatSchools rating
- 6/10Park Creek Elementary SchoolGrades: PK-5Distance: 0.6 mi
- 5/10Dalton Jr. High SchoolGrades: 8Distance: 0.8 mi
- 5/10Dalton High SchoolGrades: 9-12Distance: 2.5 mi
Schools provided by the listing agent
- Elementary: Park Creek
- Middle: Hammond Creek
- High: Dalton
Source: Carpet Capital AOR. This data may not be complete. We recommend contacting the local school district to confirm school assignments for this home.
- $259,3003 bd2 ba1.3k sqft1505 Calloway Dr #3, Dalton, GA 30721Off Market
- $250,0002 bd2 ba1.1k sqft1505 Calloway Dr #1, Dalton, GA 30721Off Market
- $57,600-- bd-- ba-- sqftCalloway, Dalton, GA 30721Off Market
- $252,0002 bd2 ba1.1k sqft1505 Calloway Dr UNIT 4, Dalton, GA 30721Sold
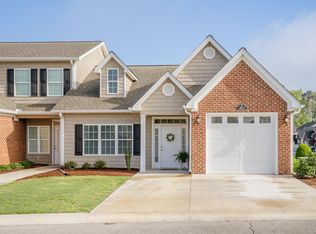
- $251,7003 bd3 ba1.4k sqft1500 Augusta Dr UNIT 2, Dalton, GA 30721Off Market
- $263,410-- bd2 ba1.3k sqft1600 Augusta Dr, Dalton, GA 30721Off Market
- $220,4002 bd2 ba1.1k sqft1507 Calloway Dr UNIT 2, Dalton, GA 30721Off Market
- $223,7002 bd3 ba1.3k sqft1507 Calloway Dr UNIT 3, Dalton, GA 30721Off Market
A local agent can set up tours, give advice and negotiate with sellers.
A local lender can help you make sure your offer is ready when you are.
Similar homes
- $259,0003 bd2 ba1.4k sqft1694 Red Oak Dr, Dalton, GA 30721For Sale
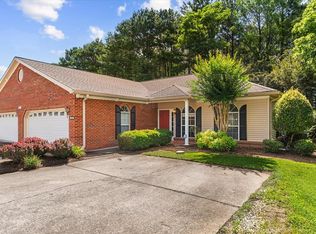 MLS ID #136151, Angie West. Carpet Capital AOR
 - $255,0002 bd2 ba1.4k sqft125 Hazel Dr, Dalton, GA 30721For Sale
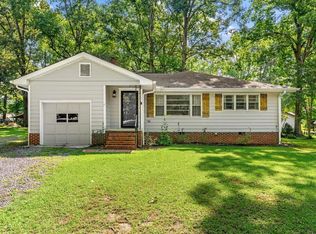 MLS ID #136230, Taylor Mantooth. Carpet Capital AOR
 - $240,0004 bd3 ba1.8k sqft1899 N Summit Dr, Dalton, GA 30721For Sale
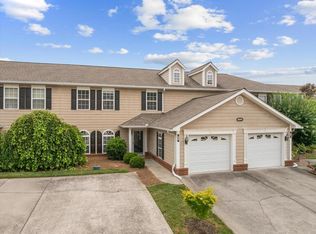 MLS ID #135994, John Thomas. Carpet Capital AOR
 - $239,9003 bd3 ba1.7k sqft401 Live Oak Ln, Dalton, GA 30721For Sale
 MLS ID #135668, Mandy Blankenship. Carpet Capital AOR
 - $243,5003 bd3 ba1.7k sqft1705 Willow Oak Ln, Dalton, GA 30721For SaleMLS ID #1533619, Alyssa Perry. Greater Chattanooga Realtors
- $274,9004 bd3 ba1.8k sqft3214 Headrick Cir SE, Dalton, GA 30721Active
 MLS ID #10828985, Sofia Cardenas, Keller Williams Heritage. GAMLS
 - $219,0002 bd2 ba1.1k sqft1700 W Oak Dr, Dalton, GA 30721For SaleMLS ID #135809, April Schneller. Carpet Capital AOR
- $225,0003 bd2 ba1.3k sqft103 Arthur St, Dalton, GA 30721For SaleMLS ID #1534615, Destanie Asher. Greater Chattanooga Realtors
- $219,0002 bd2 ba1.1k sqft1700 W Oak Dr Unit 246, Dalton, GA 30721For SaleMLS ID #1536541, April Schneller. Greater Chattanooga Realtors
- $255,0003 bd3 ba1.5k sqft307 N Bogle St, Dalton, GA 30721For SaleMLS ID #135453, Miguel Montoya. Carpet Capital AOR
- $239,9003 bd2 ba1.3k sqft405 Coahulla Creek Dr, Dalton, GA 30721For SaleMLS ID #1537365, Cindy Volhein. Greater Chattanooga Realtors
- $250,0003 bd2 ba1.1k sqft809 W Crawford St, Dalton, GA 30720For SaleMLS ID #136182, Luz Montoya. Carpet Capital AOR
- $239,9003 bd3 ba1.5k sqft422 Coahulla Creek Dr, Dalton, GA 30721ActiveMLS ID #10722567, Mandy Parker, KW Signature Partners. GAMLS
- $200,0003 bd2 ba1.2k sqft1411 Classic Chase Dr, Dalton, GA 30721For SaleMLS ID #134004, Rafael Ortiz. Carpet Capital AOR
- $309,0004 bd3 ba1.9k sqft1903 Summit View Dr #188, Dalton, GA 30721For SaleMLS ID #1540366, Sara Nausley. Greater Chattanooga Realtors
- $249,0003 bd2 ba1.2k sqft612 Richardson St, Dalton, GA 30720For SaleMLS ID #135751, Tyna Stevenson. Carpet Capital AOR
- $240,0003 bd2 ba1.3k sqft411 Coahulla Creek Dr, Dalton, GA 30721For SaleMLS ID #1536045, Brooke Littell. Greater Chattanooga Realtors
- $309,0004 bd3 ba1.9k sqft1701 Pin Oak Dr, Dalton, GA 30721For SaleMLS ID #135429, Tammy Hughes. Carpet Capital AOR
- $219,9003 bd2 ba1.2k sqft168 Charger Dr, Chatsworth, GA 30705For SaleMLS ID #1540945, Mandy Blankenship. Greater Chattanooga Realtors
- $329,0003 bd2 ba1.4k sqft1056 Durgan Pl, Dalton, GA 30721For SaleMLS ID #136181, Carlton Beard. Carpet Capital AOR
