OFFERING $3,000 IN SELLER CONCESSIONS! This home offers inviting spaces, functional design, and a location that connects you to everything North Texas living has to offer. Step into a welcoming living room filled with natural light, anchored by a fireplace that can be enjoyed from both the living area and kitchen, with thoughtful built-ins adding both character and convenience. The kitchen is designed for connection with granite counters, stainless steel appliances, abundant cabinetry, and a layout that flows seamlessly into the formal dining room, ideal for serving up your culinary creations. The primary bedroom is spacious with tall ceilings and an ensuite bath featuring a garden tub, separate shower, and dual vanities. Secondary bedrooms offer flexibility, while a bonus room provides the perfect space for a home office or hobby room. Outside, enjoy a covered front porch and a manageable yard ready for relaxation. Located in Savannah near Lake Lewisville, you’ll enjoy quick access to boating, fishing, waterfront dining, shopping, and an easy commute toward Denton and Dallas. Claim Your Piece of Texas!
For sale
$360,000
1505 Carriage Ln, Aubrey, TX 76227
4beds
2,034sqft
Single Family Residence
Built in 2004
5,706 Square Feet Lot
$355,800 Zestimate®
$177/sqft
$87/mo HOA
What's special
Stainless steel appliancesGranite countersCovered front porchAbundant cabinetry
- 162 days
- 107
- 14
Zillow last checked:
Listing updated:
Listed by:
Soniel Han 0808674 903-880-3989,
eXp Realty LLC 888-519-7431
Source: NTREIS,MLS#: 21216246
Facts & features
Interior
Bedrooms & bathrooms
- Bedrooms: 4
- Bathrooms: 2
- Full bathrooms: 2
Primary bedroom
- Features: Ceiling Fan(s), Dual Sinks, En Suite Bathroom, Garden Tub/Roman Tub, Separate Shower, Walk-In Closet(s)
- Level: First
- Dimensions: 17 x 18
Bedroom
- Features: Ceiling Fan(s)
- Level: First
- Dimensions: 12 x 13
Bedroom
- Features: Ceiling Fan(s)
- Level: First
- Dimensions: 11 x 14
Primary bathroom
- Features: Dual Sinks, Garden Tub/Roman Tub, Separate Shower
- Level: First
- Dimensions: 11 x 9
Dining room
- Level: First
- Dimensions: 8 x 13
Other
- Level: First
- Dimensions: 5 x 4
Kitchen
- Features: Built-in Features, Eat-in Kitchen, Pantry, Stone Counters
- Level: First
- Dimensions: 10 x 10
Laundry
- Level: First
- Dimensions: 5 x 7
Living room
- Features: Built-in Features, Ceiling Fan(s), Fireplace
- Level: First
- Dimensions: 18 x 15
Office
- Level: First
- Dimensions: 12 x 11
Heating
- Central, Fireplace(s)
Cooling
- Central Air, Ceiling Fan(s)
Appliances
- Included: Dishwasher, Electric Range, Microwave
- Laundry: Washer Hookup, Dryer Hookup, Laundry in Utility Room
Features
- Built-in Features, Decorative/Designer Lighting Fixtures, Eat-in Kitchen, Granite Counters, High Speed Internet, Open Floorplan, Other, Pantry, Paneling/Wainscoting, Walk-In Closet(s)
- Flooring: Luxury Vinyl Plank
- Has basement: No
- Number of fireplaces: 1
- Fireplace features: Gas Log, Gas Starter, Living Room, Stone
Interior area
- Total interior livable area: 2,034 sqft
Video & virtual tour
Property
Parking
- Total spaces: 2
- Parking features: Door-Single, Garage, Garage Door Opener, Garage Faces Rear
- Attached garage spaces: 2
Features
- Levels: One
- Stories: 1
- Patio & porch: Covered, Front Porch
- Pool features: None
- Fencing: Back Yard,Fenced,Vinyl
Lot
- Size: 5,706 Square Feet
- Features: Landscaped
Details
- Parcel number: R260436
Construction
Type & style
- Home type: SingleFamily
- Architectural style: Detached
- Property subtype: Single Family Residence
Materials
- Brick
- Foundation: Slab
- Roof: Composition
Condition
- Year built: 2004
Utilities & green energy
- Sewer: Public Sewer
- Water: Public
- Utilities for property: Sewer Available, Water Available
Community & HOA
Community
- Security: Smoke Detector(s)
- Subdivision: Savannah Ph 2
HOA
- Has HOA: Yes
- Services included: Association Management
- HOA fee: $520 semi-annually
- HOA name: Grand Manors
- HOA phone: 855-947-2636
Location
- Region: Aubrey
Financial & listing details
- Price per square foot: $177/sqft
- Tax assessed value: $365,360
- Annual tax amount: $8,304
- Date on market: 3/26/2026
- Cumulative days on market: 162 days
- Listing terms: Cash,Conventional,FHA,VA Loan
- Exclusions: Personal Property
Estimated market value
$355,800
$338,000 - $374,000
$2,503/mo
Price history
| Date | Event | Price |
|---|---|---|
| 3/26/2026 | Listed for sale | $360,000-15.3%$177/sqft |
Source: NTREIS #21216246 Report a problem | ||
| 4/6/2023 | Listing removed | -- |
Source: NTREIS #20067377 Report a problem | ||
| 10/19/2022 | Listing removed | $424,999$209/sqft |
Source: NTREIS #20067377 Report a problem | ||
| 7/27/2022 | Price change | $424,999-8.4%$209/sqft |
Source: NTREIS #20067377 Report a problem | ||
| 6/20/2022 | Price change | $464,000-2.1%$228/sqft |
Source: NTREIS #20067377 Report a problem | ||
| 6/2/2022 | Listed for sale | $474,000+85.9%$233/sqft |
Source: NTREIS #20067377 Report a problem | ||
| 8/3/2021 | Sold | -- |
Source: Agent Provided Report a problem | ||
| 11/13/2020 | Listing removed | $255,000$125/sqft |
Source: Fathom Realty LLC #14445808 Report a problem | ||
| 10/2/2020 | Listed for sale | $255,000+30.8%$125/sqft |
Source: Fathom Realty LLC #14445808 Report a problem | ||
| 11/17/2015 | Sold | -- |
Source: Agent Provided Report a problem | ||
| 9/30/2015 | Pending sale | $195,000$96/sqft |
Source: Creekview Realty #13223460 Report a problem | ||
| 9/14/2015 | Price change | $195,000-4.9%$96/sqft |
Source: Creekview Realty #13223460 Report a problem | ||
| 8/22/2015 | Listed for sale | $205,000$101/sqft |
Source: Creekview Realty #13223460 Report a problem | ||
Public tax history
| Year | Property taxes | Tax assessment |
|---|---|---|
| 2025 | $6,605 -7.7% | $365,360 -2.3% |
| 2024 | $7,155 +11.2% | $374,030 +10% |
| 2023 | $6,433 -16.4% | $340,027 +10% |
| 2022 | $7,697 +36.6% | $309,115 +32.2% |
| 2021 | $5,635 -2.2% | $233,862 -0.9% |
| 2020 | $5,765 -1.7% | $235,898 +0.7% |
| 2019 | $5,864 +0.7% | $234,236 +3% |
| 2018 | $5,823 +17.1% | $227,338 +8% |
| 2017 | $4,971 | $210,431 +9.6% |
| 2016 | $4,971 +17.8% | $192,084 +11.7% |
| 2015 | $4,218 | $171,941 +14.6% |
| 2014 | $4,218 | $150,000 +4.2% |
| 2013 | $4,218 | $143,908 +8.3% |
| 2012 | -- | $132,932 -4.6% |
| 2011 | -- | $139,401 -1.9% |
| 2010 | -- | $142,084 +5.9% |
| 2009 | -- | $134,147 -22.4% |
| 2007 | -- | $172,783 +4.5% |
| 2006 | $4,861 +9.7% | $165,282 +9.4% |
| 2005 | $4,431 | $151,027 |
Find assessor info on the county website
Monthly payment
Est. payment
Payment breakdown
Explore the cost of this home by adjusting the details. Changes won't be saved.Climate risks
Neighborhood: Savannah
Nearby schools
Schools provided by the listing agent
- Elementary: Paloma Creek
- Middle: Rodriguez
- High: Ray Braswell
- District: Denton ISD
Source: NTREIS. This data may not be complete. We recommend contacting the local school district to confirm school assignments for this home.


Similar homes
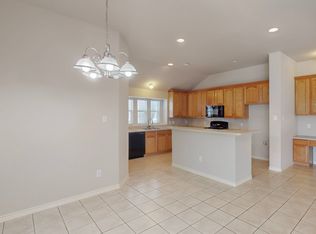
- $339,9004 bd2 ba1.7k sqft1900 Saint Simons St, Aubrey, TX 76227For Sale
 MLS ID #21267260, Tiffany Mason. NTREIS
 - $360,0003 bd2 ba1.8k sqft7017 Green Field St, Little Elm, TX 76227For Sale
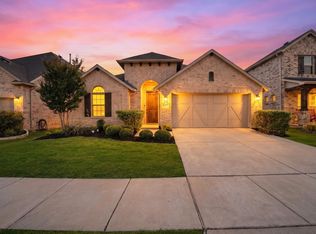 MLS ID #21347367, Connie Segovia. NTREIS
 - $316,0004 bd3 ba2k sqft1208 Spanish Moss Dr, Aubrey, TX 76227For Sale
 MLS ID #21276056, Tanya Wilde. NTREIS
 - $365,0003 bd2 ba1.8k sqft1416 Trailwood Ter, Aubrey, TX 76227For Sale
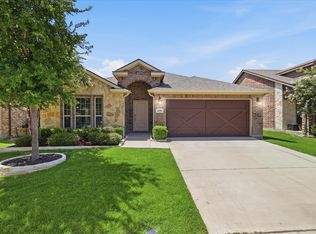 MLS ID #21316861, Lauren Williams. NTREIS
