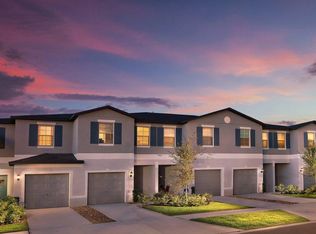
ATTENTION ALL INVESTORS! PRICED FOR A QUICK SALE! Don’t miss this rare opportunity to own a beautiful end-unit townhome in the highly sought-after Willow Square community! This charming two-story home offers 2 bedrooms, 2.5 baths of thoughtfully designed living space, combining comfort, style, and convenience. Step inside to an inviting open-concept layout, where the kitchen, dining, and living areas flow seamlessly—perfect for entertaining or everyday living. Enjoy serene views from the owner’s suite, which features a spacious walk-in closet, double-sink vanity, and a private en-suite bath. Upstairs, you’ll also find a versatile loft space and an additional bedroom with its own bathroom. Unwind in your lush backyard oasis overlooking a lovely pond, creating a peaceful retreat right outside your door. Plus, take advantage of the community pool, ideal for soaking up the Florida sunshine. This prime location offers top-rated schools and easy access to daily conveniences—Publix is just minutes away, while Tampa Premium Outlets provide endless shopping options. Indulge in a variety of dining experiences, and enjoy easy access to I-275, putting Downtown Tampa and the airport just a short drive away. Enjoy the perfect blend of suburban tranquility and urban convenience. This one won’t last long—schedule your showing today!
Sold for $269,500
$269,500
1505 Cassius St, Lutz, FL 33549
2beds
1,541sqft
Townhouse
Built in 2021
-- sqft lot
$262,200 Zestimate®
$175/sqft
$2,030 Estimated rent
Home value
$262,200
$236,000 - $291,000
$2,030/mo
Zestimate® history
Owner options
List your home for rent
$2,030/mo
Rent Zestimate®
Find your next renter with Zillow Rental Manager. Plus, with online applications, you can quickly screen prospective tenants – for free.
$2,030/mo
Rent Zestimate®
Refinance and save
$2,194/mo
Est. payment
Refinancing to a lower rate could help reduce your monthly payments and save thousands over the life of the loan.
$2,194/mo
Est. payment
Explore your selling options
Work with a Zillow partner agent
Leverage their expertise and Zillow's premium Showcase listings to get your home seen by more buyers.
Get startedList with your own agent
Get your home in front of millions of buyers by listing it on Zillow.
Learn how to do itSell it yourself
Take full control of how buyers see your home on Zillow by listing For Sale by Owner (FSBO).
List your homeWhat's special
Versatile loft spaceOverlooking a lovely pondLush backyard oasisCommunity poolEnd-unit townhomeInviting open-concept layoutThoughtfully designed living space
Zillow last checked:
Listing updated:
Listing Provided by:
Julie Lasky Mueller 813-244-8793,
THE BOUTIQUE REAL ESTATE GROUP 813-575-7400
Bought with:
Donna Kempinski, 3092751
KELLER WILLIAMS RLTY NEW TAMPA
Source: Stellar MLS,MLS#: TB8357255 Originating MLS: Suncoast Tampa
Originating MLS: Suncoast Tampa
Facts & features
Interior
Bedrooms & bathrooms
- Bedrooms: 2
- Bathrooms: 3
- Full bathrooms: 2
- 1/2 bathrooms: 1
Primary bedroom
- Features: Walk-In Closet(s)
- Level: Second
- Area: 204 Square Feet
- Dimensions: 17x12
Bedroom 2
- Features: Walk-In Closet(s)
- Level: Second
- Area: 130 Square Feet
- Dimensions: 10x13
Dinette
- Level: First
- Area: 96 Square Feet
- Dimensions: 8x12
Great room
- Level: First
- Area: 234 Square Feet
- Dimensions: 13x18
Kitchen
- Level: First
- Area: 108 Square Feet
- Dimensions: 9x12
Loft
- Level: Second
- Area: 176 Square Feet
- Dimensions: 11x16
Heating
- Central
Cooling
- Central Air
Appliances
- Included: Dishwasher, Disposal, Dryer, Electric Water Heater, Microwave, Range, Refrigerator, Washer
- Laundry: Laundry Room
Features
- Ceiling Fan(s), Crown Molding, Living Room/Dining Room Combo, Open Floorplan, Solid Surface Counters, Walk-In Closet(s)
- Flooring: Carpet, Ceramic Tile
- Doors: Sliding Doors
- Has fireplace: No
Interior area
- Total structure area: 1,741
- Total interior livable area: 1,541 sqft
Property
Parking
- Total spaces: 1
- Parking features: Garage - Attached
- Attached garage spaces: 1
- Details: Garage Dimensions: 10X21
Features
- Levels: Two
- Stories: 2
- Exterior features: Sidewalk
- Has view: Yes
- View description: Pond
- Has water view: Yes
- Water view: Pond
- Waterfront features: Pond
Details
- Parcel number: 3226190150000000330
- Zoning: MPUD
- Special conditions: None
Construction
Type & style
- Home type: Townhouse
- Property subtype: Townhouse
Materials
- Block, Stucco
- Foundation: Slab
- Roof: Shingle
Condition
- Completed
- New construction: No
- Year built: 2021
Details
- Builder model: GLENMOOR
- Builder name: LENNAR
Utilities & green energy
- Sewer: Public Sewer
- Water: Public
- Utilities for property: Cable Available, Electricity Connected, Public, Sewer Available, Water Connected
Community & neighborhood
Community
- Community features: Gated Community - No Guard, Pool, Sidewalks
Location
- Region: Lutz
- Subdivision: WILLOW SQUARE
HOA & financial
HOA
- Has HOA: Yes
- HOA fee: $362 monthly
- Services included: Maintenance Structure, Maintenance Grounds, Pool Maintenance
- Association name: Elyssia Luquis
- Association phone: 813-936-4107
Other fees
- Pet fee: $0 monthly
Other financial information
- Total actual rent: 0
Other
Other facts
- Listing terms: Cash,Conventional,FHA,VA Loan
- Ownership: Fee Simple
- Road surface type: Asphalt
Price history
| Date | Event | Price |
|---|---|---|
| 4/14/2025 | Sold | $269,500$175/sqft |
Source:  Stellar MLS #TB8357255 Report a problem Stellar MLS #TB8357255 Report a problem | ||
| 3/26/2025 | Pending sale | $269,500$175/sqft |
Source: Stellar MLS #TB8357255 Report a problem | ||
| 3/24/2025 | Price change | $269,500-7.1%$175/sqft |
Source: Stellar MLS #TB8357255 Report a problem | ||
| 3/14/2025 | Price change | $290,000-9.3%$188/sqft |
Source: Stellar MLS #TB8357255 Report a problem | ||
| 3/4/2025 | Listed for sale | $319,900+32.2%$208/sqft |
Source: Stellar MLS #TB8357255 Report a problem | ||
| 1/28/2021 | Sold | $241,900$157/sqft |
Source: Public Record Report a problem | ||
Public tax history
| Year | Property taxes | Tax assessment |
|---|---|---|
| 2024 | $1,810 +4.4% | $135,570 |
| 2023 | $1,733 +12.1% | $135,570 +3% |
| 2022 | $1,546 +282.1% | $131,630 +558.1% |
| 2021 | $405 +95.1% | $20,000 +53.8% |
| 2020 | $207 | $13,000 |
Find assessor info on the county website
Neighborhood: 33549
Nearby schools
GreatSchools rating
- 6/10Lake Myrtle Elementary SchoolGrades: PK-5Distance: 1.3 mi
- 7/10Charles S. Rushe Middle SchoolGrades: 6-8Distance: 4.9 mi
- 7/10Sunlake High SchoolGrades: 9-12Distance: 4.9 mi
Schools provided by the listing agent
- Elementary: Lake Myrtle Elementary-PO
- Middle: Charles S. Rushe Middle-PO
- High: Sunlake High School-PO
Source: Stellar MLS. This data may not be complete. We recommend contacting the local school district to confirm school assignments for this home.
Get a cash offer in 3 minutes
Find out how much your home could sell for in as little as 3 minutes with a no-obligation cash offer.
Estimated market value
$262,200
Get a cash offer in 3 minutes
Find out how much your home could sell for in as little as 3 minutes with a no-obligation cash offer.
Estimated market value
$262,200
- Florida
- Pasco County
- Lutz
- 33549
- 1505 Cassius St
Nearby cities
Nearby neighborhoods
Nearby zip codes
Other Lutz Topics
