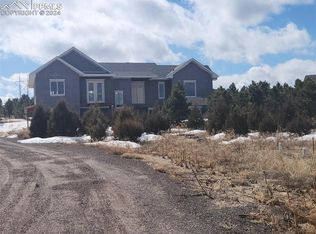
Set back in a grove of mature trees, this beautifully updated 7 Bed/5 bath home on 2.5 wooded acres w/heated salt water pool is the one you've been waiting for. New paint,carpet & LVP throughout+updated bathrooms. The front door entry leads to open & airy family room complete w/vaulted ceilings, floor to ceiling windows & custom stone fireplace. The spacious kitchen has a large eat at island, custom cabinets, double oven, 5 burner gas range & walk-in pantry. The breakfast nook overlooks the private backyard & dining room overlooks the private front yard. The primary suite overlooking the backyard is fully updated with heated floors, custom walk-in closet, large double head shower & soaker tub.2 more large bedrooms w/custom walk-in closets, updated full bath w/soaker tub, large office w/French doors, roomy laundry room w/utility sink and storage complete this wing of the open concept main floor. On the other side of the kitchen you will find the mud room complete w/built in dog water fountain that fills, drains and cleans itself. The mud room has direct access to the front yard, back yard, oversized & heated 5 car garage, 1/2 bath & kitchen. In the walk out basement you will find a large bonus family room with kitchenette complete with refrigerator, dishwasher, microwave, custom cabinetry & granite counters. 4 Bedrooms w/custom walk in closets including a Jr Suite, 2 Bathrooms, 2nd laundry room, shelved storage room & direct access to the backyard, pool & 7 person hot tub. Off of the kitchen there is a large covered deck overlooking the yard and pool, a lower patio hosts a built in firepit, the pool & hot tub are surrounded by custom landscape & a walk way that goes around the main yard and extends back to the 2nd firepit in a private enclosed grove of trees at the back of the property. With a water filtration system, ADT on all windows and doors, 2 furnaces, TONS of storage, NuVo whole house sound system, electric fence and so much more, this house has it all!
Sold for $1,320,000
$1,320,000
1505 Castlecombe Lane, Monument, CO 80132
7beds
5,018sqft
Single Family Residence
Built in 2012
2.5 Acres Lot
$1,293,600 Zestimate®
$263/sqft
$4,865 Estimated rent
Home value
$1,293,600
$1.23M - $1.36M
$4,865/mo
Zestimate® history
Owner options
List your home for rent
$4,865/mo
Rent Zestimate®
Find your next renter with Zillow Rental Manager. Plus, with online applications, you can quickly screen prospective tenants – for free.
$4,865/mo
Rent Zestimate®
Refinance and save
$8,283/mo
Est. payment
Refinancing to a lower rate could help reduce your monthly payments and save thousands over the life of the loan.
$8,283/mo
Est. payment
Explore your selling options
Work with a Zillow partner agent
Leverage their expertise and Zillow's premium Showcase listings to get your home seen by more buyers.
Get startedList with your own agent
Get your home in front of millions of buyers by listing it on Zillow.
Learn how to do itSell it yourself
Take full control of how buyers see your home on Zillow by listing For Sale by Owner (FSBO).
List your homeWhat's special
Zillow last checked:
Listing updated:
Listed by:
Aimee Deluccio 303-470-9800 brianandaimee@resalesandloans.com,
Realty One Group Premier Colorado
Bought with:
PPAR Agent Non-REcolorado
NON MLS PARTICIPANT
Source: REcolorado as distributed by MLS GRID,MLS#: 6415407
Facts & features
Interior
Bedrooms & bathrooms
- Bedrooms: 7
- Bathrooms: 5
- Full bathrooms: 3
- 3/4 bathrooms: 1
- 1/2 bathrooms: 1
- Main level bathrooms: 3
- Main level bedrooms: 3
Primary bedroom
- Description: En-Suite With Walk In Custom Closet
- Level: Main
Bedroom
- Description: Large With Walk In Custom Closet
- Level: Main
Bedroom
- Level: Main
Bedroom
- Description: Jr Suite With Large Walk In Custom Closet And En-Suite Bath
- Level: Basement
Bedroom
- Description: Walk In Custom Closet
- Level: Basement
Bedroom
- Description: Walk In Custom Closet
- Level: Basement
Bedroom
- Description: Walk In Custom Closet
- Level: Basement
Primary bathroom
- Description: Beautifully Updated, Heated Floors And Soaker Tub
- Level: Main
Bathroom
- Description: Off Of Mud Room
- Level: Main
Bathroom
- Description: Updated With Soaker Tub
- Level: Main
Bathroom
- Description: Jack/Jill With Entry From Jr Suite Or Hallway
- Level: Basement
Bathroom
- Description: Full Bath Off Hallway
- Level: Basement
Dining room
- Level: Main
Family room
- Description: Open And Bright With Tons Of Windows And Custom Fireplace
- Level: Main
Family room
- Description: Large Bonus Room With Kitchenette Complete With Refrigerator, Dishwasher And Microwave
- Level: Basement
Kitchen
- Description: Custom Cabinetry, Large Island, Breakfast Nook
- Level: Main
Laundry
- Description: Spacious With Storage And Utility Sink
- Level: Main
Laundry
- Description: 2nd Laundry, Large With Storage
- Level: Basement
Mud room
- Description: With Doors To Garage, To Front Of House, To Back Of House And Entrance Into Kichen
- Level: Main
Office
- Level: Main
Utility room
- Level: Basement
Heating
- Forced Air, Radiant Floor
Cooling
- Central Air
Appliances
- Included: Cooktop, Dishwasher, Disposal, Double Oven, Dryer, Microwave, Refrigerator, Washer, Water Purifier
- Laundry: In Unit
Features
- Ceiling Fan(s), Eat-in Kitchen, Entrance Foyer, Five Piece Bath, Granite Counters, High Ceilings, Jack & Jill Bathroom, Kitchen Island, Open Floorplan, Pantry, Primary Suite, Smoke Free, Sound System, Vaulted Ceiling(s), Walk-In Closet(s), Wet Bar
- Flooring: Laminate, Tile
- Basement: Bath/Stubbed,Daylight,Finished,Full,Sump Pump,Walk-Out Access
- Number of fireplaces: 1
- Fireplace features: Family Room
- Common walls with other units/homes: No Common Walls
Interior area
- Total structure area: 5,018
- Total interior livable area: 5,018 sqft
- Finished area above ground: 2,535
- Finished area below ground: 2,363
Property
Parking
- Total spaces: 5
- Parking features: Circular Driveway, Exterior Access Door, Heated Garage, Oversized, Storage
- Attached garage spaces: 5
- Has uncovered spaces: Yes
Features
- Levels: One
- Stories: 1
- Patio & porch: Covered, Deck, Front Porch, Patio
- Exterior features: Fire Pit, Garden, Gas Valve, Private Yard, Rain Gutters
- Has private pool: Yes
- Pool features: Outdoor Pool, Private
- Has spa: Yes
- Spa features: Spa/Hot Tub, Heated
- Has view: Yes
- View description: Mountain(s)
Lot
- Size: 2.5 Acres
- Features: Landscaped, Level, Many Trees, Meadow, Open Space, Secluded
Details
- Parcel number: 6109002008
- Zoning: PUD
- Special conditions: Standard
Construction
Type & style
- Home type: SingleFamily
- Architectural style: Mountain Contemporary
- Property subtype: Single Family Residence
Materials
- Frame
- Foundation: Slab
- Roof: Composition
Condition
- Updated/Remodeled
- Year built: 2012
Utilities & green energy
- Water: Well
- Utilities for property: Electricity Connected, Natural Gas Connected
Community & HOA
Community
- Security: Carbon Monoxide Detector(s), Security System, Smoke Detector(s)
- Subdivision: Kings Deer Highland
HOA
- Has HOA: Yes
- Amenities included: Clubhouse, Golf Course, Playground, Trail(s)
- HOA fee: $300 annually
- HOA name: Kings Deer HOA
- HOA phone: 719-488-2840
Location
- Region: Monument
Financial & listing details
- Price per square foot: $263/sqft
- Tax assessed value: $1,169,816
- Annual tax amount: $4,943
- Date on market: 5/22/2025
- Listing terms: Cash,Conventional,FHA,Jumbo,VA Loan
- Exclusions: 1 Of The Washer/Dryer Sets, Chandelier In Dining Room, Trough Filled With Corks On Dining Room Wall
- Ownership: Individual
- Electric utility on property: Yes
- Road surface type: Paved
Price history
| Date | Event | Price |
|---|---|---|
| 7/11/2025 | Sold | $1,320,000-2.2%$263/sqft |
Source:  REcolorado as distributed by MLS GRID #6415407 Report a problem REcolorado as distributed by MLS GRID #6415407 Report a problem | ||
| 6/8/2025 | Pending sale | $1,350,000$269/sqft |
Source: REcolorado as distributed by MLS GRID #6415407 Report a problem | ||
| 5/22/2025 | Listed for sale | $1,350,000+58.8%$269/sqft |
Source: REcolorado as distributed by MLS GRID #6415407 Report a problem | ||
| 2/19/2019 | Sold | $850,000$169/sqft |
Source: Public Record Report a problem | ||
| 1/21/2019 | Pending sale | $850,000$169/sqft |
Source: Keller Williams Denver Central #5908133 Report a problem | ||
| 12/27/2018 | Listed for sale | $850,000$169/sqft |
Source: Keller Williams Integrity Real Estate LLC #5908133 Report a problem | ||
| 12/10/2018 | Pending sale | $850,000$169/sqft |
Source: Keller Williams Denver Central #5908133 Report a problem | ||
| 11/15/2018 | Listed for sale | $850,000+25%$169/sqft |
Source: Keller Williams Integrity Real Estate LLC #5908133 Report a problem | ||
| 7/14/2015 | Sold | $680,000-2.7%$136/sqft |
Source: Public Record Report a problem | ||
| 5/19/2015 | Price change | $699,000-1.5%$139/sqft |
Source: RE/MAX Properties, Inc. #5702033 Report a problem | ||
| 4/11/2015 | Listed for sale | $709,900+992.2%$141/sqft |
Source: RE/MAX PROPERTIES, INC #5702033 Report a problem | ||
| 2/1/2011 | Sold | $65,000$13/sqft |
Source: Public Record Report a problem | ||
Public tax history
| Year | Property taxes | Tax assessment |
|---|---|---|
| 2024 | $4,829 +19.6% | $78,370 +20% |
| 2023 | $4,039 -3.4% | $65,300 +9.4% |
| 2022 | $4,179 | $59,700 -2.8% |
| 2021 | -- | $61,420 +21.5% |
| 2020 | $3,587 +0.5% | $50,560 |
| 2019 | $3,569 | $50,560 |
Find assessor info on the county website
Neighborhood: 80132
Nearby homes
- $520,0006 bd3 ba3.8k sqft2259 White Cliff Way, Monument, CO 80132Sold
- $1,116,3002.5 Acres19305 Queens Crescent Way, Monument, CO 80132Off Market
- $1,217,4004 bd3 ba2.6k sqft1524 Castlecombe Ln, Monument, CO 80132Off Market
- $1,725,1006 bd4 ba3.6k sqft1488 Castlecombe Ln, Monument, CO 80132Off Market
- $1,037,7002.52 Acres19321 Queens Crescent Way, Monument, CO 80132Off Market
- $1,517,3002.84 Acres2244 White Cliff Way, Monument, CO 80132Off Market
- $1,221,6005 bd5 ba5.1k sqft2260 White Cliff Way, Monument, CO 80132Off Market
- $1,226,3005 bd4 ba5.1k sqft19304 Queens Crescent Way, Monument, CO 80132Off Market
Nearby schools
GreatSchools rating
- 6/10Prairie Winds Elementary SchoolGrades: PK-6Distance: 1.2 mi
- 5/10Lewis-Palmer Middle SchoolGrades: 7-8Distance: 4.3 mi
- 8/10Palmer Ridge High SchoolGrades: 9-12Distance: 4.3 mi
Schools provided by the listing agent
- Elementary: Palmer Lake
- Middle: Lewis-Palmer
- High: Palmer Ridge
- District: Lewis-Palmer 38
Source: REcolorado as distributed by MLS GRID. This data may not be complete. We recommend contacting the local school district to confirm school assignments for this home.
Get a cash offer in 3 minutes
Find out how much your home could sell for in as little as 3 minutes with a no-obligation cash offer.
Estimated market value
$1,293,600
Get a cash offer in 3 minutes
Find out how much your home could sell for in as little as 3 minutes with a no-obligation cash offer.
Estimated market value
$1,293,600
- Colorado
- El Paso County
- Monument
- 80132
- 1505 Castlecombe Lane
Nearby cities
Nearby zip codes
Other Monument Topics
