Ai Was Used To Enhance Photos And For Staging Of Home.charm Meets Opportunity At 1505 Central Ave In This Wood Sided Home Within Walking Distance To Downtown Sandusky And Its Amenities. Great Floor Plan That Won't Disappoint! Whether You Are Sitting In The Sun Room Area, Enjoying The Large Foyer Features A Lead Glass Window Or Relaxing In The Living Room And Dining Room. Step Into A Piece Of Sandusky History With This Beautifully Maintained Early 1900s Home. Located On A Quiet, Tree-lined Street, 1505 Central Ave Offers The Perfect Balance Of Vintage Character And The Modern Amenities Today's Homeowners Crave. Whether You're A First-time Buyer Or Looking For A Savvy Investment Near The Lake, This Property Is A Must-see!home Features * Classic Curb Appeal: A Welcoming Facade That Captures The Timeless Spirit Of Early 1900's Architecture. * Spacious Interior: Boasting 1,208 Sq. Ft. Of Living Space, Featuring 3 Bedrooms And 1.5 Baths. * Ready For Life: Enjoy The Convenience Of Central Air And A Modern Forced-air Heating System To Keep You Comfortable Through All Four Ohio Seasons. * Extra Space: A Partially Finished Basement Provides The Ideal Footprint For A Home Office, Gym, Or Hobby Room.* Need Storage? There Are Plenty Of Closets And A Full Basement! * Detached Garage: Keep Your Vehicle Snow-free Or Utilize The Extra Space For Lakeside Gear Storage.location, Location, Location!live Where Others Vacation! You Are Perfectly Positioned To Enjoy: * Cedar Point: Just A 10-minute Drive To World-class Thrills. * The Waterfront: Minutes From The Revitalized Sandusky Downtown, Featuring Local Breweries, Boutique Shopping, And Public Piers. * Commuter Friendly: Easy Access To Local Schools, Parks, And Main Transit Routes And If You Like Pizza, Cameo Pizza Is Nearby!exclusions: Ring Cameras And Personal Belongings.
Sold for $205,000
$205,000
1505 Central Ave, Sandusky, OH 44870
3beds
1,208sqft
Single Family Residence
Built in 1909
2,970 Square Feet Lot
$210,300 Zestimate®
$170/sqft
$1,563 Estimated rent
Home value
$210,300
$137,000 - $322,000
$1,563/mo
Zestimate® history
Owner options
List your home for rent
$1,563/mo
Rent Zestimate®
Find your next renter with Zillow Rental Manager. Plus, with online applications, you can quickly screen prospective tenants – for free.
$1,563/mo
Rent Zestimate®
Refinance and save
$1,413/mo
Est. payment
Refinancing to a lower rate could help reduce your monthly payments and save thousands over the life of the loan.
$1,413/mo
Est. payment
Explore your selling options
Work with a Zillow partner agent
Leverage their expertise and Zillow's premium Showcase listings to get your home seen by more buyers.
Get startedList with your own agent
Get your home in front of millions of buyers by listing it on Zillow.
Learn how to do itSell it yourself
Take full control of how buyers see your home on Zillow by listing For Sale by Owner (FSBO).
List your homeWhat's special
Wood sided homeDetached garagePartially finished basementClassic curb appealWelcoming facadeQuiet tree-lined streetSpacious interior
Zillow last checked:
Listing updated:
Listed by:
Dale R. Coffman 419-621-7212 dalecoffman@remax.net,
RE/MAX Quality Realty - Norwal
Bought with:
Mary Giles, 2020002240
North Bay Realty, LLC
Source: Firelands MLS,MLS#: 20260865Originating MLS: Firelands MLS
Facts & features
Interior
Bedrooms & bathrooms
- Bedrooms: 3
- Bathrooms: 2
- Full bathrooms: 1
- 1/2 bathrooms: 1
Rooms
- Room types: Sun Room
Primary bedroom
- Level: Second
- Area: 165.41
- Dimensions: 13.9 x 11.9
Bedroom 2
- Level: Second
- Area: 115.92
- Dimensions: 12.6 x 9.2
Bedroom 3
- Level: Second
- Area: 128.25
- Dimensions: 9.5 x 13.5
Bedroom 4
- Area: 0
- Dimensions: 0 x 0
Bedroom 5
- Area: 0
- Dimensions: 0 x 0
Bathroom
- Level: Main
Bathroom 3
- Level: Basement
Dining room
- Features: Formal
- Level: Main
- Area: 174.27
- Dimensions: 15.7 x 11.1
Family room
- Area: 0
- Dimensions: 0 x 0
Kitchen
- Level: Main
- Area: 171.36
- Dimensions: 15.3 x 11.2
Living room
- Level: Main
- Area: 193.11
- Dimensions: 15.7 x 12.3
Heating
- Gas, Forced Air
Cooling
- Central Air
Appliances
- Included: Dryer, Range, Refrigerator, Washer
- Laundry: None, In Basement
Features
- Ceiling Fan(s)
- Basement: Full
- Has fireplace: Yes
- Fireplace features: Decorative
Interior area
- Total structure area: 1,208
- Total interior livable area: 1,208 sqft
Property
Parking
- Total spaces: 1
- Parking features: Detached, Off Street, Paved
- Garage spaces: 1
- Has uncovered spaces: Yes
Features
- Levels: One and One Half
- Stories: 1
Lot
- Size: 2,970 Square Feet
- Dimensions: 33 x 90
Details
- Parcel number: 5801279000
Construction
Type & style
- Home type: SingleFamily
- Property subtype: Single Family Residence
Materials
- Wood
- Foundation: Basement
- Roof: Asphalt
Condition
- Year built: 1909
Utilities & green energy
- Electric: 100 Amp Service, Circuit Breakers, ON
- Sewer: Public Sewer
- Water: Public
Community & HOA
Community
- Security: Surveillance On Site
- Subdivision: Ward 03
Location
- Region: Sandusky
Financial & listing details
- Price per square foot: $170/sqft
- Tax assessed value: $72,690
- Annual tax amount: $175
- Price range: $205K - $205K
- Date on market: 3/17/2026
- Date available: 01/01/1800
- Listing terms: Conventional
Price history
| Date | Event | Price |
|---|---|---|
| 6/11/2026 | Sold | $205,000+3.3%$170/sqft |
Source: Firelands MLS #20260865 Report a problem | ||
| 4/17/2026 | Contingent | $198,500$164/sqft |
Source: Firelands MLS #20260865 Report a problem | ||
| 3/17/2026 | Listed for sale | $198,500$164/sqft |
Source: Firelands MLS #20260865 Report a problem | ||
Public tax history
| Year | Property taxes | Tax assessment |
|---|---|---|
| 2025 | $175 -71% | $25,450 |
| 2024 | $603 +60.8% | $25,450 +52.6% |
| 2023 | $375 -4.6% | $16,680 |
| 2022 | $393 -0.9% | $16,680 |
| 2021 | $397 -13.1% | $16,680 -2.7% |
| 2020 | $457 -2.8% | $17,140 |
| 2019 | $470 +571.7% | $17,140 |
| 2018 | $70 -44.5% | $17,140 -8.4% |
| 2017 | $126 -14.6% | $18,710 |
| 2016 | $148 -70.8% | $18,710 |
| 2015 | $505 +0.6% | $18,710 |
| 2014 | $502 +347.7% | $18,710 |
| 2013 | $112 -77.4% | $18,710 |
| 2012 | $496 +7.2% | $18,710 -2.9% |
| 2011 | $463 +0.5% | $19,270 |
| 2010 | $461 +0.9% | $19,270 |
| 2009 | $456 -4.5% | $19,270 -4.4% |
| 2008 | $478 +0.5% | $20,160 |
| 2007 | $475 +29.3% | $20,160 |
| 2006 | $368 -11.2% | $20,160 -5.3% |
| 2005 | $414 -0.1% | $21,290 |
| 2004 | $414 -54.3% | $21,290 |
| 2003 | $906 +26% | $21,290 +18.1% |
| 2002 | $719 | $18,020 |
| 2001 | $719 | $18,020 |
| 2000 | $719 | $18,020 |
Find assessor info on the county website
Neighborhood: 44870
Nearby homes
- $138,8003 bd1 ba1.5k sqft1503 Central Ave, Sandusky, OH 44870Off Market
- $176,7005 bd2 ba2.1k sqft1507 Central Ave, Sandusky, OH 44870Off Market
- $179,9004 bd2 ba1.9k sqft1511 Central Ave, Sandusky, OH 44870For Sale
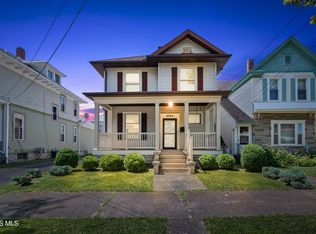
- $112,9003 bd1 ba1.1k sqft910 Osborne St, Sandusky, OH 44870Off Market
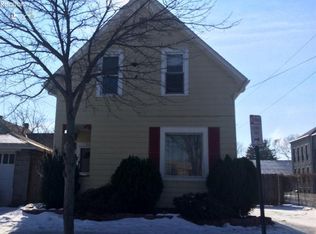
- $132,8003 bd1 ba1.4k sqft913 Osborne St, Sandusky, OH 44870Off Market
- $250,0004 bd2 ba1.8k sqft1515 Central Ave, Sandusky, OH 44870For Sale
- $121,9003 bd1 ba1.1k sqft917 Osborne St, Sandusky, OH 44870Off Market
- $119,0003 bd1 ba1k sqft1429 Central Ave, Sandusky, OH 44870Off Market
Nearby schools
GreatSchools rating
- 4/10The Sandusky Intermediate SchoolGrades: 3-6Distance: 0.5 mi
- 5/10Sandusky Middle SchoolGrades: 7-8Distance: 0.6 mi
- 3/10Sandusky High SchoolGrades: 9-12Distance: 0.5 mi
Schools provided by the listing agent
- District: Sandusky
Source: Firelands MLS. This data may not be complete. We recommend contacting the local school district to confirm school assignments for this home.
Get a cash offer in 3 minutes
Find out how much your home could sell for in as little as 3 minutes with a no-obligation cash offer.
Estimated market value
$210,300
Get a cash offer in 3 minutes
Find out how much your home could sell for in as little as 3 minutes with a no-obligation cash offer.
Estimated market value
$210,300
- Ohio
- Erie County
- Sandusky
- 44870
- 1505 Central Ave
