Skip main navigation
Sold for $279,000
  • $279,000

    1505 CHATEAUX DE VILLE COURT, CLEARWATER, FL 33764

    2beds
    1,231sqft
    Townhouse
    Built in 1986
    1,904 Square Feet Lot
    $267,800 Zestimate®
    $227/sqft
    $1,938 Estimated rent

    Home value

    $267,800

    $241,000 - $297,000

    $1,938/mo

    Zestimate® history
    Loading
    Loading...

    Owner options

    List your home for rent

    $1,938/mo

    Rent Zestimate®

    Find your next renter with Zillow Rental Manager. Plus, with online applications, you can quickly screen prospective tenants – for free.

    Learn more

    $1,938/mo

    Rent Zestimate®

    Refinance and save

    $2,165/mo

    Est. payment

    Refinancing to a lower rate could help reduce your monthly payments and save thousands over the life of the loan.

    See today's rates

    $2,165/mo

    Est. payment

    Explore your selling options

    Work with a Zillow partner agent

    Leverage their expertise and Zillow's premium Showcase listings to get your home seen by more buyers.

    Get started

    List with your own agent

    Get your home in front of millions of buyers by listing it on Zillow.

    Learn how to do it

    Sell it yourself

    Take full control of how buyers see your home on Zillow by listing For Sale by Owner (FSBO).

    List your home

    What's special

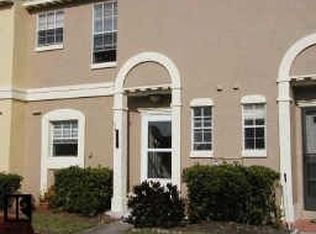
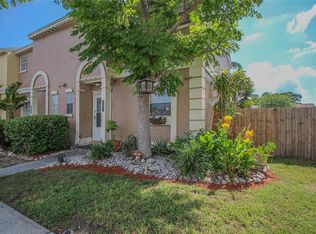
    Welcome to our stunning townhouse, a perfect blend of comfort and luxury. Just 6 miles from the beach offers easy access to coastal activities, making it great for beach lovers and those who enjoy outdoor living.This spacious 2-bedroom, 2.5-bathroom townhouse offers a cozy haven for those seeking a convenient and inviting living space. As you step inside, you'll be greeted by a generously sized living and dining room, designed to create an open and inviting atmosphere making it easy to entertain and relax with updated ceiling fans and blinds for added comfort. The abundant natural light streaming in through large windows showcasing the luxury vinyl plank flooring creating a warm and inviting atmosphere. adds warmth and charm to the space. Whether you're hosting a dinner party or simply enjoying a quiet evening at home, this living and dining area offers plenty of room to make it your own. Cooking enthusiasts will appreciate the well-appointed kitchen, Newly updated kitchen cabinets with new quartz countertops complete with new modern appliances of stove, microwave and dishwasher. For your convenience, a dedicated laundry room inside has space for a full size washer and dryer, making chores a breeze with the ease of in-house laundry facilities. The townhouse also features 2 spacious bedrooms, providing you with a peaceful retreat at the end of the day. The master bedroom boasts an en-suite bathroom and 2-large walk-in closets while the second bedroom is serviced by an adjacent full bathroom, ensuring that every member of your household has their own personal space. Each bedroom offers comfort and privacy, making it an ideal space to unwind and recharge. Outdoors, you'll discover a delightful pool area with a charming cabana. It's the perfect spot to soak up the sun, cool off on a hot day, or relax with friends and neighbors. This amenity adds a touch of resort-style living to your townhouse experience. HOA covers maintenance-free living; covering building exterior, grounds maintenance, trash, and community pool. Recent upgrades include A/C system 2021, Electric water heater 2021, Roof approx. 2017. Video and floor plan available. Close to Clearwater Mall, shops and restaurants. 25 minutes from Tampa International Airport. This townhouse offers spacious and comfortable living spaces, modern amenities, and a convenient location. It's the ideal place to call home, where you can create lasting memories in a welcoming and luxurious setting. Schedule your viewing today!

    Zillow last checked:

    Listing updated:

    Listed by:

    David Bailey, Jr 727-249-4022,

    ALIGN RIGHT REALTY AMS 813-743-4663,

    Wanda Hawkins,

    ALIGN RIGHT REALTY AMS

    Bought with:

    Kimerly Broyles, 526705

    REAL ESTATE REVIEW INC

    Source: Stellar MLS,MLS#: TB8341920MLS LogoOriginating MLS: Suncoast Tampa

    Facts & features

    Interior

    Bedrooms & bathrooms
    • Bedrooms: 2
    • Bathrooms: 3
    • Full bathrooms: 1
    • 1/2 bathrooms: 2
    Primary bedroom
    • Features: Built-in Closet
    • Level: Second
    • Area: 168 Square Feet
    • Dimensions: 14x12
    Bedroom 2
    • Features: Built-in Closet
    • Level: Second
    Bathroom 1
    • Level: First
    Bathroom 2
    • Features: Jack & Jill Bathroom, Walk-In Closet(s)
    • Level: Second
    Bathroom 3
    • Features: Jack & Jill Bathroom
    • Level: Second
    • Area: 143 Square Feet
    • Dimensions: 13x11
    Foyer
    • Features: Coat Closet
    • Level: First
    Kitchen
    • Features: Stone Counters
    • Level: First
    • Area: 100 Square Feet
    • Dimensions: 10x10
    Living room
    • Level: First
    • Area: 342 Square Feet
    • Dimensions: 19x18
    Heating
    • Electric
    Cooling
    • Central Air
    Appliances
    • Included: Dishwasher, Microwave, Range, Refrigerator
    • Laundry: Electric Dryer Hookup, Inside, Washer Hookup
    Features
    • Living Room/Dining Room Combo, PrimaryBedroom Upstairs, Stone Counters
    • Flooring: Carpet, Luxury Vinyl
    • Windows: Window Treatments
    • Has fireplace: No
    Interior area
    • Total structure area: 1,231
    • Total interior livable area: 1,231 sqft

    Property

    Parking
    • Parking features: Assigned, Guest, Off Street
    Features
    • Levels: Two
    • Stories: 2
    • Patio & porch: Patio
    • Exterior features: Sidewalk, Storage
    • Fencing: Board
    • Has view: Yes
    • View description: City
    Lot
    • Size: 1,904 Square Feet
    • Features: Near Public Transit, Sidewalk
    Details
    • Parcel number: 192916149020000130
    • Special conditions: None

    Construction

    Type & style
    • Home type: Townhouse
    • Architectural style: Contemporary
    • Property subtype: Townhouse
    • Attached to another structure: Yes
    Materials
    • Block, Stucco
    • Foundation: Slab
    • Roof: Shingle
    Condition
    • Completed
    • New construction: No
    • Year built: 1986

    Utilities & green energy

    • Sewer: Public Sewer
    • Water: None
    • Utilities for property: Cable Available, Electricity Connected, Sewer Connected, Street Lights, Water Connected

    Community & HOA

    Community
    • Features: Clubhouse, Pool
    • Pet fee: $0 monthly
    • Subdivision: CHATEAUX DE VILLE
    HOA
    • Has HOA: Yes
    • Services included: Community Pool, Maintenance Grounds, Pool Maintenance, Trash
    • HOA fee: $217 monthly
    • HOA name: CHATEAUX DE VILLE HOMEOWNERS ASSOCIATION INC
    Location
    • Region: Clearwater

    Financial & listing details

    • Price per square foot: $227/sqft
    • Tax assessed value: $223,660
    • Annual tax amount: $3,407
    • Date on market: 1/23/2025
    • Cumulative days on market: 35 days
    • Listing terms: Cash,Conventional,VA Loan
    • Ownership: Fee Simple
    • Total actual rent: 0
    • Electric utility on property: Yes
    • Road surface type: Paved, Asphalt

    Price history

    DateEventPrice
    3/27/2025Sold$279,000$227/sqft
    Source: Stellar MLS #TB8341920 Report a problem
    2/27/2025Pending sale$279,000$227/sqft
    Source: Stellar MLS #TB8341920 Report a problem
    2/25/2025Price change$279,000-2.1%$227/sqft
    Source: Stellar MLS #TB8341920 Report a problem
    1/23/2025Listed for sale$285,000+26.7%$232/sqft
    Source: Stellar MLS #TB8341920 Report a problem
    12/26/2024Sold$225,000$183/sqft
    Source: Public Record Report a problem
    7/23/2024Listing removed--
    Source: Zillow Rentals Report a problem
    7/2/2024Listed for rent$2,400+4.3%$2/sqft
    Source: Zillow Rentals Report a problem
    6/10/2024Listing removed--
    Source: Zillow Rentals Report a problem
    5/20/2024Price change$2,300+4.5%$2/sqft
    Source: Zillow Rentals Report a problem
    4/30/2024Price change$2,200-4.3%$2/sqft
    Source: Zillow Rentals Report a problem
    4/21/2024Price change$2,300-4.2%$2/sqft
    Source: Zillow Rentals Report a problem
    4/2/2024Listed for rent$2,400$2/sqft
    Source: Zillow Rentals Report a problem

    Public tax history

    YearProperty taxesTax assessment
    2025$4,328 +27%$223,660 +38.6%
    2024$3,408 +7.6%$161,373 +10%
    2023$3,167 +13.2%$146,703 +10%
    2022$2,796 +8.3%$133,366 +10%
    2021$2,583 +7.5%$121,242 +10%
    2020$2,403 +6%$110,220 +10%
    2019$2,266 $100,200 -18.3%
    2018$2,266 +24.8%$122,676 +21.9%
    2017$1,816 +15.6%$100,677 +31.1%
    2016$1,571 +8.4%$76,797 +12.2%
    2015$1,449 +5.2%$68,438 +5.7%
    2014$1,377 +8.5%$64,756 +9.7%
    2013$1,269 -9.1%$59,035 -9.1%
    2012$1,395 $64,964 +1.6%
    2011-- $63,933 -17.1%
    2010-- $77,162 +9.6%
    2009-- $70,384 -35.7%
    2008$2,227 $109,400 -17%
    2007-- $131,800 +51%
    2005-- $87,300 +18.5%
    2004$1,693 +2.6%$73,700 +3.1%
    2003$1,651 +26.5%$71,500 +15.7%
    2002$1,305 $61,800 +9.4%
    2001$1,305 +8.5%$56,500 +8%
    2000$1,203 $52,300
    Find assessor info on the county website

    Neighborhood: 33764

    Nearby schools

    GreatSchools rating
    Schools provided by the listing agent
    • Elementary: Belcher Elementary-PN
    • Middle: Oak Grove Middle-PN
    • High: Clearwater High-PN

    Source: Stellar MLS. This data may not be complete. We recommend contacting the local school district to confirm school assignments for this home.

    Get a cash offer in 3 minutes
    Find out how much your home could sell for in as little as 3 minutes with a no-obligation cash offer.
    Estimated market value
    $267,800
    Get a cash offer in 3 minutes
    Find out how much your home could sell for in as little as 3 minutes with a no-obligation cash offer.
    Estimated market value
    $267,800