Welcome to Chelsea Cove! This sun-filled 3-bedroom, 1.5-bath townhouse offers the perfect blend of comfort, convenience, and lifestyle in the heart of Hopewell Junction. Featuring a spacious primary bedroom, two additional generously sized bedrooms, and bright, inviting living and dining areas, this home is designed for both everyday living and entertaining. A cozy pellet stove adds warmth and character, while hardwood flooring, a newer refrigerator and dishwasher, and an in-unit washer and dryer provide modern convenience. Step outside to your private, level backyard with a patio and storage shed—an ideal space for relaxing, entertaining, or enjoying peaceful outdoor living. Just a short walk to Chelsea Cove's lake and beach access, playground, and scenic walking trails, this home offers a true park-like setting with recreational amenities right outside your door. Conveniently located near the Taconic State Parkway, shopping, dining, and everyday essentials, with two assigned parking spaces included, this move-in-ready townhouse is an exceptional opportunity to enjoy all that Chelsea Cove has to offer.
Pending
$344,900
1505 Chelsea Cove S, Hopewell Junction, NY 12533
3beds
1,298sqft
Condominium, Residential
Built in 1984
-- sqft lot
$-- Zestimate®
$266/sqft
$295/mo HOA
What's special
Cozy pellet stoveIn-unit washer and dryerNewer refrigerator and dishwasherGenerously sized bedroomsSpacious primary bedroomHardwood flooring
- 86 days
- 85
- 1
Likely to sell faster than
Zillow last checked:
Listing updated:
Listed by:
Inspire Realty 845-592-1092,
Gregory Pikor 845-702-3403
Source: OneKey® MLS as distributed by MLS GRID,MLS#: 1011530
Facts & features
Interior
Bedrooms & bathrooms
- Bedrooms: 3
- Bathrooms: 2
- Full bathrooms: 1
- 1/2 bathrooms: 1
Heating
- Electric
Cooling
- Wall/Window Unit(s)
Appliances
- Included: Dishwasher, Range, Refrigerator
Features
- Open Kitchen
- Attic: Scuttle
- Common walls with other units/homes: 2+ Common Walls
Interior area
- Total structure area: 1,298
- Total interior livable area: 1,298 sqft
Property
Parking
- Parking features: Parking Lot
Lot
- Size: 4,792 Square Feet
Details
- Parcel number: 1322006658051348350000
- Special conditions: None
Construction
Type & style
- Home type: Condo
- Property subtype: Condominium, Residential
- Attached to another structure: Yes
Materials
- Vinyl Siding
Condition
- Year built: 1984
Utilities & green energy
- Sewer: Public Sewer
- Water: Public
- Utilities for property: Cable Available, Electricity Connected
Community & HOA
HOA
- Has HOA: Yes
- Services included: Snow Removal, Trash
- HOA fee: $295 monthly
Location
- Region: Hopewell Junction
Financial & listing details
- Price per square foot: $266/sqft
- Tax assessed value: $141,500
- Annual tax amount: $6,107
- Date on market: 6/11/2026
- Cumulative days on market: 86 days
- Listing agreement: Exclusive Right To Sell
- Electric utility on property: Yes
Estimated market value
Not available
Estimated sales range
Not available
Not available
Price history
| Date | Event | Price |
|---|---|---|
| 6/26/2026 | Pending sale | $344,900$266/sqft |
Source:  OneKey® MLS as distributed by MLS GRID #1011530 Report a problem OneKey® MLS as distributed by MLS GRID #1011530 Report a problem | ||
| 6/11/2026 | Listed for sale | $344,900+35.3%$266/sqft |
Source: OneKey® MLS as distributed by MLS GRID #1011530 Report a problem | ||
| 12/12/2022 | Sold | $255,000-1.4%$196/sqft |
Source: OneKey® MLS as distributed by MLS GRID #H6207514 Report a problem | ||
| 10/13/2022 | Pending sale | $258,500$199/sqft |
Source:  MHMLS #410748 Report a problem MHMLS #410748 Report a problem | ||
| 9/24/2022 | Price change | $258,500-1.9%$199/sqft |
Source: OneKey® MLS as distributed by MLS GRID #H6207514 Report a problem | ||
| 8/31/2022 | Listed for sale | $263,500+10.3%$203/sqft |
Source: OneKey® MLS as distributed by MLS GRID #H6207514 Report a problem | ||
| 5/8/2007 | Sold | $239,000+168.5%$184/sqft |
Source: Public Record Report a problem | ||
| 12/17/1999 | Sold | $89,000$69/sqft |
Source: Public Record Report a problem | ||
Public tax history
| Year | Property taxes | Tax assessment |
|---|---|---|
| 2025 | -- | $141,500 |
| 2024 | -- | $141,500 |
| 2023 | -- | $141,500 |
| 2022 | -- | $141,500 |
| 2021 | -- | $141,500 |
| 2020 | -- | $141,500 |
| 2019 | -- | $141,500 |
| 2018 | -- | $141,500 |
| 2017 | $3,500 | $141,500 |
| 2016 | -- | $141,500 |
| 2015 | -- | $141,500 |
| 2014 | -- | $141,500 -17.7% |
| 2012 | -- | $171,900 -5% |
| 2011 | -- | $180,900 -6% |
| 2010 | -- | $192,400 -13% |
| 2009 | -- | $221,200 -5% |
| 2008 | -- | $232,800 +5.6% |
| 2007 | -- | $220,500 +150.6% |
| 2006 | -- | $88,000 |
| 2005 | -- | $88,000 |
| 2004 | -- | $88,000 |
| 2003 | -- | $88,000 |
| 2002 | -- | $88,000 |
| 2001 | -- | $88,000 |
Find assessor info on the county website
Monthly payment
Climate risks
Neighborhood: Chelsea Cove
Nearby schools
Schools provided by the listing agent
- Elementary: Beekman
- Middle: Union Vale Middle School
- High: Arlington High School
Source: OneKey® MLS as distributed by MLS GRID. This data may not be complete. We recommend contacting the local school district to confirm school assignments for this home.
- $326,8002 bd1 ba1.2k sqft1506 Chelsea Cv S, Hopewell Junction, NY 12533Off Market
- $311,1002 bd1 ba1.2k sqft1504 Chelsea Cv S, Hopewell Junction, NY 12533Off Market
- $320,6003 bd1 ba1.2k sqft1503 Chelsea Cv S, Hopewell Junction, NY 12533Off Market
- $321,0003 bd2 ba1.2k sqft1507 Chelsea Cv S, Hopewell Junction, NY 12533Off Market
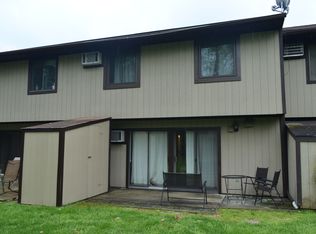
Similar homes
- $355,0003 bd3 ba1.2k sqft1105 Chelsea Cove S, Hopewell Junction, NY 12533For Sale

 MLS ID #1029401, Rosanaly Diaz-Scott, Listing by: Houlihan Lawrence Inc.. OneKey® MLS as distributed by MLS GRID
 - $450,0003 bd2 ba1.5k sqft3 Jaycox Lane, Hopewell Junction, NY 12533For Sale
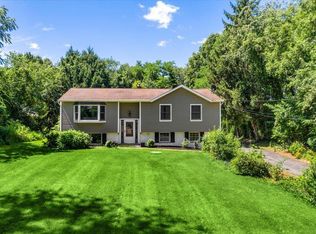 MLS ID #1038684, Jessica Figueroa, Listing by: Noel Antonio Properties LLC. OneKey® MLS as distributed by MLS GRID
 - $499,0003 bd2 ba1.1k sqft31 Park Hill Drive, Hopewell Junction, NY 12533For Sale
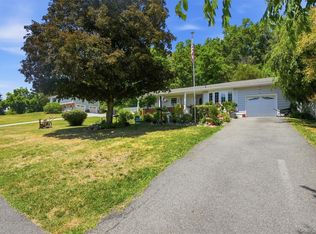 MLS ID #1019999, Darren Barr, Listing by: Serhant LLC. OneKey® MLS as distributed by MLS GRID
 - $450,0003 bd2 ba1.3k sqft16 Tiger Road, Hopewell Junction, NY 12533For Sale
 MLS ID #988410, Arif Baksh, Listing by: YourHomeSold Guaranteed Realty. OneKey® MLS as distributed by MLS GRID
 - $310,0003 bd2 ba1.2k sqft14 Alpine Drive #H, Wappingers Falls, NY 12590For SaleMLS ID #1028903, Richard C. Countryman, Listing by: BHHS Hudson Valley Properties. OneKey® MLS as distributed by MLS GRID
- $350,0003 bd2 ba1.7k sqft10 Dutchess Avenue, Wappingers Falls, NY 12590For SaleMLS ID #1039860, Michael A. Tarallo, Listing by: Giner Real Estate Inc.. OneKey® MLS as distributed by MLS GRID
- $349,0003 bd1 ba1.5k sqft1 S Remsen Avenue, Wappingers Falls, NY 12590For SaleMLS ID #1042672, Kerry A. Fedigan, Listing by: Kerry A. Fedigan. OneKey® MLS as distributed by MLS GRID
- $375,0004 bd2 ba1.9k sqft106 Skidmore Road, Lagrangeville, NY 12540For SaleMLS ID #917532, Katherine F Saglibene, Listing by: Houlihan Lawrence Inc.. OneKey® MLS as distributed by MLS GRID
- $340,0002 bd2 ba1k sqft10 Skyline Drive #10, Fishkill, NY 12524For SaleMLS ID #976166, Daniel Axtmann, Listing by: BHHS Hudson Valley Properties. OneKey® MLS as distributed by MLS GRID
- $340,0003 bd1 ba1.3k sqft9 Kinderhook Drive, Poughkeepsie, NY 12603For SaleMLS ID #1037795, Helene Goodworth, Listing by: eXp Realty. OneKey® MLS as distributed by MLS GRID
- $375,0003 bd2 ba1.5k sqft30 Glenwood Avenue, Poughkeepsie, NY 12603For SaleMLS ID #1027873, Michael Vasquez, Listing by: eXp Realty. OneKey® MLS as distributed by MLS GRID
- $335,0002 bd1 ba1k sqft7 Loudon Drive #8, Fishkill, NY 12524For SaleMLS ID #986932, Kelly Campbell, Listing by: Century 21 Alliance Rlty Group. OneKey® MLS as distributed by MLS GRID
- $399,0002 bd2 ba1k sqft1486 Route 55, Lagrangeville, NY 12540For SaleMLS ID #1029204, Daniel Axtmann, Listing by: BHHS Hudson Valley Properties. OneKey® MLS as distributed by MLS GRID
- $359,0003 bd2 ba1.2k sqft9 Ash Lane, Hyde Park, NY 12538For SaleMLS ID #1036330, Lisa R Kelly, Listing by: Exit Realty Connections. OneKey® MLS as distributed by MLS GRID
- $330,0002 bd1 ba928 sqft40 Peckham Road, Poughkeepsie, NY 12603For SaleMLS ID #1043289, Debra Tarpey, Listing by: RE/MAX Town & Country. OneKey® MLS as distributed by MLS GRID
- $349,0002 bd2 ba1.3k sqft21 Taconic Street, Poughkeepsie, NY 12603For SaleMLS ID #1038643, Amy Tse Gold, Listing by: Keller Williams Realty Partner. OneKey® MLS as distributed by MLS GRID
- $440,0003 bd2 ba1.3k sqft18 Brown Road, Wappingers Falls, NY 12590For SaleMLS ID #1037701, Nancy Martinelli, Listing by: Century 21 Alliance Rlty Group. OneKey® MLS as distributed by MLS GRID
- $350,0002 bd2 ba1.1k sqft203 Alexandra Court, Carmel, NY 10512For SaleMLS ID #1031059, Daniel S. Ford, Listing by: Coldwell Banker Realty. OneKey® MLS as distributed by MLS GRID
- $399,9003 bd2 ba1.5k sqft7 Roundtree Court, Beacon, NY 12508For SaleMLS ID #1041452, Alex Smith, Listing by: Sams Realty. OneKey® MLS as distributed by MLS GRID
- $309,0002 bd2 ba1k sqft8 Loudon Drive #13, Fishkill, NY 12524For SaleMLS ID #1008318, Judith Hermesch, Listing by: Coldwell Banker Realty. OneKey® MLS as distributed by MLS GRID
