Beautifully Updated Waterfront Condo Unit In Beachwood Villas, Huron, Ohio. Enjoy The Amazing Lake, Marina, Beach And Huron Lighthouse Views Right From Your Unit! Bask In The Sun On The Patio, Beach, Or At The Lakeside Heated Pool. Enjoy A Game Of Pickle Ball Or Tennis On The Association Court, Or Work Out At The On Site Exercise Room. Walk Right Out Your Door To The Marina Or Beach And Start Your Summer Water Fun! End Your Day Viewing The Sunset Right From Your Very Own Sunroom. This Charming Unit Has A Huge List Of Updates And Additions. New Flooring, Crown Molding, Window Shutters, Both Bathrooms Updated, New Hvac, Hot Water Tank In 2023. Building Received New Roof Summer 2025. Condo Is Freshly Painted And Move In Ready For Your Next Lake Adventure! Select Furniture Pieces May Be Negotiable.
Sold for $385,000
$385,000
1505 Cleveland Rd E APT 334, Huron, OH 44839
2beds
1,251sqft
Condominium
Built in 1986
-- sqft lot
$395,900 Zestimate®
$308/sqft
$2,287 Estimated rent
Home value
$395,900
$234,000 - $673,000
$2,287/mo
Zestimate® history
Owner options
List your home for rent
$2,287/mo
Rent Zestimate®
Find your next renter with Zillow Rental Manager. Plus, with online applications, you can quickly screen prospective tenants – for free.
$2,287/mo
Rent Zestimate®
Refinance and save
$3,284/mo
Est. payment
Refinancing to a lower rate could help reduce your monthly payments and save thousands over the life of the loan.
$3,284/mo
Est. payment
Explore your selling options
Work with a Zillow partner agent
Leverage their expertise and Zillow's premium Showcase listings to get your home seen by more buyers.
Get startedList with your own agent
Get your home in front of millions of buyers by listing it on Zillow.
Learn how to do itSell it yourself
Take full control of how buyers see your home on Zillow by listing For Sale by Owner (FSBO).
List your homeWhat's special
Lakeside heated poolCrown moldingFreshly paintedNew flooringWindow shuttersNew hvac
Zillow last checked:
Listing updated:
Listed by:
Joan D. Elflein 614-989-7215 sold@ohiobrokerdirect.com,
Ohio Broker Direct
Bought with:
Dylan Ackerman, 2026000087
BHHS Professional Realty
Source: Firelands MLS,MLS#: 20254822Originating MLS: Firelands MLS
Facts & features
Interior
Bedrooms & bathrooms
- Bedrooms: 2
- Bathrooms: 2
- Full bathrooms: 2
Rooms
- Room types: 3 Season Room
Primary bedroom
- Level: Main
- Area: 168
- Dimensions: 12 x 14
Bedroom 2
- Level: Main
- Area: 120
- Dimensions: 10 x 12
Bedroom 3
- Area: 0
- Dimensions: 0 x 0
Bedroom 4
- Area: 0
- Dimensions: 0 x 0
Bedroom 5
- Area: 0
- Dimensions: 0 x 0
Bathroom
- Level: Main
Bathroom 1
- Level: Main
Dining room
- Level: Main
- Area: 154
- Dimensions: 14 x 11
Family room
- Area: 0
- Dimensions: 0 x 0
Kitchen
- Level: Main
- Area: 110
- Dimensions: 11 x 10
Living room
- Level: Main
- Area: 143
- Dimensions: 13 x 11
Heating
- Electric, Forced Air, New Hvac And Hot Water Tank In 2023
Appliances
- Included: Dishwasher, Dryer, Disposal, Microwave, Range, Refrigerator, Washer
- Laundry: Laundry Room
Features
- Ceiling Fan(s)
- Has basement: No
Interior area
- Total structure area: 1,251
- Total interior livable area: 1,251 sqft
Property
Parking
- Total spaces: 1
- Parking features: Assigned, Garage Door Opener, Handicapped, Heated Garage, Paved
- Garage spaces: 1
- Has uncovered spaces: Yes
Accessibility
- Accessibility features: Level Entry
Features
- Levels: One
- Stories: 1
- Patio & porch: Common Waterfront Lanai Areas
- Exterior features: Dockage Leased
- Pool features: In Ground, Association, Fenced, Heated
- Has view: Yes
- View description: Lake, Marina, Water
- Has water view: Yes
- Water view: Lake,Marina,Water
- Waterfront features: Lake Erie, Marina, Beach Rights, Breakwall
- Body of water: Lake Erie
Details
- Additional structures: Shed/Storage, Tennis Court(s)
- Parcel number: 3900996021
Construction
Type & style
- Home type: Condo
- Property subtype: Condominium
Materials
- Brick, Vinyl Siding
- Foundation: Slab
- Roof: Rubber,New Roof 2025
Condition
- Year built: 1986
Utilities & green energy
- Electric: Circuit Breakers, ON
- Sewer: Condo Association, Public Sewer
- Water: Public
Community & HOA
Community
- Subdivision: Beachwood Condo
HOA
- Has HOA: Yes
- Services included: Assoc Management, Common Ground, Insurance, Maintenance Grounds, Lawn Maintenance, Outside Bldg Maint, Pool Maintenance, Snow Removal
- HOA fee: $775 monthly
Location
- Region: Huron
Financial & listing details
- Price per square foot: $308/sqft
- Annual tax amount: $4,860
- Price range: $385K - $385K
- Date on market: 12/30/2025
- Date available: 01/01/1800
- Listing terms: Conventional
Price history
| Date | Event | Price |
|---|---|---|
| 4/10/2026 | Sold | $385,000-1.3%$308/sqft |
Source: Firelands MLS #20254822 Report a problem | ||
| 3/15/2026 | Contingent | $389,900$312/sqft |
Source: Firelands MLS #20254822 Report a problem | ||
| 2/24/2026 | Price change | $389,900-1.3%$312/sqft |
Source: Firelands MLS #20254822 Report a problem | ||
| 12/30/2025 | Listed for sale | $394,900$316/sqft |
Source: Firelands MLS #20254822 Report a problem | ||
| 7/11/2024 | Pending sale | $394,900$316/sqft |
Source:  MLS Now #5044483 Report a problem MLS Now #5044483 Report a problem | ||
| 7/10/2024 | Sold | $394,900$316/sqft |
Source: MLS Now #5044483 Report a problem | ||
| 6/9/2024 | Contingent | $394,900$316/sqft |
Source: MLS Now #5044483 Report a problem | ||
| 6/7/2024 | Listed for sale | $394,900+29.1%$316/sqft |
Source: MLS Now #5044483 Report a problem | ||
| 2/2/2022 | Sold | $306,000-5.8%$245/sqft |
Source: MLS Now #4338586 Report a problem | ||
| 1/11/2022 | Pending sale | $324,900$260/sqft |
Source: Firelands MLS #20215160 Report a problem | ||
| 12/14/2021 | Price change | $324,900-4.4%$260/sqft |
Source: MLS Now #4338586 Report a problem | ||
| 11/21/2021 | Listed for sale | $339,900$272/sqft |
Source: Owner Report a problem | ||
Public tax history
Tax history is unavailable.
Neighborhood: 44839
Nearby homes
- $268,0001 bd1 ba890 sqft1505 Cleveland Rd E APT 331, Huron, OH 44839For Sale

- $460,0002 bd2 ba-- sqft1503 Cleveland Rd E APT 247, Huron, OH 44839Sold
- $283,3001 bd1 ba890 sqft1505 Cleveland Rd E APT 311, Huron, OH 44839Off Market
- $318,8002 bd2 ba1.1k sqft1505 Cleveland Rd E APT 312, Huron, OH 44839Off Market
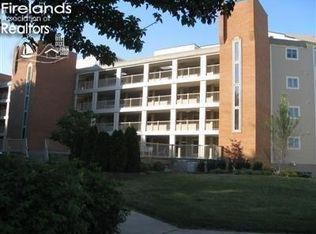
- $349,8002 bd2 ba1k sqft1505 Cleveland Rd E APT 313, Huron, OH 44839Off Market
- $325,0002 bd2 ba1.2k sqft1505 Cleveland Rd E APT 314, Huron, OH 44839Off Market
- $341,3002 bd2 ba1.1k sqft1505 Cleveland Rd E APT 315, Huron, OH 44839Off Market
- $364,8002 bd2 ba1.1k sqft1505 Cleveland Rd E, Huron, OH 44839Off Market
Nearby schools
GreatSchools rating
- 8/10Woodlands Intermediate SchoolGrades: PK-5Distance: 3.4 mi
- 7/10McCormick Junior High SchoolGrades: 7-8Distance: 1.9 mi
- 8/10Huron High SchoolGrades: 9-12Distance: 2.2 mi
Schools provided by the listing agent
- District: Huron
Source: Firelands MLS. This data may not be complete. We recommend contacting the local school district to confirm school assignments for this home.
Get a cash offer in 3 minutes
Find out how much your home could sell for in as little as 3 minutes with a no-obligation cash offer.
Estimated market value
$395,900
Get a cash offer in 3 minutes
Find out how much your home could sell for in as little as 3 minutes with a no-obligation cash offer.
Estimated market value
$395,900
- Ohio
- Erie County
- Huron
- 44839
- 1505 Cleveland Rd E Apartment 334
Nearby cities
Nearby zip codes
Other Huron Topics
