Skip main navigation
Sold
  • Price Unknown

    1505 Colin Ct, Keller, TX 76248

    4beds
    2,030sqft
    Single Family Residence
    Built in 1995
    10,585.08 Square Feet Lot
    $537,200 Zestimate®
    $--/sqft
    $3,056 Estimated rent

    Home value

    $537,200

    $510,000 - $564,000

    $3,056/mo

    Zestimate® history
    Loading
    Loading...

    Owner options

    List your home for rent

    $3,056/mo

    Rent Zestimate®

    Find your next renter with Zillow Rental Manager. Plus, with online applications, you can quickly screen prospective tenants – for free.

    Learn more

    $3,056/mo

    Rent Zestimate®

    Refinance and save

    Refinancing to a lower rate could help reduce your monthly payments and save thousands over the life of the loan.

    See today's rates

    Explore your selling options

    Work with a Zillow partner agent

    Leverage their expertise and Zillow's premium Showcase listings to get your home seen by more buyers.

    Get started

    List with your own agent

    Get your home in front of millions of buyers by listing it on Zillow.

    Learn how to do it

    Sell it yourself

    Take full control of how buyers see your home on Zillow by listing For Sale by Owner (FSBO).

    List your home

    What's special

    Modern farmhouse aestheticHighly rated schoolsRetail hubsPlantation shutters adornClose to green spaces
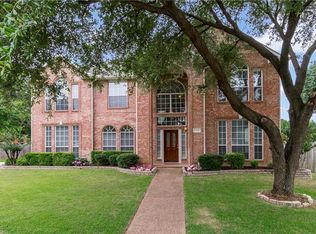
    Discover refined living in this meticulously updated 4-bedroom, 2-bath single story home nestled on a peaceful cul-de-sac in Keller. Embrace the timeless allure of a modern farmhouse aesthetic, where every detail exudes sophistication. Plantation shutters adorn the windows, allowing natural light to dance through the home. Step onto the plush zoysia grass, creating an inviting outdoor oasis. This residence seamlessly blends comfort and style, promising a haven for modern living. Revel in the convenience of being close to green spaces, highly rated schools, and retail hubs, making this residence a haven for seamless and vibrant living. Welcome home to a perfect fusion of elegance and contemporary charm.

    Zillow last checked:

    Listing updated:

    Listed by:

    Cecily Verloop 0625365,

    Ebby Halliday, REALTORS 817-481-5882

    Bought with:

    Koko Syribouth

    The Michael Group Real Estate

    Source: NTREIS,MLS#: 20482831

    Facts & features

    Interior

    Bedrooms & bathrooms
    • Bedrooms: 4
    • Bathrooms: 2
    • Full bathrooms: 2
    Primary bedroom
    • Features: Dual Sinks, Sitting Area in Primary, Separate Shower, Walk-In Closet(s)
    • Level: First
    • Dimensions: 16 x 15
    Bedroom
    • Level: First
    • Dimensions: 11 x 11
    Bedroom
    • Level: First
    • Dimensions: 11 x 10
    Bedroom
    • Level: First
    • Dimensions: 10 x 10
    Breakfast room nook
    • Features: Built-in Features
    • Level: First
    • Dimensions: 9 x 9
    Dining room
    • Level: First
    • Dimensions: 12 x 10
    Living room
    • Level: First
    • Dimensions: 17 x 17
    Heating
    • Central, Natural Gas
    Cooling
    • Central Air, Ceiling Fan(s), Electric
    Appliances
    • Included: Built-In Gas Range, Dishwasher, Disposal
    Features
    • Decorative/Designer Lighting Fixtures, High Speed Internet
    • Flooring: Carpet, Ceramic Tile
    • Has basement: No
    • Number of fireplaces: 1
    • Fireplace features: Gas Log
    Interior area
    • Total interior livable area: 2,030 sqft

    Property

    Parking
    • Total spaces: 2
    • Parking features: Garage, Garage Door Opener
    • Attached garage spaces: 2
    Features
    • Levels: One
    • Stories: 1
    • Patio & porch: Covered
    • Exterior features: Rain Gutters
    • Pool features: None
    • Fencing: Wood
    Lot
    • Size: 10,585 sqft
    • Features: Back Yard, Cul-De-Sac, Interior Lot, Lawn
    Details
    • Parcel number: 06744567

    Construction

    Type & style
    • Home type: SingleFamily
    • Architectural style: Traditional,Detached
    • Property subtype: Single Family Residence
    Materials
    • Brick, Frame
    • Foundation: Slab
    • Roof: Composition
    Condition
    • Year built: 1995

    Utilities & green energy

    • Sewer: Public Sewer
    • Water: Public
    • Utilities for property: Sewer Available, Underground Utilities, Water Available
    Green energy
    • Energy efficient items: Appliances, Thermostat, Windows

    Community & neighborhood

    Security
    • Security features: Security System, Carbon Monoxide Detector(s), Fire Alarm, Smoke Detector(s), Wireless
    Community
    • Community features: Curbs, Sidewalks
    Location
    • Region: Keller
    • Subdivision: De La Luce Maria Estates

    Other

    Other facts
    • Listing terms: Cash,Conventional,VA Loan

    Price history

    DateEventPrice
    12/15/2023Sold--
    Source: NTREIS #20482831 Report a problem
    12/11/2023Listed for sale$550,000$271/sqft
    Source: Ebby Halliday Realtors #20482831 Report a problem
    12/11/2023Contingent$550,000$271/sqft
    Source: NTREIS #20482831 Report a problem
    12/7/2023Listed for sale$550,000+41%$271/sqft
    Source: NTREIS #20482831 Report a problem
    1/1/2022Listing removed--
    Source: Ebby Halliday Realtors Report a problem
    9/7/2021Listed for rent$4,500$2/sqft
    Source: Ebby Halliday Realtors #14665496 Report a problem
    2/22/2021Sold--
    Source: Ebby Halliday solds #14506235_76248 Report a problem
    2/16/2021Pending sale$390,000$192/sqft
    Source: NTREIS #14506235 Report a problem
    2/11/2021Listed for sale$390,000$192/sqft
    Source: NTREIS #14506235 Report a problem

    Public tax history

    YearProperty taxesTax assessment
    2025$8,956 -1.2%$487,895
    2024$9,068 +7.2%$487,895 +9.6%
    2023$8,458 -5.8%$445,000 +9.3%
    2022$8,978 +8.5%$406,973 +14.2%
    2021$8,277 +49.8%$356,377 +23.8%
    2020$5,526 +9.5%$287,792 -0.6%
    2019$5,048 +4.8%$289,430 +38.5%
    2018$4,816 +9.2%$209,000 +4.5%
    2017$4,411 +1.3%$200,000 -4.5%
    2016$4,355 -1%$209,510 +17.9%
    2015$4,400 $177,700
    2014$4,400 $177,700 +6.2%
    2013-- $167,300 +1%
    2012-- $165,700 -0.6%
    2011-- $166,666
    2010-- $166,666 -8.4%
    2009-- $181,900 +5.3%
    2008-- $172,700
    2007-- $172,700
    2006-- $172,700 +4.7%
    2005-- $165,000 +1.3%
    2004-- $162,900 +5.6%
    2003-- $154,200 +19.4%
    2002-- $129,100
    2001-- $129,100
    2000-- $129,100

    Find assessor info on the county website

    Neighborhood: 76248

    Nearby schools

    GreatSchools rating
    Schools provided by the listing agent
    • Elementary: Shadygrove
    • Middle: Indian Springs
    • High: Keller
    • District: Keller ISD

    Source: NTREIS. This data may not be complete. We recommend contacting the local school district to confirm school assignments for this home.

    Get a cash offer in 3 minutes
    Find out how much your home could sell for in as little as 3 minutes with a no-obligation cash offer.
    Estimated market value
    $537,200
    Get a cash offer in 3 minutes
    Find out how much your home could sell for in as little as 3 minutes with a no-obligation cash offer.
    Estimated market value
    $537,200