Skip main navigation
Closed
  • $277,000

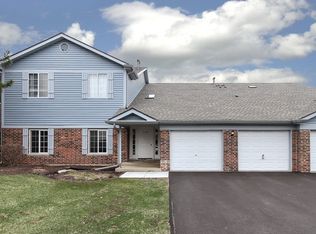
    1505 Commodore Ct Unit 1, Schaumburg, IL 60193

    2beds
    1,282sqft
    Condominium, Single Family Residence
    Built in 1989
    -- sqft lot
    $282,100 Zestimate®
    $216/sqft
    $2,204 Estimated rent

    Home value

    $282,100

    $254,000 - $313,000

    $2,204/mo

    Zestimate® history
    Loading
    Loading...

    Owner options

    List your home for rent

    $2,204/mo

    Rent Zestimate®

    Find your next renter with Zillow Rental Manager. Plus, with online applications, you can quickly screen prospective tenants – for free.

    Learn more

    $2,204/mo

    Rent Zestimate®

    Refinance and save

    $2,215/mo

    Est. payment

    Refinancing to a lower rate could help reduce your monthly payments and save thousands over the life of the loan.

    See today's rates

    $2,215/mo

    Est. payment

    Explore your selling options

    Work with a Zillow partner agent

    Leverage their expertise and Zillow's premium Showcase listings to get your home seen by more buyers.

    Get started

    List with your own agent

    Get your home in front of millions of buyers by listing it on Zillow.

    Learn how to do it

    Sell it yourself

    Take full control of how buyers see your home on Zillow by listing For Sale by Owner (FSBO).

    List your home

    What's special

    Welcome home to this meticulously maintained, conveniently located, first floor end-unit. This 2-bedroom, 2-bathroom residence offers the rare advantage of dual primary suites, each with its own attached bath and private patio access through new doors (2024) - a unique feature. Step inside to an open entry with a subtle step-down and a spacious closet, leading into a light-filled living and dining area. Vinyl wood-look flooring (2023) runs throughout, creating a seamless, modern feel. The living room/dining room combo is anchored by an oversized wall of sliders that flood the space with natural light and open to a charming paver patio. The kitchen features stainless steel stove, refrigerator, and microwave (2023), an ample eating area highlighted by a sparkling crystal chandelier, and a thoughtfully designed pass-through cutout that brings in light while connecting to the living space. Full-size laundry room with newer high-end washer and dryer (2023). The primary suite offs a walk-in closet, newer 6-panel doors, patio access, and an updated bath with a marble-topped vanity and newer fixtures, plus a separate toilet and tub area. The second bedroom - located on the opposite side of the unit for added privacy - includes double closets, patio access, and an attached bath also accessible from the main living area, featuring a Coran-topped vanity, updated toilet, and fixtures. All of this in a fantastic location - just minutes to the Metra train, highways, restaurants, shopping and Wintrust Field. Investor friendly - No CAPS. A truly move-in ready home offering comfort, privacy, and unbeatable convenience - don't miss it!

    Zillow last checked:

    Listing updated:

    Listing courtesy of:

    Kelly O'Connell-Guzak 630-290-6885,

    Home Sweet Home Ryan Realty

    Bought with:

    Maria Ruiz

    Brokerocity

    Source: MRED as distributed by MLS GRID,MLS#: 12553255MLS Logo

    Facts & features

    Interior

    Bedrooms & bathrooms
    • Bedrooms: 2
    • Bathrooms: 2
    • Full bathrooms: 2
    Primary bedroom
    • Features: Flooring (Vinyl), Window Treatments (Blinds), Bathroom (Full)
    • Level: Main
    • Area: 208 Square Feet
    • Dimensions: 16X13
    Bedroom 2
    • Features: Flooring (Vinyl), Window Treatments (Blinds)
    • Level: Main
    • Area: 192 Square Feet
    • Dimensions: 16X12
    Dining room
    • Features: Flooring (Vinyl), Window Treatments (Curtains/Drapes)
    • Level: Main
    • Area: 182 Square Feet
    • Dimensions: 14X13
    Kitchen
    • Features: Kitchen (Eating Area-Table Space), Flooring (Vinyl)
    • Level: Main
    • Area: 176 Square Feet
    • Dimensions: 16X11
    Laundry
    • Features: Flooring (Vinyl)
    • Level: Main
    • Area: 72 Square Feet
    • Dimensions: 9X8
    Living room
    • Features: Flooring (Vinyl), Window Treatments (Curtains/Drapes)
    • Level: Main
    • Area: 182 Square Feet
    • Dimensions: 14X13
    Heating
    • Natural Gas, Forced Air
    Cooling
    • Central Air
    Appliances
    • Included: Range, Microwave, Dishwasher, Refrigerator, Washer, Dryer, Disposal
    • Laundry: Main Level, Washer Hookup, Gas Dryer Hookup, In Unit
    Features
    • 1st Floor Bedroom, 1st Floor Full Bath, Walk-In Closet(s)
    • Basement: None
    • Common walls with other units/homes: End Unit
    Interior area
    • Total structure area: 0
    • Total interior livable area: 1,282 sqft

    Property

    Parking
    • Total spaces: 2
    • Parking features: Asphalt, Garage Door Opener, Yes, Garage Owned, Attached, Driveway, Owned, Garage
    • Attached garage spaces: 1
    • Has uncovered spaces: Yes
    Accessibility
    • Accessibility features: No Disability Access
    Features
    • Patio & porch: Patio
    Details
    • Additional structures: Poultry Coop
    • Parcel number: 07321000411185
    • Special conditions: None
    • Other equipment: TV-Cable, Intercom, Ceiling Fan(s)

    Construction

    Type & style
    • Home type: Condo
    • Property subtype: Condominium, Single Family Residence
    Materials
    • Vinyl Siding, Brick
    • Foundation: Concrete Perimeter
    • Roof: Asphalt
    Condition
    • New construction: No
    • Year built: 1989

    Utilities & green energy

    • Electric: 100 Amp Service
    • Sewer: Public Sewer
    • Water: Lake Michigan

    Community & neighborhood

    Security
    • Security features: Carbon Monoxide Detector(s)
    Location
    • Region: Schaumburg
    • Subdivision: Glens Of Schaumburg

    HOA & financial

    HOA
    • Has HOA: Yes
    • HOA fee: $262 monthly
    • Services included: Parking, Insurance, Exterior Maintenance, Lawn Care, Scavenger, Snow Removal

    Other

    Other facts
    • Listing terms: Cash
    • Ownership: Condo

    Price history

    DateEventPrice
    3/17/2026Listing removed$2,400$2/sqft
    Source: Zillow Rentals Report a problem
    3/6/2026Price change$2,400-4%$2/sqft
    Source: Zillow Rentals Report a problem
    2/28/2026Listed for rent$2,500$2/sqft
    Source: Zillow Rentals Report a problem
    2/25/2026Sold$277,000-2.8%$216/sqft
    Source: MRED as distributed by MLS GRID #12553255 Report a problem
    2/11/2026Contingent$285,000$222/sqft
    Source: MRED as distributed by MLS GRID #12553255 Report a problem
    2/11/2026Listed for sale$285,000$222/sqft
    Source: MRED as distributed by MLS GRID #12553255 Report a problem
    2/4/2026Contingent$285,000$222/sqft
    Source: MRED as distributed by MLS GRID #12553255 Report a problem
    1/23/2026Listed for sale$285,000+96.6%$222/sqft
    Source: MRED as distributed by MLS GRID #12553255 Report a problem
    10/5/2016Sold$145,000$113/sqft
    Source: MRED as distributed by MLS GRID #09315417 Report a problem

    Public tax history

    YearProperty taxesTax assessment
    2024-- $18,645 +0%
    2023$5,223 +3.1%$18,644
    2022$5,064 +15.4%$18,644 +28.7%
    2021$4,389 +1.8%$14,482
    2020$4,314 -0.7%$14,482 -10.7%
    2019$4,346 +30.7%$16,215 +46.4%
    2018$3,325 +1.6%$11,079
    2017$3,273 +6.9%$11,079
    2016$3,060 +182.1%$11,079 +12.7%
    2015$1,085 -32.4%$9,830
    2014$1,606 +61.7%$9,830
    2013$993 +9%$9,830 -22.2%
    2012$911 -8%$12,638
    2011$990 +10%$12,638
    2010$900 +13.4%$12,638 -30.4%
    2009$794 +4.8%$18,153 -4%
    2008$757 -9.5%$18,910
    2007$837 -59.3%$18,910 +18.8%
    2006$2,057 +108%$15,914
    2005$989 -2.2%$15,914
    2004$1,012 -12.8%$15,914 +29.9%
    2003$1,160 +5.3%$12,247
    2002$1,102 -15%$12,247
    2001$1,296 +3.7%$12,247 +10.3%
    2000$1,250 -8.5%$11,099
    1999$1,366 $11,099

    Find assessor info on the county website

    Neighborhood: 60193

    Nearby schools

    GreatSchools rating
    Schools provided by the listing agent
    • Elementary: Hanover Highlands Elementary Sch
    • Middle: Robert Frost Junior High School
    • High: Schaumburg High School
    • District: 54

    Source: MRED as distributed by MLS GRID. This data may not be complete. We recommend contacting the local school district to confirm school assignments for this home.

    Get a cash offer in 3 minutes
    Find out how much your home could sell for in as little as 3 minutes with a no-obligation cash offer.
    Estimated market value
    $282,100
    Get a cash offer in 3 minutes
    Find out how much your home could sell for in as little as 3 minutes with a no-obligation cash offer.
    Estimated market value
    $282,100