Skip main navigation
Closed
  • $275,500

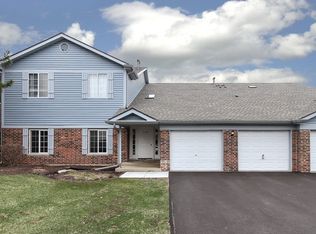
    1505 Commodore Ct Unit 2, Schaumburg, IL 60193

    2beds
    1,200sqft
    Condominium, Single Family Residence
    Built in 1989
    -- sqft lot
    $291,400 Zestimate®
    $230/sqft
    $2,175 Estimated rent

    Home value

    $291,400

    $268,000 - $315,000

    $2,175/mo

    Zestimate® history
    Loading
    Loading...

    Owner options

    List your home for rent

    $2,175/mo

    Rent Zestimate®

    Find your next renter with Zillow Rental Manager. Plus, with online applications, you can quickly screen prospective tenants – for free.

    Learn more

    $2,175/mo

    Rent Zestimate®

    Refinance and save

    $2,178/mo

    Est. payment

    Refinancing to a lower rate could help reduce your monthly payments and save thousands over the life of the loan.

    See today's rates

    $2,178/mo

    Est. payment

    Explore your selling options

    Work with a Zillow partner agent

    Leverage their expertise and Zillow's premium Showcase listings to get your home seen by more buyers.

    Get started

    List with your own agent

    Get your home in front of millions of buyers by listing it on Zillow.

    Learn how to do it

    Sell it yourself

    Take full control of how buyers see your home on Zillow by listing For Sale by Owner (FSBO).

    List your home

    What's special

    Don't miss this desirable top-floor, two-bedroom, two-bath manor home with a wide-open floor plan and soaring ceilings, ideally located in the highly sought-after Glens of Schaumburg. Step into the expansive living room featuring two sliding glass doors that flood the space with natural light and lead to a private balcony-perfect for relaxing or entertaining. The generous dining area easily accommodates a full-size dining table and flows seamlessly into the kitchen. The eat-in kitchen offers abundant space and functionality, highlighted by a skylight, pass-through window to the living room, additional table space, and stainless-steel refrigerator and dishwasher. The spacious primary bedroom includes a walk-in closet and a private en-suite bath with tile flooring and a tiled shower. The second bedroom also features direct balcony access and its own attached full bath with tub/shower and linen closet-ideal for guests or roommates. Additional highlights include in-unit laundry hookups with cabinetry and shelving for extra storage. Conveniently located near the Metra station, major highways, shopping, restaurants, parks, and Wintrust Field-this home offers comfort, space, and an unbeatable location.

    Zillow last checked:

    Listing updated:

    Listing courtesy of:

    Sarah Leonard, E-PRO 224-239-3966,

    Legacy Properties, A Sarah Leonard Company, LLC,

    James Brown 224-629-9873,

    Legacy Properties, A Sarah Leonard Company, LLC

    Bought with:

    Ivelina Stoyanova

    HomeSmart Connect LLC

    Source: MRED as distributed by MLS GRID,MLS#: 12540776MLS Logo

    Facts & features

    Interior

    Bedrooms & bathrooms
    • Bedrooms: 2
    • Bathrooms: 2
    • Full bathrooms: 2
    Primary bedroom
    • Features: Flooring (Carpet), Window Treatments (All), Bathroom (Full)
    • Level: Main
    • Area: 192 Square Feet
    • Dimensions: 16X12
    Bedroom 2
    • Features: Flooring (Carpet), Window Treatments (All)
    • Level: Main
    • Area: 180 Square Feet
    • Dimensions: 15X12
    Dining room
    • Features: Flooring (Carpet)
    • Level: Main
    • Dimensions: COMBO
    Kitchen
    • Features: Kitchen (Eating Area-Table Space, Pantry-Closet), Flooring (Ceramic Tile)
    • Level: Main
    • Area: 126 Square Feet
    • Dimensions: 14X9
    Laundry
    • Features: Flooring (Ceramic Tile)
    • Level: Main
    • Area: 35 Square Feet
    • Dimensions: 7X5
    Living room
    • Features: Flooring (Carpet), Window Treatments (All)
    • Level: Main
    • Area: 322 Square Feet
    • Dimensions: 23X14
    Heating
    • Natural Gas, Forced Air
    Cooling
    • Central Air
    Appliances
    • Included: Range, Dishwasher, Refrigerator, Gas Water Heater
    • Laundry: Washer Hookup, Gas Dryer Hookup, In Unit
    Features
    • Cathedral Ceiling(s), Built-in Features, Walk-In Closet(s)
    • Doors: Storm Door(s), Sliding Glass Door(s)
    • Windows: Screens, Skylight(s), All
    • Basement: None
    Interior area
    • Total structure area: 0
    • Total interior livable area: 1,200 sqft

    Property

    Parking
    • Total spaces: 2
    • Parking features: Asphalt, Garage Door Opener, Yes, Garage Owned, Attached, Owned, Garage
    • Attached garage spaces: 1
    • Has uncovered spaces: Yes
    Accessibility
    • Accessibility features: No Disability Access
    Features
    • Exterior features: Balcony
    Lot
    • Features: Common Grounds
    Details
    • Parcel number: 07321000411186
    • Special conditions: None
    • Other equipment: Intercom, Ceiling Fan(s)

    Construction

    Type & style
    • Home type: Condo
    • Property subtype: Condominium, Single Family Residence
    Materials
    • Aluminum Siding, Brick
    Condition
    • New construction: No
    • Year built: 1989

    Utilities & green energy

    • Sewer: Public Sewer
    • Water: Lake Michigan

    Community & neighborhood

    Location
    • Region: Schaumburg
    • Subdivision: Glens Of Schaumburg

    HOA & financial

    HOA
    • Has HOA: Yes
    • HOA fee: $235 monthly
    • Services included: Insurance, Exterior Maintenance, Lawn Care, Scavenger, Snow Removal

    Other

    Other facts
    • Listing terms: Conventional
    • Ownership: Condo

    Price history

    DateEventPrice
    2/13/2026Sold$275,500+0.2%$230/sqft
    Source: MRED as distributed by MLS GRID #12540776 Report a problem
    1/20/2026Contingent$274,900$229/sqft
    Source: MRED as distributed by MLS GRID #12540776 Report a problem
    1/14/2026Listed for sale$274,900+89.6%$229/sqft
    Source: MRED as distributed by MLS GRID #12540776 Report a problem
    8/17/2017Sold$145,000$121/sqft
    Source: MRED as distributed by MLS GRID #09664183 Report a problem

    Public tax history

    Tax history is unavailable.

    Neighborhood: 60193

    Nearby schools

    GreatSchools rating
    Schools provided by the listing agent
    • Elementary: Hanover Highlands Elementary Sch
    • Middle: Robert Frost Junior High School
    • High: Schaumburg High School
    • District: 54

    Source: MRED as distributed by MLS GRID. This data may not be complete. We recommend contacting the local school district to confirm school assignments for this home.

    Get a cash offer in 3 minutes
    Find out how much your home could sell for in as little as 3 minutes with a no-obligation cash offer.
    Estimated market value
    $291,400
    Get a cash offer in 3 minutes
    Find out how much your home could sell for in as little as 3 minutes with a no-obligation cash offer.
    Estimated market value
    $291,400