Skip main navigation
Pending
  • $319,900

    1505 Creek St, Rochester, NY 14625

    3beds
    1,485sqft
    Loading
    Single Family Residence
    Built in 1930
    0.5 Acres Lot
    $-- Zestimate®
    $215/sqft
    $-- HOA

    What's special

    New stove and microwaveNewly added powder roomBright inviting interiorProfessionally wrapped windowsConvenient first-floor laundry roomLuxury vinyl flooringGenerous dining space
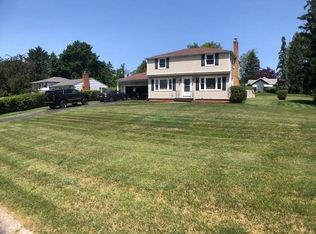
    Welcome to 1505 Creek Street, where classic Cape Cod charm meets today's most desirable updates on a picturesque half-acre lot in the Town of Penfield with highly sought-after Webster Schools. Beautifully renovated and meticulously maintained, this move-in ready home offers 3 bedrooms, 1.5 bathrooms, and a flexible floor plan perfectly suited for today's lifestyle. A custom front door welcomes you into a bright, inviting interior where the main living space has been thoughtfully opened to create effortless flow between the living room and the beautifully updated eat-in kitchen. Featuring crisp white cabinetry, a stylish tile backsplash, new stove and microwave, abundant storage, and generous dining space, the kitchen is designed for both everyday living and entertaining. Luxury vinyl flooring, updated lighting, replacement windows, and fresh interior and exterior paint create a warm, cohesive aesthetic throughout. The main level offers two spacious bedrooms, including the primary bedroom complete with a custom closet organization system, a beautifully appointed full bathroom, and a versatile office or hobby room that easily adapts to your needs as a home office or creative space. A newly added powder room and convenient first-floor laundry room complete the main level. Upstairs, you'll discover an expansive third bedroom that offers exceptional flexibility as a private primary retreat, guest suite, or bonus living space. Step outside and enjoy the expansive, partially fenced half-acre yard—an ideal setting for entertaining, gardening, pets, or simply relaxing in your own private outdoor oasis. Additional exterior improvements include custom front and rear doors, professionally wrapped windows, and a refreshed breezeway featuring a new drywall ceiling. Offering the perfect combination of timeless character, modern updates, and an exceptional location just minutes from shopping, restaurants, parks, and major expressways, this turnkey home is ready for its next chapter. Showings begin Saturday, July 18th at 12:00 PM. Delayed negotiations begin Wednesday, July 22nd at 10:00 AM.
    26 days
    |
    1,007
    |
    41
    |

    Zillow last checked:

    Listing updated:

    Listed by:

    RE/MAX Realty Group 585-248-0250,

    Amy L. Petrone 585-218-6850,

    Julia A. Furano 585-389-1023,

    RE/MAX Realty Group

    Source: NYSAMLSs,MLS#: R1697532MLS LogoOriginating MLS: Rochester

      Facts & features

      Interior

      Bedrooms & bathrooms
      • Bedrooms: 3
      • Bathrooms: 2
      • Full bathrooms: 1
      • 1/2 bathrooms: 1
      • Main level bathrooms: 2
      • Main level bedrooms: 2
      Heating
      • Gas, Forced Air
      Cooling
      • Central Air
      Appliances
      • Included: Dryer, Dishwasher, Disposal, Gas Oven, Gas Range, Gas Water Heater, Microwave, Refrigerator, Washer
      • Laundry: In Basement, Main Level
      Features
      • Eat-in Kitchen, Separate/Formal Living Room, Home Office, Kitchen/Family Room Combo, Living/Dining Room, Solid Surface Counters, Bedroom on Main Level, Convertible Bedroom
      • Flooring: Luxury Vinyl, Tile, Varies, Vinyl
      • Windows: Thermal Windows
      • Basement: Full
      • Has fireplace: No
      Interior area
      • Total structure area: 1,485
      • Total interior livable area: 1,485 sqft
      Video & virtual tour

      Property

      Parking
      • Total spaces: 2
      • Parking features: Attached, Garage, Garage Door Opener
      • Attached garage spaces: 2
      Features
      • Exterior features: Blacktop Driveway, Enclosed Porch, Fence, Porch
      • Fencing: Partial
      Lot
      • Size: 0.5 Acres
      • Dimensions: 119 x 255
      • Features: Rectangular, Rectangular Lot, Residential Lot
      Details
      • Parcel number: 2642001081100001009000
      • Special conditions: Standard

      Construction

      Type & style
      • Home type: SingleFamily
      • Architectural style: Cape Cod
      • Property subtype: Single Family Residence
      Materials
      • Wood Siding, PEX Plumbing
      • Foundation: Block
      • Roof: Architectural,Shingle
      Condition
      • Resale
      • Year built: 1930

      Utilities & green energy

      • Electric: Circuit Breakers
      • Sewer: Connected
      • Water: Connected, Public
      • Utilities for property: Electricity Connected, High Speed Internet Available, Sewer Connected, Water Connected

      Community & HOA

      Community
      • Subdivision: Town/Penfield
      Location
      • Region: Rochester

      Financial & listing details

      • Price per square foot: $215/sqft
      • Tax assessed value: $154,000
      • Annual tax amount: $4,525
      • Date on market: 7/16/2026
      • Cumulative days on market: 26 days
      • Listing terms: Cash,Conventional,FHA,VA Loan

        Estimated market value

        Not available

        Estimated sales range

        Not available

        $2,479/mo

        Price history

        DateEventPrice
        7/23/2026Pending sale$319,900$215/sqft
        Source: NYSAMLSs #R1697532 Report a problem
        7/16/2026Listed for sale$319,900+1.6%$215/sqft
        Source: NYSAMLSs #R1697532 Report a problem
        2/25/2026Sold$315,000+5%$212/sqft
        Source: NYSAMLSs #R1657236 Report a problem
        1/21/2026Pending sale$299,900$202/sqft
        Source: NYSAMLSs #R1657236 Report a problem
        1/14/2026Listed for sale$299,900+99.9%$202/sqft
        Source: NYSAMLSs #R1657236 Report a problem
        9/5/2025Sold$150,000$101/sqft
        Source: Public Record Report a problem

        Public tax history

        YearProperty taxesTax assessment
        2025-- $154,000
        2024-- $154,000
        2023-- $154,000
        2022-- $154,000 +33.7%
        2021-- $115,200
        2020-- $115,200
        2018-- $115,200
        2017$1,085 $115,200
        2016-- $115,200
        2015-- $115,200
        2014-- $115,200
        2013-- $115,200
        2012-- $115,200
        2011-- $115,200
        2010-- $115,200
        2009-- $115,200 +15.2%
        2007-- $100,000
        2006-- $100,000
        2005-- $100,000 +17.6%
        2004-- $85,000
        2003-- $85,000
        2002-- $85,000
        2001-- $85,000 -8.6%
        2000-- $93,000
        Find assessor info on the county website

        Monthly payment

        Estimated monthly payment$1,822
        All calculations are estimates and provided by Zillow, Inc. for informational purposes only. Actual amounts may vary.
        HOA fees may include property taxes on listings classified as Co-Ops. Contact the listing agent and/or owner for fee details.
        See how much you could borrow to make a competitive offer.

        Climate risks

        Neighborhood: 14625

        Getting around

        10 / 100
        Car-Dependent
        24 / 100
        Minimal Transit
        27 / 100
        Somewhat Bikeable

        Nearby schools

        GreatSchools rating
        Schools provided by the listing agent
        • District: Webster

        Source: NYSAMLSs. This data may not be complete. We recommend contacting the local school district to confirm school assignments for this home.

        A local agent can set up tours, give advice and negotiate with sellers.

        Browse local experts

        Similar homes