Skip main navigation
Sold for $385,900
  • $385,900

    1505 Creekwood Lot 20, Road Hope Mills, NC 28348

    4beds
    2,510sqft
    Single Family Residence
    Built in 2024
    0.5 Acres Lot
    $399,900 Zestimate®
    $154/sqft
    $2,690 Estimated rent

    Home value

    $399,900

    $380,000 - $420,000

    $2,690/mo

    Zestimate® history
    Loading
    Loading...

    Owner options

    List your home for rent

    $2,690/mo

    Rent Zestimate®

    Find your next renter with Zillow Rental Manager. Plus, with online applications, you can quickly screen prospective tenants – for free.

    Learn more

    $2,690/mo

    Rent Zestimate®

    Refinance and save

    $2,592/mo

    Est. payment

    Refinancing to a lower rate could help reduce your monthly payments and save thousands over the life of the loan.

    See today's rates

    $2,592/mo

    Est. payment

    Explore your selling options

    Work with a Zillow partner agent

    Leverage their expertise and Zillow's premium Showcase listings to get your home seen by more buyers.

    Get started

    List with your own agent

    Get your home in front of millions of buyers by listing it on Zillow.

    Learn how to do it

    Sell it yourself

    Take full control of how buyers see your home on Zillow by listing For Sale by Owner (FSBO).

    List your home

    What's special

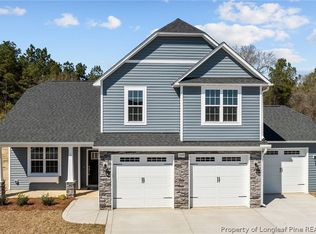
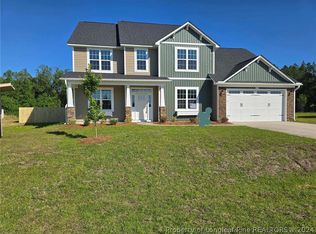
    *Builder INCENTIVE of 1.5% Closing Costs* 2 Story with Window Boxes on Front. 9' Ceilings thru out 1st Floor. LVP floors in Foyer, DR, KIT, Great Rm, Laundry & Baths. Carpet in Bedrooms & Loft. Dining Rm/Study has Wainscoting & Trey Ceiling. Great Room has Fireplace with Gas Logs & Ceiling Fan. Gourmet KIT has SS Appliances to include Double Wall Oven, Gas Cook Top, MW, DW, Soft Close Cabinets, an Island, Pantry, Granite Counters, Tile Backsplash & Breakfast area. French door leads out from the Breakfast area to the Screened in Porch out back. Owners Suite Bedroom has Trey Ceiling & Ceiling Fan. Owners Bath has Double Vanity, Tiled Wall Walk in Shower & WIC. Walk Up Carpeted Stairs and you will find a Loft with Vaulted Ceiling & Ceiling Fan, the Laundry Room with Cabinets, 3 other Bedrooms & Full Bath with Double Vanity. Gutters Front & Back of the House. 2 Flood Lights on rear of home. *ALL SELECTIONS ARE FINALIZED FOR THIS HOME* Ask your agent about our Preferred Lender INCENTIVES!

    Zillow last checked:

    Listing updated:

    Listed by:

    LYNN RICHARDS GROUP,

    THE LYNN RICHARDS GROUP

    Bought with:

    ANDI VALENTE, 276009

    BHHS ALL AMERICAN HOMES #2

    Source: LPRMLS,MLS#: 720187MLS LogoOriginating MLS: Longleaf Pine Realtors

    Facts & features

    Interior

    Bedrooms & bathrooms
    • Bedrooms: 4
    • Bathrooms: 3
    • Full bathrooms: 2
    • 1/2 bathrooms: 1
    Heating
    • Heat Pump
    Cooling
    • Central Air, Electric
    Appliances
    • Included: Built-In Oven, Double Oven, Dishwasher, Gas Cooktop, Microwave
    • Laundry: Washer Hookup, Dryer Hookup, Upper Level
    Features
    • Breakfast Area, Tray Ceiling(s), Ceiling Fan(s), Separate/Formal Dining Room, Double Vanity, Granite Counters, Kitchen Island, Primary Downstairs, Pantry, Vaulted Ceiling(s), Walk-In Closet(s), Walk-In Shower
    • Flooring: Carpet, Luxury Vinyl, Luxury VinylPlank
    • Number of fireplaces: 1
    • Fireplace features: Gas Log
    Interior area
    • Total interior livable area: 2,510 sqft

    Property

    Parking
    • Total spaces: 2
    • Parking features: Attached, Garage
    • Attached garage spaces: 2
    Features
    • Levels: Two
    • Stories: 2
    • Patio & porch: Front Porch, Porch, Screened
    • Exterior features: Porch
    Lot
    • Size: 0.5 Acres
    • Features: 1/4 to 1/2 Acre Lot
    Details
    • Parcel number: 0421332505
    • Special conditions: Standard

    Construction

    Type & style
    • Home type: SingleFamily
    • Architectural style: Two Story
    • Property subtype: Single Family Residence
    Materials
    • Vinyl Siding
    • Foundation: Slab
    Condition
    • New construction: Yes
    • Year built: 2024
    Details
    • Warranty included: Yes

    Utilities & green energy

    • Sewer: Septic Tank
    • Water: Well

    Community & HOA

    Community
    • Features: Gutter(s)
    • Security: Smoke Detector(s)
    • Subdivision: Creekwood Farms
    HOA
    • Has HOA: Yes
    • HOA fee: $190 annually
    • HOA name: Creekwood Farms Hoa
    Location
    • Region: Road Hope Mills

    Financial & listing details

    • Price per square foot: $154/sqft
    • Date on market: 3/1/2024
    • Cumulative days on market: 55 days
    • Listing terms: Cash,Conventional,FHA,New Loan,USDA Loan,VA Loan
    • Inclusions: SS Applinaces to include Dishwasher, Double Wall Oven, Microwave & Gas Cook Top.
    • Exclusions: None
    • Ownership: More than a year

    Price history

    DateEventPrice
    5/28/2024Sold$385,900$154/sqft
    Source: LPRMLS #720187 Report a problem
    4/26/2024Pending sale$385,900$154/sqft
    Source: LPRMLS #720187 Report a problem
    3/1/2024Listed for sale$385,900$154/sqft
    Source: LPRMLS #720187 Report a problem

    Public tax history

    Tax history is unavailable.

    Neighborhood: 28348

    Nearby schools

    GreatSchools rating
    Schools provided by the listing agent
    • Middle: Grays Creek Middle School
    • High: Grays Creek Senior High

    Source: LPRMLS. This data may not be complete. We recommend contacting the local school district to confirm school assignments for this home.

    Get a cash offer in 3 minutes
    Find out how much your home could sell for in as little as 3 minutes with a no-obligation cash offer.
    Estimated market value
    $399,900
    Get a cash offer in 3 minutes
    Find out how much your home could sell for in as little as 3 minutes with a no-obligation cash offer.
    Estimated market value
    $399,900