Welcome to this beautifully maintained single-story home featuring a WHOLE- HOUSE generator in the desirable gated community of Bayridge, located in the heart of Ruskin. Offering 3 bedrooms, 2 full bathrooms, and a versatile bonus room perfect for a home office, study, playroom, or hobby space, this move-in-ready residence combines comfort, style, and functionality. This home also features impact windows and a whole-house generator!! Enjoy low-maintenance living with the HOA covering lawn care and irrigation, allowing you more time to relax and enjoy all that the Bayridge community has to features. Step inside to discover a bright, open-concept floor plan designed for both everyday living and effortless entertaining. Decorative lighting throughout adds warmth and character, while the spacious living area flows seamlessly into the kitchen, creating an inviting gathering space for family and friends. The well-appointed kitchen features a center island, cozy breakfast nook, abundant cabinetry, and generous counter space, making meal preparation and hosting a breeze. Designed with comfort and peace of mind in mind, this home also features impact windows and a whole-house generator, providing added security, energy efficiency, and reliable backup power during unexpected outages. The private primary suite provides a relaxing retreat with a spacious walk-in closet and a well-appointed en-suite bathroom. Two additional bedrooms and thoughtfully designed living spaces has the flexibility to accommodate a variety of lifestyles. Enjoy Florida living year-round from the covered, screened lanai—the perfect spot to sip your morning coffee, unwind in the evening, or entertain guests in comfort. Residents of Bayridge enjoy access to exceptional community amenities, including a sparkling pool and neighborhood park, and scenic walking trails around the pond. Perfect for relaxing, staying active, and enjoying the beautiful Florida outdoors all within a secure gated setting. Conveniently located near shopping, dining, schools, and major commuter routes, this home offers the perfect balance of peaceful community living and everyday convenience. Don't miss the opportunity to make this exceptional home yours. Be sure to click the Virtual Tour link to experience the immersive 3D walkthrough. Qualified buyers may also be eligible for discounted financing options and no-lender-fee future refinancing, making this an outstanding opportunity.
Pending
Price cut: $10K (8/19)
$290,000
1505 CUSTER BAYOU ST, RUSKIN, FL 33570
3beds
1,552sqft
Single Family Residence
Built in 2018
5,120 Square Feet Lot
$287,200 Zestimate®
$187/sqft
$282/mo HOA
What's special
Center islandBeautifully maintained single-story homeWell-appointed en-suite bathroomCozy breakfast nookBright open-concept floor planWhole-house generatorWell-appointed kitchen
- 53 days
- 174
- 3
Zillow last checked:
Listing updated:
Listed by:
Natalie Bailey 863-698-5427,
ORCHARD BROKERAGE, LLC 844-515-9880
Source: Stellar MLS,MLS#: TB8535839 Originating MLS: Orlando Regional
Originating MLS: Orlando Regional
Facts & features
Interior
Bedrooms & bathrooms
- Bedrooms: 3
- Bathrooms: 2
- Full bathrooms: 2
Primary bedroom
- Description: Room4
- Features: Walk-In Closet(s)
- Level: First
- Area: 132 Square Feet
- Dimensions: 12x11
Bedroom 2
- Description: Room5
- Features: Built-in Closet
- Level: First
- Area: 100 Square Feet
- Dimensions: 10x10
Bedroom 3
- Description: Room6
- Features: Built-in Closet
- Level: First
- Area: 100 Square Feet
- Dimensions: 10x10
Dining room
- Description: Room3
- Level: First
- Area: 72 Square Feet
- Dimensions: 9x8
Kitchen
- Description: Room2
- Level: First
- Area: 187 Square Feet
- Dimensions: 11x17
Living room
- Description: Room1
- Level: First
- Area: 208 Square Feet
- Dimensions: 13x16
Office
- Description: Room7
- Level: First
- Area: 80 Square Feet
- Dimensions: 10x8
Heating
- Central
Cooling
- Central Air
Appliances
- Included: Dishwasher, Microwave, Range
- Laundry: Inside, Laundry Room, Washer Hookup
Features
- Eating Space In Kitchen, Open Floorplan, Walk-In Closet(s)
- Flooring: Carpet, Tile, Vinyl
- Has fireplace: No
Interior area
- Total structure area: 2,150
- Total interior livable area: 1,552 sqft
Video & virtual tour
Property
Parking
- Total spaces: 2
- Parking features: Garage - Attached
- Attached garage spaces: 2
Features
- Levels: One
- Stories: 1
- Exterior features: None
Lot
- Size: 5,120 Square Feet
Details
- Parcel number: 0556262898
- Zoning: PD
- Special conditions: None
Construction
Type & style
- Home type: SingleFamily
- Property subtype: Single Family Residence
Materials
- Block, Concrete
- Foundation: Slab
- Roof: Shingle
Condition
- New construction: No
- Year built: 2018
Utilities & green energy
- Sewer: Public Sewer
- Water: Public
- Utilities for property: Cable Available, Electricity Connected, Public
Community & HOA
Community
- Features: Deed Restrictions, Gated Community - No Guard, Irrigation-Reclaimed Water, Pool, Sidewalks
- Pet fee: $0 monthly
- Subdivision: BAYRIDGE
HOA
- Has HOA: Yes
- Services included: Maintenance Grounds, Pool Maintenance, Recreational Facilities
- HOA fee: $282 monthly
- HOA name: Leland Management
- HOA phone: 407-447-9955
Location
- Region: Ruskin
Financial & listing details
- Price per square foot: $187/sqft
- Tax assessed value: $235,113
- Annual tax amount: $2,922
- Date on market: 8/5/2026
- Cumulative days on market: 52 days
- Listing terms: Cash,Conventional,FHA,VA Loan
- Ownership: Fee Simple
- Total actual rent: 0
- Electric utility on property: Yes
- Road surface type: Asphalt
Estimated market value
$287,200
$273,000 - $302,000
$2,112/mo
Price history
| Date | Event | Price |
|---|---|---|
| 8/28/2026 | Pending sale | $290,000$187/sqft |
Source:  Stellar MLS #TB8535839 Report a problem Stellar MLS #TB8535839 Report a problem | ||
| 8/19/2026 | Price change | $290,000-3.3%$187/sqft |
Source: Stellar MLS #TB8535839 Report a problem | ||
| 8/5/2026 | Listed for sale | $300,000+58.6%$193/sqft |
Source: Stellar MLS #TB8535839 Report a problem | ||
| 5/18/2018 | Sold | $189,100$122/sqft |
Source: Public Record Report a problem | ||
Public tax history
| Year | Property taxes | Tax assessment |
|---|---|---|
| 2025 | $2,923 +8% | $153,322 +2.9% |
| 2024 | $2,705 +4.2% | $149,001 +3% |
| 2023 | $2,595 +6.2% | $144,661 +3% |
| 2022 | $2,445 +1.4% | $140,448 +3% |
| 2021 | $2,412 -18.8% | $136,357 -19.8% |
| 2020 | $2,969 -12.7% | $169,961 -12.9% |
| 2019 | $3,400 +18.5% | $195,220 +605.1% |
| 2018 | $2,870 +142.7% | $27,686 +7.7% |
| 2017 | $1,182 +53.2% | $25,709 |
| 2016 | $772 -1.1% | $25,709 |
| 2015 | $781 | $25,709 |
Find assessor info on the county website
Monthly payment
Est. payment
Payment breakdown
Explore the cost of this home by adjusting the details. Changes won't be saved.Climate risks
Neighborhood: 33570


Similar homes
- $299,0003 bd2 ba1.4k sqft1681 FRED IVES STREET, RUSKIN, FL 33570For Sale
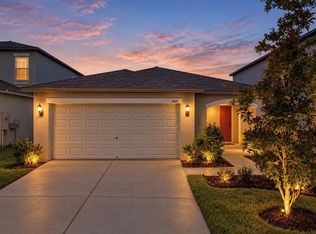
 MLS ID #TB8544952, Jada Uludag, FLORIDA REALTY. Stellar MLS
 - $298,0003 bd2 ba1.5k sqft102 CASCADE BEND DRIVE, RUSKIN, FL 33570For Sale
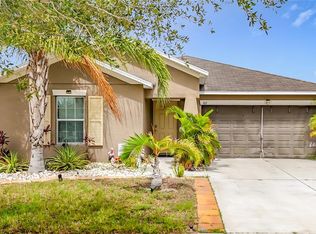 MLS ID #S5154195, Tiffany Chin, REALTY OF AMERICA. Stellar MLS
 - $310,9003 bd2 ba1.4k sqft1213 HUMBLE HAVEN STREET, RUSKIN, FL 33570For Sale
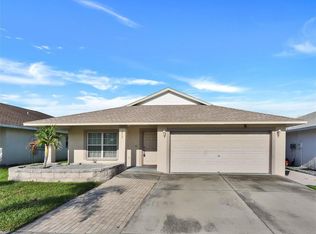 MLS ID #TB8524036, Angelia Davis, BROOKS REALTY GROUP LLC. Stellar MLS
 - $280,0004 bd2 ba1.5k sqft2444 DAKOTA ROCK DRIVE, RUSKIN, FL 33570For Sale
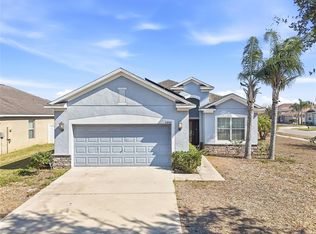 MLS ID #TB8473310, Nicole Wolf, EXP REALTY LLC. Stellar MLS
 - $300,0004 bd2 ba1.9k sqft1349 ANCHOR BEND DRIVE, RUSKIN, FL 33570For SaleMLS ID #TB8523304, Cindy Greco, EXP REALTY LLC. Stellar MLS
- $343,0004 bd2 ba1.8k sqft1841 CRINKLE LEAF COURT, RUSKIN, FL 33570For SaleMLS ID #S5156693, Katherine Perozo, NAIM REAL ESTATE LLC. Stellar MLS
- $324,9003 bd2 ba1.6k sqft5539 SUNSET FALLS DRIVE, APOLLO BEACH, FL 33572For SaleMLS ID #TB8521693, Paul Stern, HOMEXPRESS REALTY, INC.. Stellar MLS
- $379,0004 bd2 ba1.9k sqft1984 FAN ALOE WAY, RUSKIN, FL 33570For SaleMLS ID #TB8549063, Helen Greiner, COASTAL PROPERTIES GROUP INTERNATIONAL. Stellar MLS
- $376,0004 bd3 ba2.3k sqft626 TANANA FALL DRIVE, RUSKIN, FL 33570For SaleMLS ID #O6440956, Karen Albright, OPENDOOR BROKERAGE LLC. Stellar MLS
- $299,0003 bd2 ba1.4k sqft9415 LEMON DROP LOOP, SUN CITY CENTER, FL 33573For SaleMLS ID #TB8522321, David Lovitch, KELLER WILLIAMS SOUTH SHORE. Stellar MLS
- $429,9993 bd2 ba1.5k sqft905 PARKER DEN DRIVE, RUSKIN, FL 33570For SaleMLS ID #TB8520077, Terri Novitsky, LAUREN MICHAELS R.E. PARTNERS. Stellar MLS
- $289,9003 bd2 ba1.2k sqft11115 CHERRYWOOD LANE, RIVERVIEW, FL 33579For SaleMLS ID #TB8468605, Jay Umboh, LOKATION. Stellar MLS
- $329,9003 bd2 ba1.7k sqft16143 AMETHYST KEY DR., WIMAUMA, FL 33598For SaleMLS ID #TB8549256, Kathy Yannes, RE/MAX REALTY UNLIMITED. Stellar MLS
- $321,9004 bd2 ba1.9k sqft4465 ETERNAL PRINCE DRIVE, SUN CITY CENTER, FL 33573For SaleMLS ID #TB8538579, Lei Cheng, SERVICE NEAR REALTY. Stellar MLS
- $325,0003 bd2 ba1.5k sqft4449 ETERNAL PRINCE DRIVE, SUN CITY CENTER, FL 33573For SaleMLS ID #TB8498523, Karey Erickson, SIGNATURE REALTY ASSOCIATES. Stellar MLS
- $325,0003 bd2 ba1.8k sqft4935 MARBLE SPRINGS CIRCLE, WIMAUMA, FL 33598For SaleMLS ID #TB8531622, Ursula Stocki, CHARLES RUTENBERG REALTY INC. Stellar MLS
- $284,9993 bd2 ba1.5k sqft10624 MASSIMO DRIVE, WIMAUMA, FL 33598For SaleMLS ID #TB8490973, Lucas Gonzalez, LPT REALTY, LLC. Stellar MLS
- $290,0004 bd2 ba1.8k sqft16661 WINDMILL FORGE PASS, WIMAUMA, FL 33598For SaleMLS ID #TB8513288, Laurie Rivera Robles, EXP REALTY LLC. Stellar MLS
- $309,9993 bd2 ba1.5k sqft11008 LELAND GROVES DRIVE, RIVERVIEW, FL 33579For SaleMLS ID #TB8529418, Gordon Klaiber, REDFIN CORPORATION. Stellar MLS
- $300,0004 bd2 ba1.8k sqft14907 IMPERIAL PURPLE LANE, WIMAUMA, FL 33598For SaleMLS ID #TB8523632, Veronica Baena, MARK SPAIN REAL ESTATE. Stellar MLS
