Skip main navigation
Sold for $643,750
Street View
  • $643,750

    1505 Dania Dr, Fort Washington, MD 20744

    4beds
    2,568sqft
    Single Family Residence
    Built in 2017
    10,080 Square Feet Lot
    $664,500 Zestimate®
    $251/sqft
    $3,982 Estimated rent

    Home value

    $664,500

    $631,000 - $698,000

    $3,982/mo

    Zestimate® history
    Loading
    Loading...

    Owner options

    List your home for rent

    $3,982/mo

    Rent Zestimate®

    Find your next renter with Zillow Rental Manager. Plus, with online applications, you can quickly screen prospective tenants – for free.

    Learn more

    $3,982/mo

    Rent Zestimate®

    Refinance and save

    $4,060/mo

    Est. payment

    Refinancing to a lower rate could help reduce your monthly payments and save thousands over the life of the loan.

    See today's rates

    $4,060/mo

    Est. payment

    Explore your selling options

    Work with a Zillow partner agent

    Leverage their expertise and Zillow's premium Showcase listings to get your home seen by more buyers.

    Get started

    List with your own agent

    Get your home in front of millions of buyers by listing it on Zillow.

    Learn how to do it

    Sell it yourself

    Take full control of how buyers see your home on Zillow by listing For Sale by Owner (FSBO).

    List your home

    What's special

    Newer homeTanger outletsLuxury vinyl plank floorsHigh ceilingsOpen spaceBlank canvasCrown molding
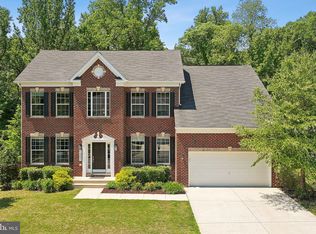
    *** $2,000 painting allowance with full price offer!!! *** Discover the charm of 1505 Dania Ct, Fort Washington, nestled in a serene and well-maintained community with a modest $16 monthly HOA fee. This newer home features a covered front porch, setting the stage for a warm welcome. Step inside onto luxury vinyl plank floors that grace the inviting first floor, where high ceilings, crown molding, and chair rail enhance the living spaces with an air of elegance. The two-story foyer bathes the entrance in natural light, complemented by recessed lighting. The gourmet kitchen is a culinary delight, boasting a kitchen island with a gas cooktop and a perfect blend of functionality and style. The adjacent family room beckons with a cozy fireplace, creating an ideal space for relaxation and gatherings. The bedroom level offers the convenience of laundry facilities, while the primary bedroom is a luxurious retreat featuring a walk-in closet, an ensuite bathroom with soaking tub, double vanity, and a separate shower. The walk-out basement, a blank canvas, presents opportunities for creating a special recreational haven. Embrace tranquility as the property backs up to trees and open space, providing a peaceful retreat. The above-ground basement, equipped with a toilet flange, offers flexibility for a seamless bathroom setup, making it effortlessly convertible into a third-floor retreat or an in-law unit. With a two-car garage completing the picture, this home combines comfort and potential seamlessly. Conveniently located within a 10-minute drive to National Harbor and Tanger Outlets, this residence provides easy access to entertainment and shopping.

    Zillow last checked:

    Listing updated:

    Listed by:

    Hazel Shakur 301-377-2042,

    Redfin Corp

    Bought with:

    Keith James

    Keller Williams Capital Properties

    Source: Bright MLS,MLS#: MDPG2104032MLS Logo

    Facts & features

    Interior

    Bedrooms & bathrooms
    • Bedrooms: 4
    • Bathrooms: 3
    • Full bathrooms: 2
    • 1/2 bathrooms: 1
    • Main level bathrooms: 1
    Rooms
    • Room types: Living Room, Dining Room, Primary Bedroom, Bedroom 2, Bedroom 3, Bedroom 4, Kitchen, Family Room, Basement, Foyer, Breakfast Room, Laundry, Other, Office, Primary Bathroom, Full Bath, Half Bath
    Basement
    • Area: 1184
    Heating
    • Heat Pump, Electric
    Cooling
    • Central Air, Heat Pump, Electric
    Appliances
    • Included: Washer, Dryer, Dishwasher, Exhaust Fan, Freezer, Disposal, Microwave, Refrigerator, Double Oven, Cooktop, Electric Water Heater
    • Laundry: Upper Level, Laundry Room
    Features
    • Attic, Breakfast Area, Combination Kitchen/Living, Family Room Off Kitchen, Floor Plan - Traditional, Formal/Separate Dining Room, Eat-in Kitchen, Kitchen - Gourmet, Kitchen Island, Kitchen - Table Space, Primary Bath(s), Recessed Lighting, Soaking Tub, Bathroom - Stall Shower, Bathroom - Tub Shower, Upgraded Countertops, Walk-In Closet(s), 2 Story Ceilings
    • Flooring: Carpet, Luxury Vinyl
    • Doors: Sliding Glass
    • Basement: Unfinished,Connecting Stairway,Exterior Entry,Interior Entry,Space For Rooms,Walk-Out Access
    • Number of fireplaces: 1
    • Fireplace features: Gas/Propane, Stone
    Interior area
    • Total structure area: 3,752
    • Total interior livable area: 2,568 sqft
    • Finished area above ground: 2,568
    • Finished area below ground: 0

    Property

    Parking
    • Total spaces: 2
    • Parking features: Garage Faces Front, Attached
    • Attached garage spaces: 2
    Accessibility
    • Accessibility features: None
    Features
    • Levels: Three
    • Stories: 3
    • Patio & porch: Porch
    • Pool features: None
    Lot
    • Size: 10,080 Square Feet
    Details
    • Additional structures: Above Grade, Below Grade
    • Parcel number: 17050390138
    • Zoning: RR
    • Special conditions: Standard

    Construction

    Type & style
    • Home type: SingleFamily
    • Architectural style: Colonial
    • Property subtype: Single Family Residence
    Materials
    • Frame, Vinyl Siding, Stone
    • Foundation: Other
    • Roof: Asphalt
    Condition
    • Very Good
    • New construction: No
    • Year built: 2017

    Utilities & green energy

    • Sewer: Public Sewer
    • Water: Public

    Community & HOA

    Community
    • Subdivision: Hunters Mill Woods
    HOA
    • Has HOA: Yes
    • Services included: Trash, Common Area Maintenance
    • HOA fee: $16 monthly
    Location
    • Region: Fort Washington

    Financial & listing details

    • Price per square foot: $251/sqft
    • Tax assessed value: $513,433
    • Annual tax amount: $5,709
    • Date on market: 2/21/2024
    • Listing agreement: Exclusive Right To Sell
    • Listing terms: Cash,Conventional,FHA,VA Loan
    • Ownership: Fee Simple

    Price history

    DateEventPrice
    3/25/2024Sold$643,750+3%$251/sqft
    Source: Bright MLS #MDPG2104032 Report a problem
    3/4/2024Pending sale$625,000$243/sqft
    Source: Bright MLS #MDPG2104032 Report a problem
    2/27/2024Price change$625,000-3.1%$243/sqft
    Source: Bright MLS #MDPG2104032 Report a problem
    2/21/2024Listed for sale$645,000+18.3%$251/sqft
    Source: Bright MLS #MDPG2104032 Report a problem
    3/11/2021Sold$545,000+0.9%$212/sqft
    Source: Public Record Report a problem
    12/16/2020Contingent$539,900$210/sqft
    Source: Bright MLS #MDPG584492 Report a problem
    12/15/2020Pending sale$539,900$210/sqft
    Source: Century 21 New Millennium #MDPG584492 Report a problem
    11/17/2020Listed for sale$539,900+13.6%$210/sqft
    Source: Century 21 New Millennium #MDPG584492 Report a problem
    11/16/2017Sold$475,337$185/sqft
    Source: Public Record Report a problem

    Public tax history

    YearProperty taxesTax assessment
    2025$8,840 +44.9%$574,100 +4.6%
    2024$6,100 +6.8%$548,600 +6.8%
    2023$5,709 -6.4%$513,433 -6.4%
    2022$6,100 +23.8%$548,600 +23.8%
    2021$4,927 $443,100
    2020$4,927 -27.4%$443,100 -2.9%
    2019$6,784 $456,500
    2018$6,784 +7.5%$456,500 +7.5%
    2017$6,312 +2820.9%$424,733 +2712.8%
    2016$216 $15,100
    2015$216 $15,100
    2014$216 $15,100
    2013-- $15,100
    2012-- $15,100
    2011-- $15,100
    2010-- $15,100 -0.3%
    2009-- $15,150 +9%
    2008-- $13,900 +9.9%
    2007-- $12,650 +11%
    2006-- $11,400 +3.8%
    2005-- $10,982 +3.9%
    2004-- $10,566 +4.1%
    2003-- $10,150
    2002-- $10,150
    2001-- $10,150
    Find assessor info on the county website

    Neighborhood: 20744

    Nearby schools

    GreatSchools rating
    Schools provided by the listing agent
    • Elementary: Rose Valley
    • High: Friendly
    • District: Prince George's County Public Schools

    Source: Bright MLS. This data may not be complete. We recommend contacting the local school district to confirm school assignments for this home.

    Get a cash offer in 3 minutes
    Find out how much your home could sell for in as little as 3 minutes with a no-obligation cash offer.
    Estimated market value
    $664,500
    Get a cash offer in 3 minutes
    Find out how much your home could sell for in as little as 3 minutes with a no-obligation cash offer.
    Estimated market value
    $664,500