Welcome home to this beautifully maintained two-story home in the desirable Valley Ridge! Offering 3 bd rooms, 2.5 baths, and a spacious floor plan, this move-in-ready home is designed for comfortable living. The bright, open kitchen and dining area features a breakfast bar, pantry, and brand-new Samsung appliances. The inviting living room showcases a cozy corner gas fireplace and elegant pocket doors. Upstairs, the vaulted primary suite includes a large walk-in closet and private en-suite bath. The finished exposed LL offers flexible space for a family room, home office, or gym. Enjoy the expanded deck overlooking the backyard. Additional highlights include main-floor laundry, six-panel doors, insulated two-car garage and nice size yard. Major updates include New Samsung refrigerator (2026), New gas range (2026), New dishwasher(2026) New microwave (2026) and furnace (2019). Conveniently located near parks, schools, shopping, and Epic. A fantastic opportunity! New Roof is Coming!
Active
Price cut: $20K (7/12)
$454,999
1505 Dayflower Dr, Madison, WI 53719
3beds
2,145sqft
Single Family Residence
Built in 2001
5,227 Square Feet Lot
$454,100 Zestimate®
$212/sqft
$15/mo HOA
What's special
- --
- on Zillow |
- 420
- views |
- 15
- saves |
Zillow last checked:
Listing updated:
Listed by:
Gloria Zhu,
American, REALTORS
Source: SCWMLS,MLS#: 2024565
Facts & features
Interior
Bedrooms & bathrooms
- Bedrooms: 3
- Bathrooms: 3
- Full bathrooms: 2
- 1/2 bathrooms: 1
- Main level bathrooms: 1
Primary bedroom
- Level: Upper
- Area: 182
- Dimensions: 14 x 13
Bedroom 2
- Level: Upper
- Area: 130
- Dimensions: 13 x 10
Bedroom 3
- Level: Upper
- Area: 100
- Dimensions: 10 x 10
Family room
- Area: 260
- Dimensions: 20 x 13
Kitchen
- Features: Breakfast Bar, Pantry, Refrigerator, Dishwasher, Microwave, Disposal
- Level: Main
- Area: 165
- Dimensions: 15 x 11
Living room
- Level: Main
- Area: 208
- Dimensions: 16 x 13
Heating
- Forced Air
Cooling
- Central Air
Appliances
- Included: Washer, Dryer, Water Softener Included
- Laundry: Main Level
Features
- Walk-In Closet(s), Vaulted Ceiling(s), At Least 1 tub, Den/Office
- Basement: Full,Full Size Windows/Exposed,Finished
- Number of fireplaces: 1
- Fireplace features: 1 fireplace, Gas
Interior area
- Total structure area: 2,145
- Total interior livable area: 2,145 sqft
- Finished area above ground: 1,580
Property
Parking
- Total spaces: 2
- Parking features: 2 car, Attached, Garage Door Opener
- Attached garage spaces: 2
- Has uncovered spaces: Yes
Features
- Levels: Two
- Stories: 2
- Patio & porch: Deck
Lot
- Size: 5,227 Square Feet
Details
- Parcel number: 070835303028
- Zoning: PD
Construction
Type & style
- Home type: SingleFamily
- Architectural style: Colonial
- Property subtype: Single Family Residence
Materials
- Vinyl Siding
Condition
- Year built: 2001
Details
- Warranty included: Yes
Utilities & green energy
- Sewer: Public Sewer
- Water: Public
- Utilities for property: Cable Available
Community & HOA
Community
- Subdivision: Valley ridge
HOA
- HOA fee: $178 annually
Location
- Region: Madison
Financial & listing details
- Price per square foot: $212/sqft
- Tax assessed value: $463,600
- Annual tax amount: $8,073
- Date on market: 5/29/2026
- Inclusions: Range/Oven, Refrigerator, Dishwasher, Microwave, Washer, Dryer, Water Softener, Some window coverings.
- Exclusions: Seller's Personal Property.
Estimated market value
$454,100
$431,000 - $477,000
$2,724/mo
Price history
| Date | Event | Price |
|---|---|---|
| 8/24/2026 | Listed for sale | $454,999$212/sqft |
Source: SCWMLS #2024565 Report a problem | ||
| 8/8/2026 | Contingent | $454,999$212/sqft |
Source: SCWMLS #2024565 Report a problem | ||
| 7/12/2026 | Price change | $454,999-4.2%$212/sqft |
Source: SCWMLS #2024565 Report a problem | ||
| 6/15/2026 | Price change | $474,999-4%$221/sqft |
Source:  WIREX MLS #2024565 Report a problem WIREX MLS #2024565 Report a problem | ||
| 5/29/2026 | Listed for sale | $494,900+86.8%$231/sqft |
Source: WIREX MLS #2024565 Report a problem | ||
| 8/11/2016 | Sold | $265,000+0%$124/sqft |
Source: Public Record Report a problem | ||
| 6/23/2016 | Listed for sale | $264,900+5.3%$123/sqft |
Source: Madcityhomes.Com #1779583 Report a problem | ||
| 12/1/2006 | Sold | $251,500$117/sqft |
Source: Public Record Report a problem | ||
Public tax history
| Year | Property taxes | Tax assessment |
|---|---|---|
| 2024 | $8,353 +0.1% | $426,700 +3% |
| 2023 | $8,347 | $414,300 +14% |
| 2022 | -- | $363,400 +15% |
| 2021 | -- | $316,000 +4% |
| 2020 | -- | $303,800 +4% |
| 2019 | $6,060 | $292,100 +4% |
| 2018 | $6,060 +1.6% | $280,900 +6% |
| 2017 | $5,965 -0.4% | $265,000 +1.6% |
| 2016 | $5,989 +5.2% | $260,900 +7.1% |
| 2014 | $5,693 +4.6% | $243,600 +4% |
| 2013 | $5,445 -0.8% | $234,200 |
| 2012 | $5,486 +0.8% | $234,200 -4% |
| 2011 | $5,445 +6.1% | $244,000 +2.4% |
| 2010 | $5,129 +8.1% | $238,300 |
| 2009 | $4,747 +0.9% | $238,300 -4% |
| 2008 | $4,706 -3.5% | $248,200 -2% |
| 2007 | $4,875 +3% | $253,300 +3% |
| 2006 | $4,730 +3.6% | $246,000 +9.7% |
| 2005 | $4,564 +3.1% | $224,300 +10% |
| 2004 | $4,426 +1.6% | $203,900 |
| 2003 | $4,354 +1.5% | $203,900 +9.2% |
| 2002 | $4,289 +507.9% | $186,800 +550.9% |
| 2001 | $706 +696.6% | $28,700 +720% |
| 2000 | $89 | $3,500 |
Find assessor info on the county website
Monthly payment
Est. payment
Payment breakdown
Explore the cost of this home by adjusting the details. Changes won't be saved.Climate risks
Neighborhood: 53719
Nearby schools
GreatSchools rating
- 8/10Stephens Elementary SchoolGrades: PK-5Distance: 2.8 mi
- 5/10Jefferson Middle SchoolGrades: 6-8Distance: 2.2 mi
- 8/10Memorial High SchoolGrades: 9-12Distance: 2.1 mi
Schools provided by the listing agent
- Elementary: Stephens
- Middle: Jefferson
- High: Memorial
- District: Madison
Source: SCWMLS. This data may not be complete. We recommend contacting the local school district to confirm school assignments for this home.
- $438,3003 bd2 ba1.2k sqft1501 Dayflower Dr, Madison, WI 53719Off Market
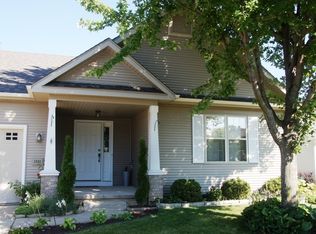
- $431,9003 bd2 ba1.4k sqft1509 Dayflower Dr, Madison, WI 53719Off Market
- $503,1004 bd2 ba1.9k sqft7606 Twinflower Dr, Madison, WI 53719Off Market
- $535,5003 bd3 ba1.8k sqft1450 Starr Grass Dr, Madison, WI 53719Off Market
- $490,0003 bd3 ba1.6k sqft1449 Dayflower Dr, Madison, WI 53719Sold
- $467,2003 bd4 ba2k sqft1466 Bellflower Ln, Madison, WI 53719Off Market
- $576,0004 bd3 ba2.2k sqft1446 Starr Grass Dr, Madison, WI 53719Off Market
- $653,2005 bd4 ba2.5k sqft7702 Twinflower Dr, Madison, WI 53719Off Market
A local agent can set up tours, give advice and negotiate with sellers.
Similar homes
- $475,0003 bd3 ba1.9k sqft1210 Twinleaf Ln, Madison, WI 53719For Sale
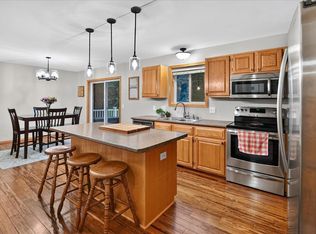 MLS ID #2029839, Chanell Abing. SCWMLS
 - $438,0003 bd3 ba1.9k sqft6502 Doral Cir, Madison, WI 53719For Sale
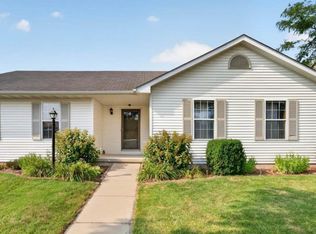 MLS ID #2030368, Kristin Shields. SCWMLS
 - $549,8004 bd4 ba2.6k sqft26 Yarrow Cir, Madison, WI 53719For Sale
 MLS ID #2020741, Tim Roehl. SCWMLS
 - $499,0003 bd2 ba2.1k sqft2801 Tucson Trl, Madison, WI 53719For Sale
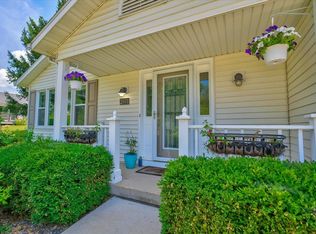 MLS ID #2026923, Ericka Doran. SCWMLS
 - $450,0002 bd3 ba1.6k sqft4 Sebring Ct, Madison, WI 53719For SaleMLS ID #2025735, Paul Lyon. SCWMLS
- $524,9003 bd4 ba2.2k sqft10 Rylant Cir, Madison, WI 53719For SaleMLS ID #2023671, Matt W Kornstedt. SCWMLS
- $424,9002 bd2 ba1.2k sqft7022 Rockstream Dr, Madison, WI 53719For SaleMLS ID #2029649, Brenda Murphy. SCWMLS
- $549,9003 bd2 ba2.1k sqft6 Autumn Jade Ct, Madison, WI 53719For SaleMLS ID #2026372, Bonita R Nunez. SCWMLS
- $450,0003 bd4 ba2k sqft9305 Briar Haven Dr, Verona, WI 53593For SaleMLS ID #2029757, Hunter Mattheisen. SCWMLS
- $419,9993 bd3 ba1.7k sqft26 CROSSBRIDGE COURT, Madison, WI 53717ActiveMLS ID #22602098, BRIAN STEARNS. WIREX MLS
- $600,0003 bd3 ba2.7k sqft2 Sebring Ct, Madison, WI 53719For SaleMLS ID #2024738, Beth A Brockish. SCWMLS
- $440,0003 bd3 ba1.6k sqft2421 Renaissance Dr, Fitchburg, WI 53711For SaleMLS ID #2028307, Aaron Weber. SCWMLS
- $625,0005 bd4 ba2.7k sqft3110 Winter Park Pl, Madison, WI 53719For SaleMLS ID #2028781, Sue Jiang. SCWMLS
- $489,9993 bd3 ba2k sqft420 Melody Ln, Verona, WI 53593For SaleMLS ID #2026419, Nicole Cotter. SCWMLS
- $465,0003 bd3 ba1.8k sqft510 Traveler Ln, Madison, WI 53718For SaleMLS ID #2030265, Liz Lauer. SCWMLS
- $379,9003 bd4 ba2.2k sqftSandstone Crossing, Madison, WI 53719For SaleMLS ID #2025011. eXp Realty
- $335,0003 bd3 ba1.4k sqft3222 Stonecreek Dr, Madison, WI 53719For SaleMLS ID #2030169, The Lavik Home Team. SCWMLS
- $620,0004 bd3 ba1.9k sqft7315 Voss Pkwy, Middleton, WI 53562For SaleMLS ID #2031064, Caleb Payne. SCWMLS
- $460,0006 bd2 ba2.5k sqft2310-2312 Post Rd, Madison, WI 53713For SaleMLS ID #2028722, Trish Schaefer. SCWMLS
- $580,0004 bd3 ba2.7k sqft6602 Montclair Ln, Madison, WI 53711For SaleMLS ID #2025052, Dave Mays. SCWMLS
