Skip main navigation
Off market
  • $426,200

    1505 Deborah Ct #2002, Jamison, PA 18929

    3beds
    1,548sqft
    Condo
    Built in 1996
    -- sqft lot
    $426,200 Zestimate®
    $275/sqft
    $2,901 Estimated rent

    Home value

    $426,200

    $405,000 - $448,000

    $2,901/mo

    Zestimate® history
    Loading
    Loading...

    Owner options

    List your home for rent

    $2,901/mo

    Rent Zestimate®

    Find your next renter with Zillow Rental Manager. Plus, with online applications, you can quickly screen prospective tenants – for free.

    Learn more

    $2,901/mo

    Rent Zestimate®

    Refinance and save

    $2,884/mo

    Est. payment

    Refinancing to a lower rate could help reduce your monthly payments and save thousands over the life of the loan.

    See today's rates

    $2,884/mo

    Est. payment

    Explore your selling options

    Work with a Zillow partner agent

    Leverage their expertise and Zillow's premium Showcase listings to get your home seen by more buyers.

    Get started

    List with your own agent

    Get your home in front of millions of buyers by listing it on Zillow.

    Learn how to do it

    Sell it yourself

    Take full control of how buyers see your home on Zillow by listing For Sale by Owner (FSBO).

    List your home

    What's special

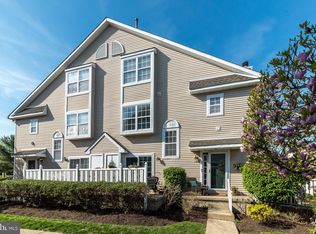
    Hurry to see this recently remodeled 3 Bedroom 2.5 ~Bath Townhome in Warwick Township. ~Located in Jamison and part of the Mill Ridge and Deer Run Associations. ~This gives the New Owner the best of both worlds. ~You will enjoy a pretty much Maintenance Free Lifestyle plus all of the Social Activities of a Tot Lot/Play area and Tennis Courts. ~This home is ready to go with New Carpeting in many rooms. ~And 100 % Waterproof Vinyl flooring other areas of the home. ~The Walk out Basement has Neutral but durable carpeting. ~All 3 Bedrooms are newly carpeted and each has a Walk in Closet as well as access to a Full Bath Room. ~The Main Bedroom's Private Full Bath has a Whirlpool Tub and a Stall Shower. ~The other two Bedrooms are a Jack & Jill set up with a Whirlpool Tub/shower. ~The Washer and Dryer are included and located on the 2nd Floor. ~The Main Floor features a Large living Area with Fireplace with an included TV Bracket already installed. A Dining Area adjoins the Eat in Kitchen. ~The Kitchen feature Cherry Wood cabinetry, Granite Counter tops, NEW Gas Stove, Built in Microwave, Dishwasher and a Slider to a Patio. Other features; Gas Forced Hot Air heater with Central Air, Remodeled 1/2 Bath, Private Patio with storage closet, The Walk Out Basement has been used as an Exercise Area, Play Area for Kids, and an Office.~ This home is the Central Bucks School District.~ Students attend Warwick Elementary, Holicong Middle School and the High School is Central Bucks East. This is a well located home in Bucks County. ~You are close to shopping & Dining destinations such as Lahaska, New Hope, Warrington, Newtown and Doylestown.~ Yet still no too far from Major Highways and Septa Regional Rail. Come check it out....

    This property is off market, which means it's not currently listed for sale or rent on Zillow. This may be different from what's available on other websites or public sources.

    Facts & features

    Interior

    Bedrooms & bathrooms
    • Bedrooms: 3
    • Bathrooms: 3
    • Full bathrooms: 2
    • 1/2 bathrooms: 1
    Heating
    • Forced air, Electric
    Cooling
    • Central
    Appliances
    • Included: Microwave, Washer
    Features
    • Walk-In Closet(s), Other, Dining Area, Eat-in Kitchen, Master Bath(s), Upgraded Countertops, Kitchen - Table Space, Family Room Off Kitchen, WhirlPool/HotTub, Stall Shower
    • Flooring: Carpet
    • Basement: Y
    • Has fireplace: Yes
    • Fireplace features: wood stove
    Interior area
    • Total interior livable area: 1,548 sqft
    • Finished area below ground: 0

    Property

    Features
    • Exterior features: Wood
    Details
    • Parcel number: 51018084020002
    • Special conditions: Standard

    Construction

    Type & style
    • Home type: Condo
    • Architectural style: Contemporary, Colonial
    Materials
    • Frame
    Condition
    • Year built: 1996

    Community & neighborhood

    Security
    • Security features: Sprinkler System
    Location
    • Region: Jamison

    HOA & financial

    HOA
    • Has HOA: Yes
    • HOA fee: $220 monthly

    Other

    Other facts
    • Flooring: Carpet
    • Heating: Forced Air
    • Appliances: Dishwasher, Disposal, Built-in Microwave, Exhaust Fan, Water Heater, Microwave, Washer, Dryer - Gas, Dryer - Electric, Self Cleaning Oven, Oven/Range - Gas, Six Burner Stove, Energy Efficient Appliances
    • FireplaceYN: true
    • HeatingYN: true
    • CoolingYN: true
    • ConstructionMaterials: Frame
    • StoriesTotal: 3
    • ArchitecturalStyle: Contemporary, Colonial
    • SpecialListingConditions: Standard
    • Cooling: Central Air
    • ParkingFeatures: Off Street, Parking Lot
    • InteriorFeatures: Walk-In Closet(s), Other, Dining Area, Eat-in Kitchen, Master Bath(s), Upgraded Countertops, Kitchen - Table Space, Family Room Off Kitchen, WhirlPool/HotTub, Stall Shower
    • BelowGradeFinishedArea: 0
    • StructureType: End of Row/Townhouse
    • SecurityFeatures: Sprinkler System
    • Basement: Y
    • MlsStatus: ACTIVE UNDER CONTRACT

    Price history

    DateEventPrice
    3/19/2020Sold$276,000-4.8%$178/sqft
    Source: Public Record Report a problem
    3/18/2020Listed for sale$289,900$187/sqft
    Source: RE/MAX Signature #PABU486162 Report a problem
    1/8/2020Pending sale$289,900$187/sqft
    Source: RE/MAX Signature #PABU486162 Report a problem
    12/19/2019Listed for sale$289,900+36.7%$187/sqft
    Source: RE/MAX Signature #PABU486162 Report a problem
    7/17/2012Sold$212,000-3.6%$137/sqft
    Source: Public Record Report a problem
    3/17/2012Price change$219,900-4.3%$142/sqft
    Source: Coldwell Banker Hearthside #6008294 Report a problem
    2/20/2012Listed for sale$229,900-6.1%$149/sqft
    Source: Coldwell Banker Hearthside #6008294 Report a problem
    7/11/2010Listing removed$244,900$158/sqft
    Source: Century 21 New Horizons #5668977 Report a problem
    6/8/2010Price change$244,900-3.9%$158/sqft
    Source: Century 21 New Horizons #5668977 Report a problem
    5/6/2010Price change$254,900-3%$165/sqft
    Source: Century 21 New Horizons #5668977 Report a problem
    4/10/2010Price change$262,900-0.8%$170/sqft
    Source: Century 21 New Horizons #5668977 Report a problem
    3/13/2010Listed for sale$264,900-11.7%$171/sqft
    Source: Century 21 New Horizons #5668977 Report a problem
    10/4/2008Listing removed$299,999$194/sqft
    Source: Owner Report a problem
    5/4/2008Price change$299,999-8.5%$194/sqft
    Source: Owner Report a problem
    12/31/2007Price change$328,000-8.4%$212/sqft
    Source: Owner Report a problem
    11/10/2007Listed for sale$358,000+136.9%$231/sqft
    Source: Owner Report a problem
    2/15/1996Sold$151,095$98/sqft
    Source: Public Record Report a problem

    Public tax history

    YearProperty taxesTax assessment
    2025$4,638 $25,620
    2024$4,638 +7.4%$25,620
    2023$4,318 +1.1%$25,620
    2022$4,270 +1.1%$25,620
    2021$4,222 $25,620
    2020$4,222 +0.6%$25,620
    2018$4,197 +0.8%$25,620
    2017$4,165 $25,620
    2016$4,165 $25,620
    2015-- $25,620
    2014-- $25,620
    2013-- $25,620
    2012-- $25,620 -15.1%
    2011-- $30,160
    2010-- $30,160
    2009-- $30,160
    2008-- $30,160
    2007-- $30,160
    2006-- $30,160
    2005-- $30,160 +300%
    2004-- $7,540
    2003-- $7,540
    2002-- $7,540
    2000-- $7,540

    Find assessor info on the county website

    Neighborhood: 18929

    Nearby schools

    GreatSchools rating
    Schools provided by the listing agent
    • Elementary: WARWICK
    • Middle: HOLICONG
    • High: C B EAST
    • District: CENTRAL BUCKS

    Source: The MLS. This data may not be complete. We recommend contacting the local school district to confirm school assignments for this home.

    Get a cash offer in 3 minutes
    Find out how much your home could sell for in as little as 3 minutes with a no-obligation cash offer.
    Estimated market value
    $426,200
    Get a cash offer in 3 minutes
    Find out how much your home could sell for in as little as 3 minutes with a no-obligation cash offer.
    Estimated market value
    $426,200