This beautiful townhome in Arbor Knoll community offers a perfect blend of elegance and everyday practicality, featuring 3 bedrooms, 2.1 baths, and a 2-car garage. The welcoming entry opens into an expansive living space, where triple oversized windows and high ceilings fill the home with natural light and create an airy, open feel. The thoughtfully designed main level includes a separate dining room that leads to a private rear terrace through sliding glass doors with a transom window—ideal for seamless indoor-outdoor entertaining. The modern kitchen is well-appointed with stainless steel appliances, granite countertops, and a pantry, while a conveniently located powder room completes the first floor. Upstairs, the generously sized primary bedroom features a walk-in closet and a private en-suite bath. A second bedroom offers its own walk-in closet and direct access to the hall bath. A centrally located laundry area includes a full-size washer and dryer for added convenience. The top floor is dedicated to a private third bedroom suite, complete with a large walk-in closet and its own full bath—perfect for guests, a home office, or a quiet retreat. Additional highlights include an attached 2-car garage, ample street parking, and access to a charming pocket park within the community. Enjoy a walkable lifestyle with close proximity to shopping, dining, commuting options, and nearby parks for outdoor recreation. Are you ready to make this home yours? Come tour this home today!
Sold for $385,000
Zestimate®
$385,000
1505 Dekalb St Unit 106, Norristown, PA 19401
3beds
1,692sqft
Townhouse
Built in 2018
-- sqft lot
$385,000 Zestimate®
$228/sqft
$2,853 Estimated rent
Home value
$385,000
$362,000 - $412,000
$2,853/mo
Zestimate® history
Owner options
List your home for rent
$2,853/mo
Rent Zestimate®
Find your next renter with Zillow Rental Manager. Plus, with online applications, you can quickly screen prospective tenants – for free.
$2,853/mo
Rent Zestimate®
Refinance and save
$2,489/mo
Est. payment
Refinancing to a lower rate could help reduce your monthly payments and save thousands over the life of the loan.
$2,489/mo
Est. payment
Explore your selling options
Work with a Zillow partner agent
Leverage their expertise and Zillow's premium Showcase listings to get your home seen by more buyers.
Get startedList with your own agent
Get your home in front of millions of buyers by listing it on Zillow.
Learn how to do itSell it yourself
Take full control of how buyers see your home on Zillow by listing For Sale by Owner (FSBO).
List your homeWhat's special
Private rear terraceTriple oversized windowsNatural lightAmple street parkingFull-size washer and dryerWelcoming entryCentrally located laundry area
Zillow last checked:
Listing updated:
Listed by:
Laura DiPillo 267-261-6988,
RE/MAX Centre Realtors
Bought with:
Tia Scott, RS373544
Realty ONE Group Focus
Source: Bright MLS,MLS#: PAMC2175944
Facts & features
Interior
Bedrooms & bathrooms
- Bedrooms: 3
- Bathrooms: 3
- Full bathrooms: 2
- 1/2 bathrooms: 1
- Main level bathrooms: 1
Rooms
- Room types: Living Room, Dining Room, Primary Bedroom, Bedroom 2, Bedroom 3, Kitchen, Primary Bathroom, Full Bath, Half Bath
Primary bedroom
- Level: Upper
- Area: 168 Square Feet
- Dimensions: 14 X 12
Bedroom 2
- Level: Upper
- Area: 110 Square Feet
- Dimensions: 10 X 11
Bedroom 3
- Level: Upper
- Area: 238 Square Feet
- Dimensions: 14 X 17
Primary bathroom
- Level: Upper
Dining room
- Level: Main
- Area: 121 Square Feet
- Dimensions: 11 X 11
Other
- Level: Upper
Half bath
- Level: Main
Kitchen
- Level: Main
- Area: 88 Square Feet
- Dimensions: 8 X 11
Living room
- Level: Main
- Area: 228 Square Feet
- Dimensions: 12 X 19
Heating
- Central, Electric
Cooling
- Central Air, Electric
Appliances
- Included: Microwave, Built-In Range, Dishwasher, Disposal, Dryer, Refrigerator, Washer, Electric Water Heater
- Laundry: Upper Level
Features
- Flooring: Luxury Vinyl, Carpet
- Has basement: No
- Has fireplace: No
Interior area
- Total structure area: 3,384
- Total interior livable area: 1,692 sqft
- Finished area above ground: 1,692
- Finished area below ground: 0
Property
Parking
- Total spaces: 2
- Parking features: Built In, Garage Faces Rear, Garage Door Opener, Inside Entrance, Attached, Driveway
- Attached garage spaces: 2
- Has uncovered spaces: Yes
Accessibility
- Accessibility features: None
Features
- Levels: Two and One Half
- Stories: 2.5
- Pool features: None
Details
- Additional structures: Above Grade, Below Grade
- Parcel number: 130010260054
- Zoning: RESIDENTIAL
- Special conditions: Standard
Construction
Type & style
- Home type: Townhouse
- Architectural style: Other
- Property subtype: Townhouse
Materials
- Vinyl Siding, Brick Front
- Foundation: Concrete Perimeter
- Roof: Asphalt
Condition
- Excellent
- New construction: No
- Year built: 2018
Utilities & green energy
- Electric: 200+ Amp Service
- Sewer: Public Sewer
- Water: Public
Community & HOA
Community
- Condo and coop fee: $200 monthly
- Subdivision: Arbor Knoll
HOA
- Has HOA: No
- Amenities included: Common Grounds
- Services included: Common Area Maintenance, Maintenance Grounds, Trash, Snow Removal
- HOA name: ARBOR KNOLL COMMUNITY
Location
- Region: Norristown
- Municipality: NORRISTOWN BORO
Financial & listing details
- Price per square foot: $228/sqft
- Tax assessed value: $89,520
- Annual tax amount: $5,778
- Date on market: 4/18/2026
- Listing agreement: Exclusive Right To Sell
- Listing terms: Cash,Conventional
- Inclusions: Washer, Dryer And Refrigerator. All In "as Is" Condition
- Ownership: Condominium
Price history
| Date | Event | Price |
|---|---|---|
| 6/8/2026 | Sold | $385,000$228/sqft |
Source:  Bright MLS #PAMC2175944 Report a problem Bright MLS #PAMC2175944 Report a problem | ||
| 5/28/2026 | Pending sale | $385,000$228/sqft |
Source: Bright MLS #PAMC2175944 Report a problem | ||
| 5/7/2026 | Contingent | $385,000$228/sqft |
Source: Bright MLS #PAMC2175944 Report a problem | ||
| 4/18/2026 | Listed for sale | $385,000+41.5%$228/sqft |
Source: Bright MLS #PAMC2175944 Report a problem | ||
| 3/3/2020 | Sold | $272,075$161/sqft |
Source: Public Record Report a problem | ||
Public tax history
| Year | Property taxes | Tax assessment |
|---|---|---|
| 2025 | $5,517 +1.3% | $89,520 |
| 2024 | $5,446 | $89,520 |
| 2023 | $5,446 +2.2% | $89,520 |
| 2022 | $5,328 +2.2% | $89,520 |
| 2021 | $5,213 +1643.5% | $89,520 +1601.9% |
| 2020 | $299 +2.7% | $5,260 |
| 2019 | $291 | $5,260 |
Find assessor info on the county website
Neighborhood: North End
Nearby homes
- $188,4003 bd1 ba1.4k sqft31 E Freedley St, Norristown, PA 19401Off Market
- $235,0003 bd1 ba1.4k sqft29 E Freedley St, Norristown, PA 19401Sold

- $235,0003 bd1 ba1.4k sqft27 E Freedley St, Norristown, PA 19401Off Market
- $232,0003 bd1 ba1.5k sqft41 E Freedley St, Norristown, PA 19401Sold
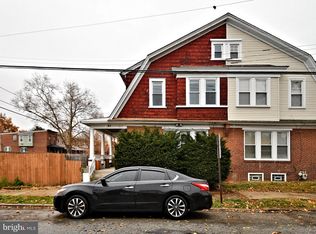
- $277,1003 bd2 ba1.6k sqft25 E Freedley St, Norristown, PA 19401Off Market
- $251,2003 bd1 ba1.4k sqft23 E Freedley St, Norristown, PA 19401Off Market
- $263,5003 bd1 ba1.6k sqft21 E Freedley St, Norristown, PA 19401Off Market
- $232,2003 bd1 ba1.5k sqft40 E Freedley St, Norristown, PA 19401Off Market
Nearby schools
GreatSchools rating
- 5/10Hancock El SchoolGrades: 1-4Distance: 0.3 mi
- 5/10Eisenhower Middle SchoolGrades: 5-8Distance: 0.4 mi
- 2/10Norristown Area High SchoolGrades: 9-12Distance: 2.1 mi
Schools provided by the listing agent
- District: Norristown Area
Source: Bright MLS. This data may not be complete. We recommend contacting the local school district to confirm school assignments for this home.
Get a cash offer in 3 minutes
Find out how much your home could sell for in as little as 3 minutes with a no-obligation cash offer.
Estimated market value
$385,000
Get a cash offer in 3 minutes
Find out how much your home could sell for in as little as 3 minutes with a no-obligation cash offer.
Estimated market value
$385,000
- Pennsylvania
- Montgomery County
- Norristown
- 19401
- North End
- 1505 Dekalb St Unit 106
Nearby cities
Nearby neighborhoods
Nearby zip codes
Other Norristown Topics
