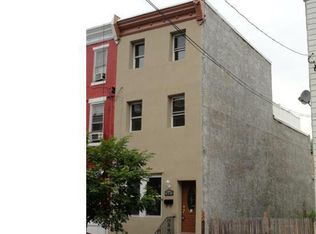
Make 1505 Dickinson your next home and you will never want to move again! There is absolutely no reason to.... This home has everything today's buyer is looking for, AND MORE! Nestled in the heart of Newbold, on a tree lined street that is one block west of Passyunk Square, this exceptional three-story townhome seamlessly blends impeccable workmanship with timeless traditional beauty. The Southern facing residence is move in ready. Boasting thoughtful finishes and an abundance of natural light throughout. The open concept layout showcases hardwood flooring and effortlessly transitions from a spacious double living room to a dining area, and then to the chef's kitchen. The flow is seamless for entertaining. Offering the new owner stainless steel appliances, a GAS range, granite countertops, 42''custom cabinets, a tastefully appointed stone and metal backsplash, a central kitchen island with a solid slab of granite that comfortably seats 3 for breakfast or can be used as a buffet. The 76-foot lot length is clearly evident when you step outside the kitchen to enjoy the rear patio. Perfect for dining “Al fresco", private and secure for pets and children. This space is fantastic. The cement pavement patio was just coated in epoxy for durability and carries a 15-year transferable warranty as well. Venture to the second floor, where you will find two generously sized bedrooms. Each with cavernous closet space. The full hall bathroom offers a double sink vanity with a granite countertop, a fully tiled bath surround and the luxury of a discreet commode room. The third floor is the sumptuous, and well-appointed primary suite. Enter the enormous bedchamber from stately double doors and be prepared to be OVERWHELMED by the sheer volume of space and the height of the vaulted ceiling. Take note of the custom walk-in closet that generously gives one the storage and hanging space the equivalent of an entire hallway! This is unmatchable! The primary bath has two entrances. One through the closet, and one from the hallway. This thoughtful attention to detail, allows one to get ready for the day, and leave the floor without waking the fellow sleeper. Brilliant! The Spa-like bathroom retreat welcomes the user with soothing and luxurious finishes, a double vanity with granite countertops, a HUGE and well-appointed shower, a linen alcove and a linear window that strategically floods the bathroom with natural light without taking any wall space away. PERFECT for getting ready. Then onward to the 2nd outdoor space, The massive roof deck. Showcasing the best views of the Center City skyline possible. Other noteworthy mentionables are the gigantic lower-level FLEX space that can be a theater, family room, gym, office or anything you desire. The space is all there to be used as you wish, and is complemented by a powder bath, electric fireplace, laundry room and endless storage. Additionally this home offers a secure alley access for added convenience. Updated mechanicals, new AC compressor in 2023, sprinkler system, and NEST thermostat. All of this is situated just one block off Broad Street and the underground subway line. Live a totally walkable urban lifestyle, there is no reason to have a car. Steps away from Passyunk Square and its desirable boutiques, restaurants and cafes. Offering a vibrant lifestyle with easy access to transportation and local amenities. One can walk or bike everywhere. Also right around the corner from the BEST local eateries like Batter and Crumbs, Rosario’s pizzeria, Hive, Hardena more than we can mention here. Bodegas for a quick shop, Sprouts and Acme for the larger shopping. 2 short blocks walk to Columbus Square and dog park. Don't miss the opportunity to own this wonderful home where luxury, craftsmanship, and convenience all converge to create a truly exceptional living experience in a great neighborhood! This home qualifies for a Grant to buyers through Prosperity Mortgage Home Assist.
Sold for $575,000
Zillow last checked:
Listing updated:
Bought with:
Keri Bernstein, rs348160
KW Empower
Source: Bright MLS,MLS#: PAPH2443108
Price history
| Date | Event | Price |
|---|---|---|
| 4/3/2025 | Sold | $575,000$213/sqft |
Source:  Bright MLS #PAPH2443108 Report a problem Bright MLS #PAPH2443108 Report a problem | ||
| 3/12/2025 | Pending sale | $575,000$213/sqft |
Source: Bright MLS #PAPH2443108 Report a problem | ||
| 3/4/2025 | Price change | $575,000-4%$213/sqft |
Source: Bright MLS #PAPH2443108 Report a problem | ||
| 2/15/2025 | Price change | $599,000-0.2%$222/sqft |
Source: Bright MLS #PAPH2443108 Report a problem | ||
| 12/12/2024 | Price change | $599,900-3.1%$222/sqft |
Source: Bright MLS #PAPH2427634 Report a problem | ||
| 10/4/2024 | Price change | $619,000-4.6%$229/sqft |
Source: Bright MLS #PAPH2387860 Report a problem | ||
| 5/31/2024 | Price change | $649,000-1.7%$240/sqft |
Source: Bright MLS #PAPH2351128 Report a problem | ||
| 5/6/2024 | Listed for sale | $659,900+120%$244/sqft |
Source: Bright MLS #PAPH2351128 Report a problem | ||
| 11/20/2013 | Sold | $300,000+501.2%$111/sqft |
Source: Public Record Report a problem | ||
| 10/16/2010 | Listing removed | $49,900$18/sqft |
Source: Coldwell Banker Preferred #5613874 Report a problem | ||
| 10/25/2009 | Listed for sale | $49,900$18/sqft |
Source: Coldwell Banker Preferred #5613874 Report a problem | ||
| 6/25/2009 | Listing removed | $49,900$18/sqft |
Source: Listhub #5391149 Report a problem | ||
| 6/13/2009 | Listed for sale | $49,900+75.1%$18/sqft |
Source: Listhub #5391149 Report a problem | ||
| 1/10/2006 | Sold | $28,500$11/sqft |
Source: Public Record Report a problem | ||
Nearby homes


Get a cash offer in 3 minutes
Find out how much your home could sell for in as little as 3 minutes with a no-obligation cash offer.
Estimated market value
$586,700
