Skip main navigation
Sold
  • Price Unknown

    1505 Dogwood Dr, Greenwood, MO 64034

    3beds
    1,603sqft
    Single Family Residence
    Built in 2001
    0.26 Acres Lot
    $363,400 Zestimate®
    $--/sqft
    $2,260 Estimated rent

    Home value

    $363,400

    $323,000 - $411,000

    $2,260/mo

    Zestimate® history
    Loading
    Loading...

    Owner options

    List your home for rent

    $2,260/mo

    Rent Zestimate®

    Find your next renter with Zillow Rental Manager. Plus, with online applications, you can quickly screen prospective tenants – for free.

    Learn more

    $2,260/mo

    Rent Zestimate®

    Refinance and save

    Refinancing to a lower rate could help reduce your monthly payments and save thousands over the life of the loan.

    See today's rates

    Explore your selling options

    Work with a Zillow partner agent

    Leverage their expertise and Zillow's premium Showcase listings to get your home seen by more buyers.

    Get started

    List with your own agent

    Get your home in front of millions of buyers by listing it on Zillow.

    Learn how to do it

    Sell it yourself

    Take full control of how buyers see your home on Zillow by listing For Sale by Owner (FSBO).

    List your home

    What's special

    Gas fireplaceFinished basementGranite countertopsAbove-ground poolFresh paintLush tree-filled backyardBuilt-in shelving
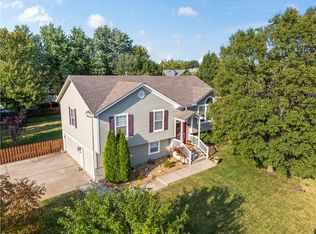
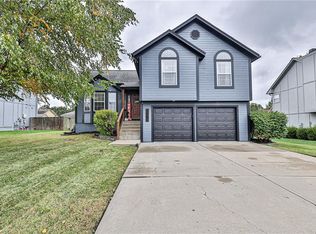
    BACK ON MARKET AT NO FAULT TO SELLER - This stunning split-entry home, located on a spacious corner lot in the highly desirable Lee's Summit School District, has undergone impressive updates, making it a true standout. With approximately $25,000 invested in a brand-new exterior, including fresh paint from this summer, this home radiates curb appeal. The crown jewel of the outdoor space is the two-tier composite deck—measuring a generous 26x16 and 19x12—that’s perfect for entertaining or relaxing. A large shed provides extra storage, while the lush, tree-filled backyard creates a peaceful, oasis-like setting complete with an above-ground pool for summer enjoyment. Step inside to a welcoming living room with soaring vaulted ceilings, gleaming hardwood floors, and a gas fireplace that provides warmth and ambiance, opening up to the dining room. The dining area, which features a bay window and sliding door to the expansive new deck, brings the outdoors in. The well-appointed kitchen is a chef’s delight, showcasing granite countertops, stainless steel appliances, a pantry, and plenty of counter space. The master bedroom is a retreat of its own, boasting a tray ceiling and a walk-in cedar closet. The luxurious master bath features a double vanity, a relaxing jetted tub, and a walk-in shower. Two more spacious bedrooms complete the main level, providing ample room for family or guests. The finished basement offers a flexible living space with a large rec room equipped with built-in shelving, a full bath, and a non-conforming 4th bedroom—perfect for a guest suite, home office, or gym. A large 3-car garage rounds out this home, providing plenty of space for vehicles and storage. With all the new upgrades and incredible features, this home is ready for you to move in and enjoy!

    Zillow last checked:

    Listing updated:

    Listed by:

    Curtis Roe 816-918-2564,

    Keller Williams KC North,

    MOJOKC Team 816-268-6068,

    Keller Williams KC North

    Bought with:

    Melinda Selvey, 1999087557

    RE/MAX State Line

    Source: Heartland MLS as distributed by MLS GRID,MLS#: 2514710MLS Logo

    Facts & features

    Interior

    Bedrooms & bathrooms
    • Bedrooms: 3
    • Bathrooms: 3
    • Full bathrooms: 3
    Primary bedroom
    • Features: Carpet, Cedar Closet(s), Ceiling Fan(s)
    • Level: First
    • Dimensions: 14 x 13
    Bedroom 2
    • Features: All Carpet, Ceiling Fan(s)
    • Level: First
    • Dimensions: 13 x 10
    Bedroom 3
    • Features: All Carpet
    • Level: First
    • Dimensions: 10 x 10
    Primary bathroom
    • Features: Double Vanity, Separate Shower And Tub
    • Level: First
    • Dimensions: 11 x 8
    Bathroom 2
    • Features: Ceramic Tiles, Shower Over Tub
    • Level: First
    • Dimensions: 8 x 5
    Bathroom 3
    • Features: Ceramic Tiles, Shower Only
    • Level: Basement
    • Dimensions: 8 x 5
    Dining room
    • Level: First
    • Dimensions: 12 x 10
    Family room
    • Features: Ceiling Fan(s), Fireplace
    • Level: First
    • Dimensions: 15 x 15
    Kitchen
    • Features: Granite Counters
    • Level: First
    • Dimensions: 12 x 10
    Office
    • Level: Basement
    • Dimensions: 10 x 9
    Recreation room
    • Features: All Carpet, Built-in Features
    • Level: Basement
    • Dimensions: 16.5 x 14
    Heating
    • Forced Air
    Cooling
    • Electric
    Appliances
    • Included: Dishwasher, Disposal, Dryer, Microwave, Refrigerator, Built-In Electric Oven, Washer
    • Laundry: In Basement, Laundry Room
    Features
    • Cedar Closet, Vaulted Ceiling(s), Walk-In Closet(s)
    • Flooring: Carpet, Wood
    • Windows: Thermal Windows
    • Basement: Daylight,Finished,Interior Entry
    • Number of fireplaces: 1
    • Fireplace features: Gas
    Interior area
    • Total structure area: 1,603
    • Total interior livable area: 1,603 sqft
    • Finished area above ground: 1,257
    • Finished area below ground: 346

    Property

    Parking
    • Total spaces: 3
    • Parking features: Attached, Garage Faces Side
    • Attached garage spaces: 3
    Features
    • Patio & porch: Deck, Porch
    • Has private pool: Yes
    • Pool features: Above Ground
    • Spa features: Bath
    Lot
    • Size: 0.26 Acres
    • Features: City Lot, Corner Lot
    Details
    • Additional structures: Shed(s)
    • Parcel number: 70730120700000000

    Construction

    Type & style
    • Home type: SingleFamily
    • Architectural style: Traditional
    • Property subtype: Single Family Residence
    Materials
    • Board & Batten Siding, Lap Siding
    • Roof: Composition
    Condition
    • Year built: 2001
    Details
    • Builder name: Penrod Homes, Inc

    Utilities & green energy

    • Sewer: Public Sewer
    • Water: Public

    Community & HOA

    Community
    • Security: Smoke Detector(s)
    • Subdivision: Willow Park
    HOA
    • Has HOA: No
    Location
    • Region: Greenwood

    Financial & listing details

    • Tax assessed value: $248,630
    • Annual tax amount: $2,951
    • Date on market: 10/23/2024
    • Listing terms: Cash,Conventional,FHA,VA Loan
    • Ownership: Private

    Price history

    DateEventPrice
    2/25/2025Sold--
    Source: Heartland MLS as distributed by MLS GRID #2514710 Report a problem
    1/15/2025Pending sale$365,000$228/sqft
    Source: Heartland MLS as distributed by MLS GRID #2514710 Report a problem
    12/31/2024Listed for sale$365,000$228/sqft
    Source: Heartland MLS as distributed by MLS GRID #2514710 Report a problem
    12/23/2024Pending sale$365,000$228/sqft
    Source: Heartland MLS as distributed by MLS GRID #2514710 Report a problem
    10/23/2024Listed for sale$365,000+60.2%$228/sqft
    Source: Heartland MLS as distributed by MLS GRID #2514710 Report a problem
    5/31/2019Sold--
    Source: Heartland MLS as distributed by MLS GRID #45001_2159959 Report a problem
    5/6/2019Pending sale$227,900$142/sqft
    Source: Bill McCoy Real Estate Co. LLC #2159959 Report a problem
    4/30/2019Listed for sale$227,900$142/sqft
    Source: Bill McCoy Real Estate Co. LLC #2159959 Report a problem
    4/21/2019Pending sale$227,900$142/sqft
    Source: Bill McCoy Real Estate Co. LLC #2159959 Report a problem
    4/19/2019Listed for sale$227,900+11.4%$142/sqft
    Source: Bill McCoy Real Estate Co. LLC #2159959 Report a problem
    8/18/2017Sold--
    Source: Heartland MLS as distributed by MLS GRID #2052387 Report a problem
    6/16/2017Listed for sale$204,500$128/sqft
    Source: Cynda Sells Realty Group L L C #2052387 Report a problem

    Public tax history

    YearProperty taxesTax assessment
    2025$3,296 +10.5%$47,240 +9.5%
    2024$2,982 +1%$43,125
    2023$2,951 +6.3%$43,125 +20.7%
    2022$2,776 -2.3%$35,720
    2021$2,840 +12.8%$35,720 +14.6%
    2020$2,519 +1.8%$31,164
    2019$2,475 $31,164 +14.9%
    2018$2,475 +3.7%$27,123
    2017$2,386 +1.9%$27,123 +1.7%
    2016$2,342 +1.5%$26,676 +3.7%
    2014$2,307 -16.7%$25,726
    2013$2,770 -0.8%$25,726 -16.7%
    2012$2,792 +0.4%$30,898
    2011$2,781 +8.1%$30,898
    2010$2,572 -0.3%$30,898
    2009$2,580 +0.7%$30,898 -2%
    2008$2,562 +1.4%$31,529
    2007$2,526 -5.2%$31,529 +3%
    2006$2,664 +17.2%$30,611
    2005$2,273 +7.2%$30,611 +15%
    2004$2,121 -1.7%$26,618
    2003$2,157 +139.7%$26,618 +0.9%
    2002$900 +199.2%$26,391 +587.6%
    2001$301 $3,838
    Find assessor info on the county website

    Neighborhood: 64034

    Nearby schools

    GreatSchools rating
    Schools provided by the listing agent
    • Elementary: Greenwood
    • Middle: Summit Lakes
    • High: Lee's Summit West

    Source: Heartland MLS as distributed by MLS GRID. This data may not be complete. We recommend contacting the local school district to confirm school assignments for this home.

    Get a cash offer in 3 minutes
    Find out how much your home could sell for in as little as 3 minutes with a no-obligation cash offer.
    Estimated market value
    $363,400
    Get a cash offer in 3 minutes
    Find out how much your home could sell for in as little as 3 minutes with a no-obligation cash offer.
    Estimated market value
    $363,400