Skip main navigation
Closed
  • Listed by: Pall Spera Company Realtors-Stowe Village • George Bambara
    Bought with: 802 Real Estate
    Price Unknown

    1505 Dorset Street, South Burlington, VT 05403

    3beds
    3,470sqft
    Single Family Residence
    Built in 1966
    44 Acres Lot
    $-- Zestimate®
    $--/sqft
    $3,184 Estimated rent

    Home value

    Not available

    Estimated sales range

    Not available

    $3,184/mo

    Zestimate® history
    Loading
    Loading...

    Owner options

    List your home for rent

    $3,184/mo

    Rent Zestimate®

    Find your next renter with Zillow Rental Manager. Plus, with online applications, you can quickly screen prospective tenants – for free.

    Learn more

    $3,184/mo

    Rent Zestimate®

    Refinance and save

    Refinancing to a lower rate could help reduce your monthly payments and save thousands over the life of the loan.

    See today's rates

    Explore your selling options

    Work with a Zillow partner agent

    Leverage their expertise and Zillow's premium Showcase listings to get your home seen by more buyers.

    Get started

    List with your own agent

    Get your home in front of millions of buyers by listing it on Zillow.

    Learn how to do it

    Sell it yourself

    Take full control of how buyers see your home on Zillow by listing For Sale by Owner (FSBO).

    List your home

    What's special

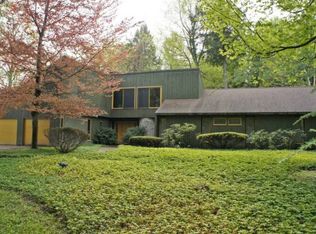
    Sky Acres is a 44 acre estate in South Burlington that offers dramatic postcard mountain views to Mansfield and Camel's Hump and the ultimate in privacy with easy access to Burlington and BTV. This authentic midcentury modern home is dramatically situated in the middle of the 44 acres. When you approach the property on the stately paved driveway you pass the 18 acre front pasture. Behind the house is a 5 acre back pasture and 12 acres of woodland. Currently the house is configured as a two bedroom with a one bedroom auxiliary dwelling. The house was recently renovated and updated with the highest quality materials and finishes. The renovation included new systems, premium lighting fixtures inside and out, central air, new stainless steel appliances. The open architecture kitchen, family and dining rooms have stunning mountain views over the private lawns and pastures. The main level master suite also enjoys the private mountain view. This is truly a one of a kind! Click on "Unbranded Tour URL 1" for a virtual showing.

    This property is off market, which means it's not currently listed for sale or rent on Zillow. This may be different from what's available on other websites or public sources.
    Zillow last checked:

    Listing updated:

    Listed by:

    George Bambara,

    Pall Spera Company Realtors-Stowe Village Cell:802-730-6084

    Bought with:

    Nick Riina

    802 Real Estate

    Source: PrimeMLS,MLS#: 4835656MLS Logo

    Facts & features

    Interior

    Bedrooms & bathrooms
    • Bedrooms: 3
    • Bathrooms: 3
    • Full bathrooms: 2
    • 1/2 bathrooms: 1
    Heating
    • Propane, Forced Air, Passive Solar
    Cooling
    • Central Air
    Appliances
    • Included: Dishwasher, Dryer, Range Hood, Microwave, Refrigerator, Washer, Gas Stove, Domestic Water Heater, Propane Water Heater
    • Laundry: 1st Floor Laundry
    Features
    • Ceiling Fan(s), Dining Area, Kitchen Island, Primary BR w/ BA, Natural Light, Programmable Thermostat
    • Flooring: Carpet, Tile
    • Windows: Blinds, Drapes
    • Basement: Climate Controlled,Finished,Full,Interior Stairs,Storage Space,Interior Access,Interior Entry
    • Number of fireplaces: 1
    • Fireplace features: 1 Fireplace
    Interior area
    • Total structure area: 3,470
    • Total interior livable area: 3,470 sqft
    • Finished area above ground: 2,260
    • Finished area below ground: 1,210

    Property

    Parking
    • Total spaces: 21
    • Parking features: Circular Driveway, Paved, Parking Spaces 21+, Attached
    • Garage spaces: 2
    Accessibility
    • Accessibility features: 1st Floor Bedroom, 1st Floor Full Bathroom, 1st Floor Hrd Surfce Flr, 1st Floor Low-Pile Carpet, Laundry Access w/No Steps, Mailbox Access w/No Steps, Access to Parking, Hard Surface Flooring, No Stairs from Parking, Paved Parking, 1st Floor Laundry
    Features
    • Levels: One
    • Stories: 1
    • Patio & porch: Patio
    • Exterior features: Garden, Natural Shade, Built in Gas Grill
    • Has view: Yes
    • View description: Mountain(s)
    Lot
    • Size: 44 Acres
    • Features: Airport Community, Landscaped, Level, Slight, Views, Wooded
    Details
    • Zoning description: NR, NRP
    • Other equipment: Satellite Dish

    Construction

    Type & style
    • Home type: SingleFamily
    • Architectural style: Modern Architecture
    • Property subtype: Single Family Residence
    Materials
    • Wood Frame, Brick Exterior, Clapboard Exterior, Stone Exterior
    • Foundation: Concrete
    • Roof: Metal
    Condition
    • New construction: No
    • Year built: 1966

    Utilities & green energy

    • Electric: Circuit Breakers, Generator Ready
    • Sewer: Septic Tank
    • Utilities for property: Propane

    Community & HOA

    Community
    • Security: Security, Carbon Monoxide Detector(s), Security System, Smoke Detector(s)
    Location
    • Region: South Burlington

    Financial & listing details

    • Annual tax amount: $17,491
    • Date on market: 10/23/2020
    • Road surface type: Paved

    Price history

    DateEventPrice
    5/28/2021Sold$1,575,000-12.5%$454/sqft
    Source: PrimeMLS #4835656 Report a problem
    4/21/2021Contingent$1,800,000$519/sqft
    Source: PrimeMLS #4835656 Report a problem
    3/16/2021Price change$1,800,000-7.7%$519/sqft
    Source: PrimeMLS #4835656 Report a problem
    1/12/2021Listed for sale$1,950,000+77.3%$562/sqft
    Source: PrimeMLS #4835656 Report a problem
    9/12/2017Sold$1,100,000$317/sqft
    Source: PrimeMLS #4633270 Report a problem

    Public tax history

    Tax history is unavailable.

    Neighborhood: 05403

    Nearby schools

    GreatSchools rating
    Schools provided by the listing agent
    • Elementary: Rick Marcotte Central School
    • Middle: Frederick H. Tuttle Middle Sch
    • High: South Burlington High School
    • District: South Burlington Sch Distict

    Source: PrimeMLS. This data may not be complete. We recommend contacting the local school district to confirm school assignments for this home.
