Skip main navigation
Pending
  • $250,000

    1505 E 42nd St, Anderson, IN 46013

    4beds
    1,617sqft
    : 
    $1,688/mo
    Get pre-qualified
    Residential, Single Family Residence
    Built in 1990
    10,454 Square Feet Lot
    $-- Zestimate®
    $155/sqft
    $-- HOA

    What's special

    Fire pitSpacious and versatile tri-levelStorage shedPrivate primary suite retreatThree generously sized bedroomsHuge custom walk-in closetPatio with pergola
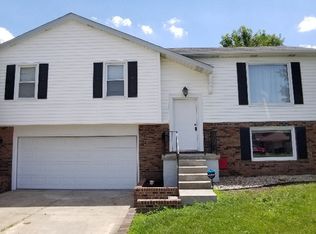
    Spacious and Versatile Tri-Level with 4-5 Bedrooms and Beautiful Outdoor Living! Welcome to this well-maintained Tri-Level Home offering 1,904 Sq Ft of flexible living space. The Main Level features a large Living Room with Vaulted Ceiling that flows seamlessly into the Eat-In Kitchen, creating an open and inviting space perfect for everyday living and entertaining. The Upper Level includes three generously sized Bedrooms, a Hall Bathroom, and a convenient Hall Storage Closet. The Lower Level offers a private Primary Suite retreat complete with a huge custom Walk-In Closet and Primary Bathroom featuring a custom Tile Shower. Also located on the Lower Level is a versatile Bonus Room-currently used as an Exercise Room-separated by a Laundry Closet Area, offering the potential for a 5th Bedroom, Office, or Hobby Room. Step outside to enjoy the Privacy-Fenced Backyard with beautiful Landscaping, a Patio with Pergola, Fire Pit, and Storage Shed-perfect for relaxing or entertaining. The property also features a 2 Car Attached Garage and an extended Concrete Driveway providing plenty of parking. This home blends style, function, and outdoor charm-perfect for creating memories that last a lifetime!
    35 days
    |
    204
    |
    15
    |

    Likely to sell faster than

    Zillow last checked:

    Listing updated:

    Listed by:

    Candy Bair 765-602-9333,

    RE/MAX Real Estate Solutions

    Source: MIBOR as distributed by MLS GRID,MLS#: 22088463MLS Logo

      Facts & features

      Interior

      Bedrooms & bathrooms
      • Bedrooms: 4
      • Bathrooms: 2
      • Full bathrooms: 2
      Primary bedroom
      • Level: Basement
      • Area: 240 Square Feet
      • Dimensions: 16x15
      Bedroom 2
      • Level: Upper
      • Area: 130 Square Feet
      • Dimensions: 10x13
      Bedroom 3
      • Level: Upper
      • Area: 130 Square Feet
      • Dimensions: 10x13
      Bedroom 4
      • Level: Upper
      • Area: 130 Square Feet
      • Dimensions: 10x13
      Exercise room
      • Features: Tile-Ceramic
      • Level: Basement
      • Area: 140 Square Feet
      • Dimensions: 10x14
      Kitchen
      • Level: Main
      • Area: 156 Square Feet
      • Dimensions: 12x13
      Living room
      • Level: Main
      • Area: 299 Square Feet
      • Dimensions: 13x23
      Heating
      • Forced Air, Natural Gas
      Cooling
      • Central Air
      Appliances
      • Included: Dishwasher, Disposal, MicroHood, Electric Oven, Refrigerator, Water Heater
      • Laundry: Laundry Closet, In Basement
      Features
      • Attic Access, Ceiling Fan(s), High Speed Internet, Eat-in Kitchen
      • Basement: Finished
      • Attic: Access Only
      Interior area
      • Total structure area: 1,617
      • Total interior livable area: 1,617 sqft
      • Finished area below ground: 527
      Video & virtual tour

      Property

      Parking
      • Total spaces: 2
      • Parking features: Attached
      • Attached garage spaces: 2
      Features
      • Levels: Tri-Level
      • Patio & porch: Patio, Covered
      • Fencing: Fenced,Full,Privacy
      Lot
      • Size: 10,454 Square Feet
      • Features: Not Applicable
      Details
      • Additional structures: Storage
      • Parcel number: 481230103049000003
      • Horse amenities: None

      Construction

      Type & style
      • Home type: SingleFamily
      • Property subtype: Residential, Single Family Residence
      Materials
      • Vinyl With Brick
      • Foundation: Block, Crawl Space
      Condition
      • New construction: No
      • Year built: 1990

      Utilities & green energy

      • Water: Public

      Community & HOA

      Community
      • Subdivision: Mustin Scatterfield
      HOA
      • Has HOA: No
      Location
      • Region: Anderson

      Financial & listing details

      • Price per square foot: $155/sqft
      • Tax assessed value: $159,900
      • Annual tax amount: $1,634
      • Date on market: 7/19/2026
      • Cumulative days on market: 37 days

        Estimated market value

        Not available

        Estimated sales range

        Not available

        Not available

        Price history

        DateEventPrice
        7/28/2026Pending sale$250,000$155/sqft
        Source: MIBOR as distributed by MLS GRID #22088463 Report a problem
        7/19/2026Listed for sale$250,000$155/sqft
        Source: MIBOR as distributed by MLS GRID #22088463 Report a problem
        5/1/2026Listing removed$250,000$155/sqft
        Source: MIBOR as distributed by MLS GRID #22088463 Report a problem
        3/14/2026Pending sale$250,000$155/sqft
        Source: MIBOR as distributed by MLS GRID #22088463 Report a problem
        3/12/2026Listed for sale$250,000+47.1%$155/sqft
        Source: MIBOR as distributed by MLS GRID #22088463 Report a problem
        9/23/2022Sold$170,000-5.5%$105/sqft
        Source: MIBOR as distributed by MLS GRID #21861721 Report a problem
        9/1/2022Pending sale$179,900$111/sqft
        Source: MIBOR as distributed by MLS GRID #21861721 Report a problem
        8/31/2022Price change$179,900-3.2%$111/sqft
        Source: MIBOR as distributed by MLS GRID #21861721 Report a problem
        8/8/2022Price change$185,900-5.1%$115/sqft
        Source: MIBOR as distributed by MLS GRID #21861721 Report a problem
        7/28/2022Price change$195,900-1.6%$121/sqft
        Source: MIBOR as distributed by MLS GRID #21861721 Report a problem
        7/18/2022Price change$199,000-1.9%$123/sqft
        Source: MIBOR as distributed by MLS GRID #21861721 Report a problem
        7/6/2022Listed for sale$202,900-2.5%$125/sqft
        Source: MIBOR as distributed by MLS GRID #21861721 Report a problem
        7/5/2022Listing removed--
        Source: Owner Report a problem
        6/28/2022Price change$208,000-3.3%$129/sqft
        Source: Owner Report a problem
        6/7/2022Price change$215,000-2.3%$133/sqft
        Source: Owner Report a problem
        6/1/2022Listed for sale$220,000+93.2%$136/sqft
        Source: Owner Report a problem
        7/9/2010Listing removed$113,900$70/sqft
        Source: Prudential Real Estate #2753254 Report a problem
        3/9/2008Listed for sale$113,900+10.6%$70/sqft
        Source: Century 21 Report a problem
        2/24/2003Sold$103,000$64/sqft
        Source: MIBOR as distributed by MLS GRID #2258757 Report a problem

        Public tax history

        YearProperty taxesTax assessment
        2025$1,635 +8.2%$159,900 +7%
        2024$1,511 +10.7%$149,400 +8.5%
        2023$1,365 +9.3%$137,700 +10.1%
        2022$1,249 +2%$125,100 +9.2%
        2021$1,225 +7.4%$114,600 +2.1%
        2020$1,140 +1.9%$112,200 +7%
        2019$1,119 +11.1%$104,900 +3.9%
        2018$1,007 +1.8%$101,000 +0.9%
        2017$989 -2.2%$100,100 +3.1%
        2016$1,011 +1.7%$97,100 -0.7%
        2014$994 $97,800
        2013$994 +1.8%$97,800 +1.9%
        2012$976 $96,000 -0.9%
        2011-- $96,900 -9.3%
        2010$1,090 +18.3%$106,800 +16.7%
        2009$921 $91,500 -10%
        2006-- $101,700 +2.4%
        2005-- $99,300
        Find assessor info on the county website

        Monthly payment

        Est. payment

        Payment breakdown

        Explore the cost of this home by adjusting the details. Changes won't be saved.
        All calculations are estimates and provided by Zillow, Inc. for informational purposes only. Actual amounts may vary.
        HOA fees may include property taxes on listings classified as Co-Ops. Contact the listing agent and/or owner for fee details.
        See how much you could borrow to make a competitive offer.

        Climate risks

        Neighborhood: 46013

        Getting around

        36 / 100
        Car-Dependent
        38 / 100
        Somewhat Bikeable

        Nearby schools

        GreatSchools rating

        A local agent can set up tours, give advice and negotiate with sellers.

        Browse local experts

        Similar homes