Skip main navigation
Closed
  • Listing Provided by: Robeck Realty West
    Bought with: Michael B. McCabe
    Price Unknown

    1505 E 5th St, Washington, MO 63090

    3beds
    1,862sqft
    Single Family Residence
    Built in 1970
    0.28 Acres Lot
    $271,300 Zestimate®
    $--/sqft
    $1,739 Estimated rent

    Home value

    $271,300

    $258,000 - $285,000

    $1,739/mo

    Zestimate® history
    Loading
    Loading...

    Owner options

    List your home for rent

    $1,739/mo

    Rent Zestimate®

    Find your next renter with Zillow Rental Manager. Plus, with online applications, you can quickly screen prospective tenants – for free.

    Learn more

    $1,739/mo

    Rent Zestimate®

    Refinance and save

    Refinancing to a lower rate could help reduce your monthly payments and save thousands over the life of the loan.

    See today's rates

    Explore your selling options

    Work with a Zillow partner agent

    Leverage their expertise and Zillow's premium Showcase listings to get your home seen by more buyers.

    Get started

    List with your own agent

    Get your home in front of millions of buyers by listing it on Zillow.

    Learn how to do it

    Sell it yourself

    Take full control of how buyers see your home on Zillow by listing For Sale by Owner (FSBO).

    List your home

    What's special

    New luxury vinylGreat restaurantsExtra parkingCovered patioSplit level foyerWhite cabinetsLaundry room
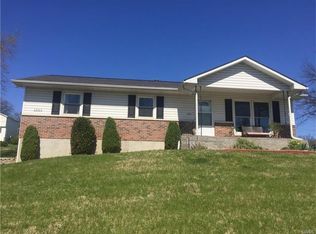
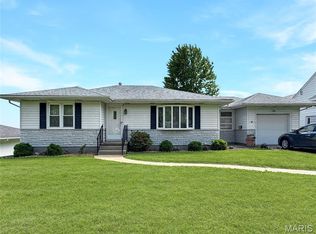
    Welcome home to this charming 3 BR/2BA home with over 1700 sq ft of living space!! Centrally located in the heart of Washington, MO this home is only minutes to schools, shopping, hospital, wineries and great restaurants! Split level foyer leads to a spacious living room, light and bright eat-in kitchen with stainless steel appliances, white cabinets and double oven. Step out onto the covered patio to enjoy morning coffee or evening dinners while overlooking your private backyard oasis. Lower level features large family room with endless possibilities finished off by second, completely remodeled, full bath and laundry room. Plenty of updates here including new roof, newer HVAC with heat pump, 8 ft cedar privacy fence, refinished hardwood floors, new luxury vinyl in primary bedroom as well as lower level. Oversized 1 car garage and extra parking behind home that opens to backyard. Make an appointment today for a tour!!

    Zillow last checked:

    Listing updated:

    Listing Provided by:

    Jennifer E Beatty 636-484-0028,

    Robeck Realty West

    Bought with:

    Michael McCabe, 2005006106

    Michael B. McCabe

    Source: MARIS,MLS#: 23048111MLS LogoOriginating MLS: Franklin County Board of REALTORS

    Facts & features

    Interior

    Bedrooms & bathrooms
    • Bedrooms: 3
    • Bathrooms: 2
    • Full bathrooms: 2
    • Main level bathrooms: 1
    • Main level bedrooms: 3
    Primary bedroom
    • Features: Floor Covering: Luxury Vinyl Plank, Wall Covering: Some
    • Level: Main
    • Area: 132
    • Dimensions: 11x12
    Bedroom
    • Features: Floor Covering: Wood, Wall Covering: Some
    • Level: Main
    • Area: 100
    • Dimensions: 10x10
    Bedroom
    • Features: Floor Covering: Wood, Wall Covering: Some
    • Level: Main
    • Area: 120
    • Dimensions: 10x12
    Family room
    • Features: Floor Covering: Luxury Vinyl Plank, Wall Covering: Some
    • Level: Lower
    • Area: 480
    • Dimensions: 20x24
    Kitchen
    • Features: Floor Covering: Laminate, Wall Covering: Some
    • Level: Main
    • Area: 180
    • Dimensions: 18x10
    Living room
    • Features: Floor Covering: Carpeting, Wall Covering: Some
    • Level: Main
    • Area: 234
    • Dimensions: 18x13
    Heating
    • Electric, Forced Air
    Cooling
    • Central Air, Electric
    Appliances
    • Included: Electric Water Heater, Dishwasher, Disposal, Double Oven, Electric Range, Electric Oven, Refrigerator, Stainless Steel Appliance(s)
    Features
    • Kitchen/Dining Room Combo, Eat-in Kitchen, Entrance Foyer
    • Flooring: Carpet, Hardwood
    • Doors: Sliding Doors
    • Windows: Window Treatments, Wood Frames
    • Basement: Full,Concrete,Sleeping Area
    • Has fireplace: No
    • Fireplace features: Recreation Room
    Interior area
    • Total structure area: 1,862
    • Total interior livable area: 1,862 sqft
    • Finished area above ground: 1,382
    • Finished area below ground: 480

    Property

    Parking
    • Total spaces: 1
    • Parking features: Alley Access, Attached, Garage, Off Street
    • Attached garage spaces: 1
    Features
    • Levels: Two
    • Patio & porch: Patio
    Lot
    • Size: 0.28 Acres
    • Dimensions: 79 x 149
    Details
    • Additional structures: Outdoor Kitchen
    • Parcel number: 1062304003177000
    • Special conditions: Standard

    Construction

    Type & style
    • Home type: SingleFamily
    • Architectural style: Traditional,Other
    • Property subtype: Single Family Residence
    Materials
    • Vinyl Siding
    Condition
    • Year built: 1970

    Utilities & green energy

    • Sewer: Public Sewer
    • Water: Public

    Community & neighborhood

    Location
    • Region: Washington
    • Subdivision: Hausmanns

    Other

    Other facts
    • Listing terms: Cash,Conventional,FHA,USDA Loan,VA Loan
    • Ownership: Private
    • Road surface type: Concrete

    Price history

    DateEventPrice
    9/29/2023Sold--
    Source: MARIS #23048111 Report a problem
    8/30/2023Contingent$239,900$129/sqft
    Source: MARIS #23048111 Report a problem
    8/26/2023Listed for sale$239,900$129/sqft
    Source: MARIS #23048111 Report a problem
    8/14/2023Contingent$239,900$129/sqft
    Source: MARIS #23048111 Report a problem
    8/12/2023Listed for sale$239,900+84.7%$129/sqft
    Source: MARIS #23048111 Report a problem
    3/7/2012Listing removed$129,900$70/sqft
    Source: Homes.com #90061835 Report a problem
    3/6/2012Listed for sale$129,900$70/sqft
    Source: Homes.com #90061835 Report a problem
    3/2/2010Sold--
    Source: Agent Provided Report a problem

    Public tax history

    YearProperty taxesTax assessment
    2024$1,437 +0.1%$25,296
    2023$1,436 +7.6%$25,296 +7.7%
    2022$1,334 +0.3%$23,486
    2021$1,331 +5.8%$23,486 +9.9%
    2020$1,258 +4.5%$21,373
    2019$1,205 +0.2%$21,373 +3.2%
    2017$1,203 +2.3%$20,708 +0.5%
    2016$1,175 $20,607
    2015$1,175 $20,607 -1%
    2014$1,175 $20,808
    2013-- $20,808 -10.9%
    2012-- $23,345
    2011-- $23,345 -0.2%
    2010-- $23,387
    2009-- $23,387 +9.6%
    2006$1,151 +0.4%$21,337
    2005$1,146 +11.3%$21,337 +12.1%
    2004$1,030 +0.4%$19,036
    2003$1,026 +3.6%$19,036 +1.8%
    2002$990 -1.2%$18,692
    2001$1,002 +3.5%$18,692 +3.7%
    2000$968 $18,027

    Find assessor info on the county website

    Neighborhood: 63090

    Nearby schools

    GreatSchools rating
    Schools provided by the listing agent
    • Elementary: South Point Elem.
    • Middle: Washington Middle
    • High: Washington High

    Source: MARIS. This data may not be complete. We recommend contacting the local school district to confirm school assignments for this home.