Skip main navigation
Closed
  • $153,500

    1505 E Bridge St, Streator, IL 61364

    2beds
    1,020sqft
    Single Family Residence
    Built in 1959
    10,454.4 Square Feet Lot
    $160,600 Zestimate®
    $150/sqft
    $1,332 Estimated rent

    Home value

    $160,600

    $135,000 - $190,000

    $1,332/mo

    Zestimate® history
    Loading
    Loading...

    Owner options

    List your home for rent

    $1,332/mo

    Rent Zestimate®

    Find your next renter with Zillow Rental Manager. Plus, with online applications, you can quickly screen prospective tenants – for free.

    Learn more

    $1,332/mo

    Rent Zestimate®

    Refinance and save

    $1,183/mo

    Est. payment

    Refinancing to a lower rate could help reduce your monthly payments and save thousands over the life of the loan.

    See today's rates

    $1,183/mo

    Est. payment

    Explore your selling options

    Work with a Zillow partner agent

    Leverage their expertise and Zillow's premium Showcase listings to get your home seen by more buyers.

    Get started

    List with your own agent

    Get your home in front of millions of buyers by listing it on Zillow.

    Learn how to do it

    Sell it yourself

    Take full control of how buyers see your home on Zillow by listing For Sale by Owner (FSBO).

    List your home

    What's special

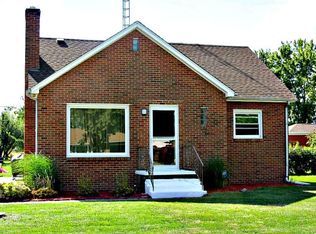
    Brick ranch homeClassic brick exteriorPartially finished basementUpdated bathroomQuarter-acre lotLarge family roomSleek stainless steel appliances
    This charming 2 bedroom, 2 bathroom brick ranch home offers comfort, character, and plenty of living space, all set on nearly a quarter-acre lot in a neighborhood of well-kept brick homes. From the moment you step inside, you'll appreciate the warm and inviting feel of the spacious living room filled with natural light from bow windows. The eat-in kitchen features sleek stainless steel appliances, while the hardwood floors in the bedrooms add timeless style and durability. An updated bathroom on the main level provides everyday convenience for family and guests alike. The partially finished basement expands your living options with a large family room, perfect for entertaining, relaxing, or creating a home theater. A full bathroom on this level adds even more flexibility, making the space ideal for guests, extended family, or multi-purpose use. Outdoors, a concrete patio overlooks the spacious backyard, offering plenty of room for gatherings, play, or peaceful evenings under the open sky. Completing the home is a 1.5-car garage and a classic brick exterior that enhances curb appeal and long-lasting value. With its blend of charm, function, and location, this well-maintained ranch is move-in ready and waiting to welcome its next owner. Please do not delay in seeing this home!

    Zillow last checked:

    Listing updated:

    Listing courtesy of:

    Shawn Hornsby 815-474-6670,

    Century 21 Coleman-Hornsby

    Bought with:

    Shawn Hornsby

    Century 21 Coleman-Hornsby

    Source: MRED as distributed by MLS GRID,MLS#: 12458085MLS Logo

    Facts & features

    Interior

    Bedrooms & bathrooms
    • Bedrooms: 2
    • Bathrooms: 2
    • Full bathrooms: 2
    Primary bedroom
    • Features: Flooring (Hardwood)
    • Level: Main
    • Area: 168 Square Feet
    • Dimensions: 14X12
    Bedroom 2
    • Features: Flooring (Hardwood)
    • Level: Main
    • Area: 132 Square Feet
    • Dimensions: 12X11
    Family room
    • Features: Flooring (Carpet)
    • Level: Basement
    • Area: 252 Square Feet
    • Dimensions: 18X14
    Game room
    • Features: Flooring (Other)
    • Level: Basement
    • Area: 80 Square Feet
    • Dimensions: 10X8
    Kitchen
    • Features: Kitchen (Eating Area-Table Space), Flooring (Vinyl)
    • Level: Main
    • Area: 143 Square Feet
    • Dimensions: 13X11
    Laundry
    • Features: Flooring (Other)
    • Level: Basement
    • Area: 90 Square Feet
    • Dimensions: 6X15
    Living room
    • Features: Flooring (Carpet)
    • Level: Main
    • Area: 300 Square Feet
    • Dimensions: 20X15
    Other
    • Features: Flooring (Other)
    • Level: Basement
    • Area: 135 Square Feet
    • Dimensions: 15X9
    Storage
    • Features: Flooring (Other)
    • Level: Basement
    • Area: 140 Square Feet
    • Dimensions: 14X10
    Heating
    • Natural Gas
    Cooling
    • Central Air
    Appliances
    • Included: Range, Refrigerator
    • Laundry: Gas Dryer Hookup, In Unit
    Features
    • Basement: Partially Finished,Full
    Interior area
    • Total structure area: 2,040
    • Total interior livable area: 1,020 sqft
    • Finished area below ground: 332

    Property

    Parking
    • Total spaces: 1
    • Parking features: Concrete, Garage Door Opener, On Site, Attached, Garage
    • Attached garage spaces: 1
    • Has uncovered spaces: Yes
    Accessibility
    • Accessibility features: No Disability Access
    Features
    • Stories: 1
    • Patio & porch: Patio
    Lot
    • Size: 10,454 sqft
    • Dimensions: 75x140
    Details
    • Parcel number: 3431103004
    • Special conditions: None
    • Other equipment: Sump Pump

    Construction

    Type & style
    • Home type: SingleFamily
    • Architectural style: Ranch
    • Property subtype: Single Family Residence
    Materials
    • Brick
    • Roof: Asphalt
    Condition
    • New construction: No
    • Year built: 1959

    Utilities & green energy

    • Electric: Circuit Breakers
    • Sewer: Public Sewer
    • Water: Public

    Community & neighborhood

    Location
    • Region: Streator

    HOA & financial

    HOA
    • Services included: None

    Other

    Other facts
    • Listing terms: Conventional
    • Ownership: Fee Simple

    Price history

    DateEventPrice
    10/16/2025Sold$153,500+3%$150/sqft
    Source: MRED as distributed by MLS GRID #12458085 Report a problem
    10/16/2025Pending sale$149,000$146/sqft
    Source: MRED as distributed by MLS GRID #12458085 Report a problem
    9/5/2025Contingent$149,000$146/sqft
    Source: MRED as distributed by MLS GRID #12458085 Report a problem
    8/28/2025Listed for sale$149,000+69.3%$146/sqft
    Source: MRED as distributed by MLS GRID #12458085 Report a problem
    4/11/2018Sold$88,000-2.2%$86/sqft
    Source: MRED as distributed by MLS GRID #09782075 Report a problem
    3/1/2018Pending sale$90,000$88/sqft
    Source: Re/Max Country #09782075 Report a problem
    2/21/2018Listed for sale$90,000$88/sqft
    Source: Re/Max Country #09782075 Report a problem
    1/24/2018Pending sale$90,000$88/sqft
    Source: Re/Max Country #09782075 Report a problem
    1/15/2018Price change$90,000-5.3%$88/sqft
    Source: Re/Max Country #09782075 Report a problem
    10/20/2017Listed for sale$95,000+16.6%$93/sqft
    Source: Re/Max Country #09782075 Report a problem
    7/8/2014Sold$81,500-9.3%$80/sqft
    Source: Public Record Report a problem
    10/9/2013Listing removed$89,900$88/sqft
    Source: Canale Real Estate Inc. #07657864 Report a problem
    10/3/2013Listed for sale$89,900-3.9%$88/sqft
    Source: Canale Real Estate Inc. #07657864 Report a problem
    4/27/2006Sold$93,500$92/sqft
    Source: Public Record Report a problem

    Public tax history

    YearProperty taxesTax assessment
    2024$3,682 +10.5%$40,241 +15.2%
    2023$3,331 +9.1%$34,922 +11.8%
    2022$3,054 +12.2%$31,242 +10.7%
    2021$2,722 $28,215 +5%
    2020-- $26,877 +1%
    2019$2,550 $26,624 -1.2%
    2018$2,550 -8.4%$26,952 -2.7%
    2017$2,784 +4.5%$27,711 -0.3%
    2016$2,664 $27,794 -2.1%
    2015$2,664 -4.7%$28,384 -17.6%
    2012$2,795 $34,431 -2.6%
    2011-- $35,339 -1.7%
    2010-- $35,932

    Find assessor info on the county website

    Neighborhood: 61364

    Nearby schools

    GreatSchools rating
    Schools provided by the listing agent
    • District: 44

    Source: MRED as distributed by MLS GRID. This data may not be complete. We recommend contacting the local school district to confirm school assignments for this home.

    Get pre-qualified for a loan
    At Zillow Home Loans, we can pre-qualify you in as little as 5 minutes with no impact to your credit score.

    An equal housing lender. NMLS #10287.