Welcome to this charming home nestled in Seminole Heights, one of Tampa's most sought-after neighborhoods. This beautiful property offers a delightful blend of modern updates and timeless charm, creating the perfect space for you to call home. As you step inside, you'll be greeted by an open floor plan that seamlessly connects the large welcoming foyer, living, dining, and kitchen areas. The layout allows for effortless entertaining and comfortable everyday living. **ROOF, HVAC, DOUBLE -PANED, WINDOWS, PLUMBING & ELECTRICAL, BATHROOMS & KITCHEN all replaced and/or remodeled in 2020** Custom shades throughout common living areas. The remodeled kitchen has wonderful light coming in from the lovely backyard oasis. Sleek countertops, subway tile backsplash, stainless steel appliances, and ample storage space make this kitchen a dream to create! The home features 3 bedrooms, providing plenty of space for relaxation and privacy. The natural light that floods through the newly insulated windows creates a warm and inviting ambiance throughout the home. Both bathrooms have been fully remodeled, complete with modern fixtures and finishes. Outside, you'll find a fully fenced-in yard, firepit, providing a safe and private oasis for outdoor activities, gatherings and pets. Also, in the backyard, is a 267 sq ft block storage house offering endless possibilities. Whether you envision a workshop, home office, a private storage unit or converting it into an additional living space, the ideas and possibilities are endless. The convenient driveway provides ample parking for you and your guests and butts up to the fence with double doors allowing you to bring your boat, lawn equipment etc! RING system and ADT security system! You'll enjoy easy access to an array of local restaurants, breweries, and all things Seminole Heights has to offer. Indulge in the culinary delights of the area, explore the charming boutiques, or simply take a leisurely stroll through the tree-lined streets. With its prime location and desirable features, this home offers a truly exceptional living experience. Don't miss the opportunity to make it your own. Schedule a showing today and prepare to fall in love with this Seminole Heights gem!
Sold for $349,900
$349,900
1505 E CAYUGA STREET, TAMPA, FL 33610
3beds
1,062sqft
Single Family Residence
Built in 1925
5,450 Square Feet Lot
$348,100 Zestimate®
$329/sqft
$2,483 Estimated rent
Home value
$348,100
$331,000 - $369,000
$2,483/mo
Zestimate® history
Owner options
List your home for rent
$2,483/mo
Rent Zestimate®
Find your next renter with Zillow Rental Manager. Plus, with online applications, you can quickly screen prospective tenants – for free.
$2,483/mo
Rent Zestimate®
Refinance and save
$2,397/mo
Est. payment
Refinancing to a lower rate could help reduce your monthly payments and save thousands over the life of the loan.
$2,397/mo
Est. payment
Explore your selling options
Work with a Zillow partner agent
Leverage their expertise and Zillow's premium Showcase listings to get your home seen by more buyers.
Get startedList with your own agent
Get your home in front of millions of buyers by listing it on Zillow.
Learn how to do itSell it yourself
Take full control of how buyers see your home on Zillow by listing For Sale by Owner (FSBO).
List your homeWhat's special
Modern fixturesModern updatesTimeless charmFully fenced-in yardNatural lightPrivate storage unitAmple parking
Zillow last checked:
Listing updated:
Listed by:
Katerina White 813-355-0744,
COMPASS FLORIDA, LLC 305-851-2820,
Mckenzie Currie 813-505-6058,
COMPASS FLORIDA, LLC
Bought with:
Alvin Satram, 3535224
WEICHERT REALTORS EXCLUSIVE PROPERTIES
Source: Stellar MLS,MLS#: T3491006 Originating MLS: Tampa
Originating MLS: Tampa
Facts & features
Interior
Bedrooms & bathrooms
- Bedrooms: 3
- Bathrooms: 2
- Full bathrooms: 2
Rooms
- Room types: Attic, Utility Room
Primary bedroom
- Features: Walk-In Closet(s)
- Level: First
- Dimensions: 12x12
Bedroom 2
- Features: Built-in Closet
- Level: First
- Dimensions: 9x11
Bedroom 3
- Features: Built-in Closet
- Level: First
- Dimensions: 8x9
Dining room
- Level: First
- Dimensions: 9x10
Kitchen
- Level: First
- Dimensions: 9x9
Living room
- Level: First
- Dimensions: 10x12
Workshop
- Level: First
- Dimensions: 13x21
Heating
- Central
Cooling
- Central Air
Appliances
- Included: Dryer, Microwave, Range, Refrigerator, Washer
- Laundry: Inside
Features
- Ceiling Fan(s), Living Room/Dining Room Combo, Primary Bedroom Main Floor, Open Floorplan, Solid Surface Counters, Solid Wood Cabinets, Stone Counters, Thermostat, Walk-In Closet(s)
- Flooring: Laminate, Tile
- Windows: Double Pane Windows, Window Treatments
- Has fireplace: No
Interior area
- Total structure area: 1,086
- Total interior livable area: 1,062 sqft
Property
Parking
- Parking features: Driveway
- Has uncovered spaces: Yes
Features
- Levels: One
- Stories: 1
- Patio & porch: Front Porch
- Exterior features: Garden, Lighting, Private Mailbox, Storage
- Fencing: Fenced,Wood
- Has view: Yes
- View description: Garden
Lot
- Size: 5,450 Square Feet
- Dimensions: 50 x 109
- Features: City Lot, In County, Landscaped
- Residential vegetation: Mature Landscaping, Oak Trees, Trees/Landscaped
Details
- Parcel number: A0629194BF00000000002.0
- Zoning: RS-50
- Special conditions: None
Construction
Type & style
- Home type: SingleFamily
- Architectural style: Bungalow
- Property subtype: Single Family Residence
Materials
- HardiPlank Type, Wood Frame, Wood Siding
- Foundation: Crawlspace
- Roof: Shingle
Condition
- New construction: No
- Year built: 1925
Utilities & green energy
- Sewer: Public Sewer
- Water: Public
- Utilities for property: BB/HS Internet Available, Electricity Connected, Sewer Connected, Street Lights, Water Connected
Community & HOA
Community
- Pet fee: $0 monthly
- Subdivision: WHITE J C SUB
HOA
- Has HOA: No
Location
- Region: Tampa
Financial & listing details
- Price per square foot: $329/sqft
- Tax assessed value: $250,938
- Annual tax amount: $3,600
- Date on market: 12/10/2023
- Cumulative days on market: 42 days
- Listing terms: Cash,Conventional
- Ownership: Fee Simple
- Total actual rent: 0
- Electric utility on property: Yes
- Road surface type: Paved
Price history
| Date | Event | Price |
|---|---|---|
| 2/16/2024 | Sold | $349,900$329/sqft |
Source:  Stellar MLS #T3491006 Report a problem Stellar MLS #T3491006 Report a problem | ||
| 1/22/2024 | Pending sale | $349,900$329/sqft |
Source: Stellar MLS #T3491006 Report a problem | ||
| 1/17/2024 | Price change | $349,900-2.7%$329/sqft |
Source: Stellar MLS #T3491006 Report a problem | ||
| 12/10/2023 | Listed for sale | $359,500+43.8%$339/sqft |
Source: Stellar MLS #T3491006 Report a problem | ||
| 11/22/2023 | Listing removed | -- |
Source: Zillow Rentals Report a problem | ||
| 11/16/2023 | Listed for rent | $2,500$2/sqft |
Source: Zillow Rentals Report a problem | ||
| 11/16/2023 | Listing removed | -- |
Source: Stellar MLS #T3483721 Report a problem | ||
| 11/2/2023 | Price change | $2,500-10.7%$2/sqft |
Source: Stellar MLS #T3483721 Report a problem | ||
| 10/17/2023 | Listed for rent | $2,800$3/sqft |
Source: Zillow Rentals Report a problem | ||
| 4/30/2021 | Sold | $250,000$235/sqft |
Source: Stellar MLS #T3295501 Report a problem | ||
| 3/24/2021 | Pending sale | $250,000$235/sqft |
Source: Stellar MLS #T3295501 Report a problem | ||
| 3/23/2021 | Price change | $250,000-9.1%$235/sqft |
Source: Stellar MLS #T3295501 Report a problem | ||
| 3/19/2021 | Listed for sale | $274,900+61.7%$259/sqft |
Source: Stellar MLS #T3295501 Report a problem | ||
| 4/30/2020 | Sold | $170,000+0.1%$160/sqft |
Source: Stellar MLS #T3232823 Report a problem | ||
| 3/25/2020 | Pending sale | $169,900$160/sqft |
Source: EXCLUSIVE HOMES REALTY, INC. #T3232823 Report a problem | ||
| 3/19/2020 | Listed for sale | $169,900+899.4%$160/sqft |
Source: EXCLUSIVE HOMES REALTY, INC. #T3232823 Report a problem | ||
| 3/25/2010 | Sold | $17,000-14.6%$16/sqft |
Source: Stellar MLS #U7456648 Report a problem | ||
| 11/3/2009 | Listing removed | $19,900$19/sqft |
Source: RE/MAX REALTEC GROUP INC. #7434964 Report a problem | ||
| 10/31/2009 | Listed for sale | $19,900-83.4%$19/sqft |
Source: RE/MAX REALTEC GROUP INC. #7434964 Report a problem | ||
| 8/6/2009 | Listing removed | $120,000$113/sqft |
Source: Taylor, Bean & Whitaker Report a problem | ||
| 6/18/2008 | Price change | $120,000+26.3%$113/sqft |
Source: Taylor, Bean & Whitaker Report a problem | ||
| 4/18/2008 | Price change | $95,000-2.1%$89/sqft |
Source: Taylor, Bean & Whitaker Report a problem | ||
| 4/3/2008 | Listed for sale | $97,000-28.1%$91/sqft |
Source: Sellstate Achievers Report a problem | ||
| 11/14/2005 | Sold | $135,000+200%$127/sqft |
Source: Public Record Report a problem | ||
| 8/17/2004 | Sold | $45,000+200%$42/sqft |
Source: Stellar MLS #U7078724 Report a problem | ||
| 1/31/1994 | Sold | $15,000$14/sqft |
Source: Public Record Report a problem | ||
Public tax history
| Year | Property taxes | Tax assessment |
|---|---|---|
| 2025 | $4,241 +8.9% | $250,938 +2.2% |
| 2024 | $3,893 +5% | $245,434 +6.4% |
| 2023 | $3,707 +3% | $230,609 +3% |
| 2022 | $3,600 +32.7% | $223,892 +28% |
| 2021 | $2,714 +111.7% | $174,934 +211.7% |
| 2020 | $1,282 +8.3% | $56,117 +12.4% |
| 2019 | $1,183 | $49,946 -9.5% |
| 2018 | $1,183 +10.2% | $55,178 +33.7% |
| 2017 | $1,073 +15.4% | $41,277 +117.6% |
| 2016 | $930 +77% | $18,966 +10% |
| 2015 | $526 +25.3% | $17,242 +10% |
| 2014 | $420 | $15,675 +10% |
| 2013 | $420 +39.4% | $14,250 +10% |
| 2012 | $301 -5.9% | $12,955 -6.2% |
| 2011 | $320 -20% | $13,805 -21.7% |
| 2010 | $400 -66.8% | $17,621 -67.8% |
| 2009 | $1,204 -44.9% | $54,783 -45.1% |
| 2008 | $2,185 +3.1% | $99,784 +1.9% |
| 2007 | $2,120 +8.7% | $97,928 +19% |
| 2006 | $1,950 +20.5% | $82,258 +24.4% |
| 2005 | $1,618 | $66,109 +19.7% |
| 2004 | -- | $55,222 +181.6% |
| 2003 | -- | $19,611 +2.4% |
| 2002 | -- | $19,151 +1.6% |
| 2001 | -- | $18,849 -45.5% |
| 2000 | -- | $34,600 |
Find assessor info on the county website
Neighborhood: East Tampa
Nearby homes
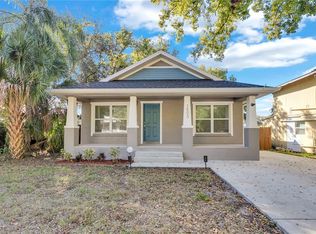
- $410,0003 bd2 ba1.4k sqft1503 E Cayuga St, Tampa, FL 33610Sold
- $277,7002 bd1 ba864 sqft1507 E Cayuga St, Tampa, FL 33610Off Market
- $385,8004 bd2 ba1.5k sqft1506 E Emma St, Tampa, FL 33610Off Market

- $263,1003 bd2 ba1.3k sqft1504 E Emma St, Tampa, FL 33610Off Market
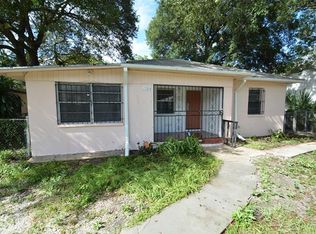
- $262,1002 bd2 ba1.2k sqft1509 E Cayuga St, Tampa, FL 33610Off Market
- $405,8004 bd3 ba1.7k sqft1508 E Emma St, TAMPA, FL 33610Off Market
- $282,3003 bd1 ba1.1k sqft4501 N 15th St, Tampa, FL 33610Off Market
- $428,5006 bd3 ba1.9k sqft4503 N 15th St, Tampa, FL 33610Off Market
Nearby schools
GreatSchools rating
- 2/10Edison Elementary SchoolGrades: PK-5Distance: 0.1 mi
- 3/10Sligh Middle SchoolGrades: 6-8Distance: 1.6 mi
- 4/10Middleton High SchoolGrades: 9-12Distance: 0.6 mi
Schools provided by the listing agent
- Elementary: Edison-HB
- Middle: McLane-HB
- High: Middleton-HB
Source: Stellar MLS. This data may not be complete. We recommend contacting the local school district to confirm school assignments for this home.
Get a cash offer in 3 minutes
Find out how much your home could sell for in as little as 3 minutes with a no-obligation cash offer.
Estimated market value
$348,100
Get a cash offer in 3 minutes
Find out how much your home could sell for in as little as 3 minutes with a no-obligation cash offer.
Estimated market value
$348,100
- Florida
- Hillsborough County
- Tampa
- 33610
- East Tampa
- 1505 E CAYUGA STREET
Nearby cities
Nearby neighborhoods
Nearby zip codes
Other Tampa Topics
