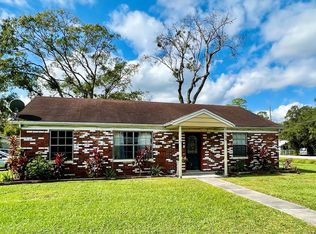
Your next place to call home awaits in this cute and cozy 2-bedroom 2-bathroom home located in the heart of Plant City. This charming one-story house offers a generously sized lot with a driveway and carport for parking. A new roof was put on March of this year, and the air conditioner is only 5 years old. Upon walking inside, you notice the owners have lovingly maintained the home and updated it throughout their years of ownership. The open living area provides a comfortable space for relaxation and gatherings by the wood burning fireplace. An abundance of natural light coming through creates a cheerful and bright ambiance for all to enjoy. Hardwood floors cohesively flow through the living room and bedrooms while tile is located in the kitchen, bathrooms, laundry room, and back office. The kitchen is functional and efficient, providing plenty of cabinets for storage and counter space for food preparation. Enjoy dinner in your private dining area which is currently being used as a home office. The master bedroom is currently utilized as a child’s room and has an en-suite bathroom. The guest bath offers a cast iron tub with shower, and both bathrooms were remodeled in 2020. The second bedroom has amble space for a large bed for guests or could be used as an office. The windows have been replaced in the home, and the water heater was replaced in 2010. The backyard is fully fenced and has a lovely concrete patio to enjoy the outdoors. There is easy side access to the yard which has plenty of room for you to park your boat, RV or build a pool. There is also a large storage shed for all your lawn care or additional storage needs. This property does not have an HOA or CDD. Located just minutes to I-4, HCC campus, several outdoor parks, and downtown Plant City. Your new home is waiting so schedule your appointment now!
Sold for $295,000
$295,000
1505 E CHERRY STREET, PLANT CITY, FL 33563
2beds
1,313sqft
Single Family Residence
Built in 1962
9,776 Square Feet Lot
$294,700 Zestimate®
$225/sqft
$1,844 Estimated rent
Home value
$294,700
$280,000 - $309,000
$1,844/mo
Zestimate® history
Owner options
List your home for rent
$1,844/mo
Rent Zestimate®
Find your next renter with Zillow Rental Manager. Plus, with online applications, you can quickly screen prospective tenants – for free.
$1,844/mo
Rent Zestimate®
Refinance and save
$2,060/mo
Est. payment
Refinancing to a lower rate could help reduce your monthly payments and save thousands over the life of the loan.
$2,060/mo
Est. payment
Explore your selling options
Work with a Zillow partner agent
Leverage their expertise and Zillow's premium Showcase listings to get your home seen by more buyers.
Get startedList with your own agent
Get your home in front of millions of buyers by listing it on Zillow.
Learn how to do itSell it yourself
Take full control of how buyers see your home on Zillow by listing For Sale by Owner (FSBO).
List your homeWhat's special
Large storage shedPlenty of cabinetsPrivate dining areaCast iron tubLaundry roomMaster bedroom
Zillow last checked:
Listing updated:
Listed by:
Alysia Blakey 856-628-6744,
COLDWELL BANKER REALTY 813-685-7755
Bought with:
Brenda Monroy Felipe, Mrs, 3221766
ALLISON JAMES ESTATES & HOMES
Source: Stellar MLS,MLS#: T3466121 Originating MLS: Tampa
Originating MLS: Tampa
Facts & features
Interior
Bedrooms & bathrooms
- Bedrooms: 2
- Bathrooms: 2
- Full bathrooms: 2
Primary bedroom
- Features: En Suite Bathroom, Built-in Closet
- Level: First
Bedroom 1
- Features: Built-in Closet
- Level: First
Primary bathroom
- Features: Shower No Tub
- Level: First
Bathroom 1
- Features: Tub With Shower
- Level: First
Dining room
- Level: First
Kitchen
- Features: Breakfast Bar
- Level: First
Laundry
- Level: First
Living room
- Level: First
Heating
- Central, Electric
Cooling
- Central Air
Appliances
- Included: Dishwasher, Microwave, Range, Refrigerator
Features
- Ceiling Fan(s)
- Flooring: Tile, Hardwood
- Has fireplace: Yes
- Fireplace features: Living Room, Wood Burning
Interior area
- Total structure area: 1,507
- Total interior livable area: 1,313 sqft
Property
Parking
- Total spaces: 1
- Parking features: Covered
- Carport spaces: 1
Features
- Levels: One
- Stories: 1
- Patio & porch: Patio
- Exterior features: Storage
- Fencing: Chain Link,Wood
Lot
- Size: 9,776 Square Feet
- Dimensions: 94 x 104
Details
- Parcel number: P2828225BCA0000000000.4
- Zoning: R-1
- Special conditions: None
Construction
Type & style
- Home type: SingleFamily
- Property subtype: Single Family Residence
Materials
- Block, Brick
- Foundation: Slab
- Roof: Shingle
Condition
- New construction: No
- Year built: 1962
Utilities & green energy
- Sewer: Public Sewer
- Water: Public
- Utilities for property: Electricity Connected
Community & HOA
Community
- Pet fee: $0 monthly
- Subdivision: GIBSON TERRACE RESUB
HOA
- Has HOA: No
Location
- Region: Plant City
Financial & listing details
- Price per square foot: $225/sqft
- Tax assessed value: $230,920
- Annual tax amount: $1,385
- Date on market: 8/16/2023
- Cumulative days on market: 4 days
- Listing terms: Cash,Conventional,FHA,VA Loan
- Ownership: Fee Simple
- Total actual rent: 0
- Electric utility on property: Yes
- Road surface type: Asphalt
Price history
| Date | Event | Price |
|---|---|---|
| 10/13/2023 | Sold | $295,000+1.8%$225/sqft |
Source:  Stellar MLS #T3466121 Report a problem Stellar MLS #T3466121 Report a problem | ||
| 8/20/2023 | Pending sale | $289,900$221/sqft |
Source: Stellar MLS #T3466121 Report a problem | ||
| 8/16/2023 | Listed for sale | $289,900+222.1%$221/sqft |
Source: Stellar MLS #T3466121 Report a problem | ||
| 9/5/2017 | Sold | $90,000+5.9%$69/sqft |
Source: Public Record Report a problem | ||
| 4/25/2014 | Sold | $85,000$65/sqft |
Source: Stellar MLS #L4648348 Report a problem | ||
Public tax history
| Year | Property taxes | Tax assessment |
|---|---|---|
| 2025 | $3,459 +3.5% | $230,920 -1% |
| 2024 | $3,342 +132.3% | $233,358 +88.4% |
| 2023 | $1,439 +3.9% | $123,868 +3% |
| 2022 | $1,385 +2% | $120,260 +3% |
| 2021 | $1,359 +1.3% | $116,757 +1.4% |
| 2020 | $1,341 +2.4% | $115,145 +2.3% |
| 2019 | $1,309 | $112,556 +1.9% |
| 2018 | $1,309 +1% | $110,457 +26% |
| 2017 | $1,296 -18.7% | $87,696 +17.8% |
| 2016 | $1,594 +15.9% | $74,422 +10% |
| 2015 | $1,376 +182.4% | $67,656 +8.4% |
| 2014 | $487 | $62,413 +21.4% |
| 2013 | $487 -4.4% | $51,398 -2.8% |
| 2012 | $510 +2.2% | $52,902 +3% |
| 2011 | $499 -1.8% | $51,361 -3% |
| 2010 | $508 +1.5% | $52,951 +2.7% |
| 2009 | $500 +2.3% | $51,559 +0.1% |
| 2008 | $489 +4% | $51,507 +3% |
| 2007 | $470 -3.8% | $50,007 +2.5% |
| 2006 | $489 +3.4% | $48,787 +3% |
| 2005 | $472 | $47,366 +3% |
| 2004 | -- | $45,986 +1.9% |
| 2003 | -- | $45,129 +2.4% |
| 2002 | -- | $44,071 +1.6% |
| 2001 | -- | $43,377 -21.6% |
| 2000 | $272 | $55,337 |
Find assessor info on the county website
Neighborhood: 33563
Nearby homes
- $270,6003 bd2 ba1.2k sqft1506 E Young St, Plant City, FL 33563Off Market

- $258,4003 bd2 ba1.1k sqft1503 E Cherry St, Plant City, FL 33563Off Market
- $253,8003 bd1 ba1k sqft1115 N Maryland Ave, Plant City, FL 33563Off Market
- $185,2002 bd1 ba845 sqft1504 E Frances Ave, Plant City, FL 33563Off Market
- $182,0002 bd1 ba1k sqft1506 E Cherry St, Plant City, FL 33563Off Market
- $218,4002 bd1 ba1k sqft1504 E Cherry St, Plant City, FL 33563Off Market
- $194,8002 bd1 ba999 sqft1501 E Cherry St, Plant City, FL 33563Off Market
- $220,6003 bd1 ba1.4k sqft1508 E Cherry St, Plant City, FL 33563Off Market
Nearby schools
GreatSchools rating
- 4/10Jackson Elementary SchoolGrades: PK-5Distance: 0.7 mi
- 3/10Marshall Middle SchoolGrades: 6-8Distance: 0.6 mi
- 5/10Plant City High SchoolGrades: 9-12Distance: 2.6 mi
Schools provided by the listing agent
- Elementary: Jackson-HB
- Middle: Marshall-HB
- High: Plant City-HB
Source: Stellar MLS. This data may not be complete. We recommend contacting the local school district to confirm school assignments for this home.
Get a cash offer in 3 minutes
Find out how much your home could sell for in as little as 3 minutes with a no-obligation cash offer.
Estimated market value
$294,700
Get a cash offer in 3 minutes
Find out how much your home could sell for in as little as 3 minutes with a no-obligation cash offer.
Estimated market value
$294,700
- Florida
- Hillsborough County
- Plant City
- 33563
- 1505 E CHERRY STREET
Nearby cities
Nearby zip codes
Other Plant City Topics
