Skip main navigation
Closed
  • $299,000

    1505 E Long St, Carson City, NV 89706

    3beds
    1,160sqft
    Townhouse
    Built in 1978
    871.2 Square Feet Lot
    $298,900 Zestimate®
    $258/sqft
    $2,416 Estimated rent

    Home value

    $298,900

    $281,000 - $320,000

    $2,416/mo

    Zestimate® history
    Loading
    Loading...

    Owner options

    List your home for rent

    $2,416/mo

    Rent Zestimate®

    Find your next renter with Zillow Rental Manager. Plus, with online applications, you can quickly screen prospective tenants – for free.

    Learn more

    $2,416/mo

    Rent Zestimate®

    Refinance and save

    $2,027/mo

    Est. payment

    Refinancing to a lower rate could help reduce your monthly payments and save thousands over the life of the loan.

    See today's rates

    $2,027/mo

    Est. payment

    Explore your selling options

    Work with a Zillow partner agent

    Leverage their expertise and Zillow's premium Showcase listings to get your home seen by more buyers.

    Get started

    List with your own agent

    Get your home in front of millions of buyers by listing it on Zillow.

    Learn how to do it

    Sell it yourself

    Take full control of how buyers see your home on Zillow by listing For Sale by Owner (FSBO).

    List your home

    What's special

    Spacious functional layoutFully insulated two-car garagePrimary suiteWell-appointed kitchenWalk-in pantryAmple cabinetryBreakfast bar
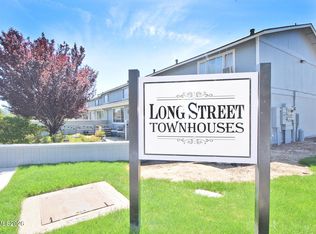
    Welcome to this clean, well-maintained two-story townhouse offering 3 bedrooms, 2 bathrooms, plus a convenient half bath on the main level, and a spacious, functional layout.. The open great room flows into a well-appointed kitchen featuring ample cabinetry, breakfast bar, gas stove/oven, stainless steel refrigerator, and a walk-in pantry, ideal for both everyday living and entertaining. Recent updates include new laminate flooring and baseboards in the bedrooms, partial interior paint, new garage door and opener, updated locks, and a newer roof (2019). Additional features include a hall laundry area with shelving, window A/C, and a swamp cooler for seasonal comfort. The primary suite offers a walk-in closet, large windows with peaceful wooded views, and a private bath. Enjoy outdoor space with a fenced front yard overlooking a wooded area, plus access to a charming community park with grassy and shaded areas. Fully insulated two-car garage. HOA includes water for added convenience. Centrally located near shopping, schools, hospital, and senior center, with an easy commute to Reno and Lake Tahoe. Comfortable, low-maintenance living in a convenient location, don't miss this opportunity!

    Zillow last checked:

    Listing updated:

    Listed by:

    Lisa Williams S.188952 530-260-3087,

    Berkshire Hathaway HomeService

    Bought with:

    Zoe Dodd, S.185395

    Coldwell Banker Select Incline

    Source: NNRMLS,MLS#: 260004639MLS Logo

    Facts & features

    Interior

    Bedrooms & bathrooms
    • Bedrooms: 3
    • Bathrooms: 3
    • Full bathrooms: 2
    • 1/2 bathrooms: 1
    Heating
    • Forced Air, Natural Gas
    Cooling
    • Central Air
    Appliances
    • Included: Dishwasher, Disposal, Gas Range, Microwave, Refrigerator
    • Laundry: In Hall, Shelves
    Features
    • Breakfast Bar, Ceiling Fan(s), Pantry, Walk-In Closet(s)
    • Flooring: Laminate
    • Windows: Blinds, Double Pane Windows, Rods, Vinyl Frames
    • Has fireplace: No
    • Common walls with other units/homes: 2+ Common Walls
    Interior area
    • Total structure area: 1,160
    • Total interior livable area: 1,160 sqft

    Property

    Parking
    • Total spaces: 2
    • Parking features: Attached, Garage, Garage Door Opener
    • Attached garage spaces: 2
    Features
    • Stories: 2
    • Patio & porch: Patio
    • Exterior features: None
    • Spa features: None
    • Fencing: Front Yard,Full
    • Has view: Yes
    • View description: City, Meadow, Park/Greenbelt, Trees/Woods, Valley
    Lot
    • Size: 871.20 sqft
    • Features: Landscaped, Level, Sprinklers In Front, Sprinklers In Rear
    Details
    • Additional structures: None
    • Parcel number: 00245203
    • Zoning: MFAP

    Construction

    Type & style
    • Home type: Townhouse
    • Property subtype: Townhouse
    • Attached to another structure: Yes
    Materials
    • Foundation: Crawl Space
    • Roof: Composition,Pitched,Shingle
    Condition
    • New construction: No
    • Year built: 1978

    Utilities & green energy

    • Sewer: Public Sewer
    • Water: Public
    • Utilities for property: Cable Available, Electricity Available, Internet Available, Natural Gas Available, Sewer Available, Water Available, Cellular Coverage, Water Meter Installed

    Community & neighborhood

    Security
    • Security features: Smoke Detector(s)
    Location
    • Region: Carson City
    • Subdivision: Long St Townhouses

    HOA & financial

    HOA
    • Has HOA: Yes
    • HOA fee: $316 monthly
    • Amenities included: Landscaping
    • Services included: Snow Removal
    • Association name: Long Street Townhouses

    Other

    Other facts
    • Listing terms: 1031 Exchange,Cash,Conventional,FHA,VA Loan

    Price history

    DateEventPrice
    5/29/2026Sold$299,000$258/sqft
    Source: NNRMLS #260004639 Report a problem
    5/1/2026Contingent$299,000$258/sqft
    Source: NNRMLS #260004639 Report a problem
    4/17/2026Listed for sale$299,000+4.9%$258/sqft
    Source: NNRMLS #260004639 Report a problem
    9/1/2023Sold$285,000$246/sqft
    Source: NNRMLS #230009714 Report a problem
    8/21/2023Pending sale$285,000$246/sqft
    Source: NNRMLS #230009714 Report a problem
    8/20/2023Listed for sale$285,000+46.2%$246/sqft
    Source: NNRMLS #230009714 Report a problem
    10/4/2019Sold$195,000-2.3%$168/sqft
    Source: NNRMLS #190015037 Report a problem
    9/27/2019Price change$199,500-0.3%$172/sqft
    Source: CENTURY 21 Jim Wilson Realty #190015037 Report a problem
    8/11/2019Listed for sale$200,000+83.5%$172/sqft
    Source: Century 21 Jim Wilson Realty #190012511 Report a problem
    4/22/2016Sold$109,000-5.2%$94/sqft
    Source: Public Record Report a problem
    3/14/2016Pending sale$115,000$99/sqft
    Source: Bradway Properties #160000417 Report a problem
    2/17/2016Price change$115,000-3.8%$99/sqft
    Source: Bradway Properties #160000417 Report a problem
    1/14/2016Listed for sale$119,500+48.4%$103/sqft
    Source: Bradway Properties #160000417 Report a problem
    11/12/2015Sold$80,500-14.4%$69/sqft
    Source: Public Record Report a problem
    8/22/2015Listed for sale$94,000$81/sqft
    Source: Bradway Properties #150004861 Report a problem
    5/31/2015Listing removed$94,000$81/sqft
    Source: Bradway Properties #150004861 Report a problem
    4/21/2015Listed for sale$94,000$81/sqft
    Source: Bradway Properties #150004861 Report a problem

    Public tax history

    Tax history is unavailable.

    Neighborhood: 89706

    Nearby schools

    GreatSchools rating
    Schools provided by the listing agent
    • Elementary: Mark Twain
    • Middle: Carson
    • High: Carson

    Source: NNRMLS. This data may not be complete. We recommend contacting the local school district to confirm school assignments for this home.

    Get a cash offer in 3 minutes
    Find out how much your home could sell for in as little as 3 minutes with a no-obligation cash offer.
    Estimated market value
    $298,900
    Get a cash offer in 3 minutes
    Find out how much your home could sell for in as little as 3 minutes with a no-obligation cash offer.
    Estimated market value
    $298,900