A renovated 1.5-story move-in-ready home with updated plumbing, electrical, and floors. Fully staged, this 4-bedroom, 2.5-bathroom brick home overflows with beautiful modern finishes, natural light, and a layout that blends style and function, making it perfect for everyday indoor and outdoor living. The covered porch is great for relaxing in the morning and afternoon. Step inside to a welcoming living room with 2026 luxury vinyl plank floors, freshly painted walls, and recessed lighting. The living room flows seamlessly into the renovated kitchen with granite countertops, wood cabinetry, a tile backsplash, a center island, and a pantry. The island provides additional counter space, cabinets, and seating. A 2026 stainless steel range, microwave, and dishwasher will convey. Three bedrooms are located on the main level, with new floors, light fixtures, and 6-panel doors. The renovated full hallway bathroom includes a new vanity, decorative fixtures, new floors, and a tub-and-shower combo. A renovated Jack and Jill bathroom conveniently connects two separate bedrooms, with an entrance door in each room. The den is the heart of the home, with a cozy electric fireplace that complements the board-and-batten wall. The large open space can be transformed into a playroom, office, gym, or man cave. The possibilities are endless. The upstairs private owner’s suite was renovated with new carpet, recessed lights, and walk-in his-and-hers closets. The renovated owner’s bathroom features new barn doors, vanity, toilet, tile shower, and separate soaking tub. The owner's suite and den have a mini-split air conditioner installed to personalize temperature control and comfort. The washer and dryer hooks are conveniently located near the rear door that leads to the backyard. The water heater warranty expires on November 11, 2031, if registered by the new homeowner. The exterior features a 2026 roof, 2026 heating, ventilation, and air conditioning (HVAC), and 2026 energy-efficient vinyl windows. The concrete patio overlooks the huge rear yard and outside shed. At a reasonable offer, the Seller will install a fence. Taxes will be significantly lower if it is your primary residence. Current taxes are higher because the seller never lived in the property. Come envision spending your days inside and outside this like-new home! Be sure to watch the virtual video tour.
For sale
$259,900
1505 E McIver Rd, Florence, SC 29501
4beds
1,746sqft
Single Family Residence
Built in 1978
0.46 Acres Lot
$-- Zestimate®
$149/sqft
$-- HOA
What's special
Updated plumbingBeautiful modern finishesFreshly painted wallsTile backsplashRenovated kitchenRecessed lightingNatural light
- 16 days
- 635
- 63
Zillow last checked:
Listing updated:
Listed by:
Melissa Floyd 843-618-3878,
Real Estate Direct
Source: Pee Dee Realtor Association,MLS#: 2603535
Facts & features
Interior
Bedrooms & bathrooms
- Bedrooms: 4
- Bathrooms: 3
- Full bathrooms: 2
- Partial bathrooms: 1
Heating
- Ceiling, Other
Cooling
- Central Air, Other
Appliances
- Included: Dishwasher, Microwave, Range
- Laundry: Wash/Dry Cnctn.
Features
- Ceiling Fan(s), Shower, Attic, Walk-In Closet(s), Solid Surface Countertops, Kitchen Island
- Flooring: Carpet, Vinyl
- Windows: Insulated Windows
- Attic: Pull Down Stairs
- Number of fireplaces: 1
- Fireplace features: 1 Fireplace
Interior area
- Total structure area: 1,746
- Total interior livable area: 1,746 sqft
Video & virtual tour
Property
Parking
- Parking features: None
Features
- Levels: One and One Half
- Stories: 1
- Patio & porch: Porch, Patio
- Exterior features: Storage
Lot
- Size: 0.46 Acres
Details
- Parcel number: 2021202015
Construction
Type & style
- Home type: SingleFamily
- Property subtype: Single Family Residence
Materials
- Brick Veneer
- Foundation: Crawl Space
- Roof: Shingle
Condition
- Year built: 1978
Utilities & green energy
- Sewer: Septic Tank
- Water: Public
Community & HOA
Community
- Subdivision: County
Location
- Region: Florence
Financial & listing details
- Price per square foot: $149/sqft
- Tax assessed value: $150,600
- Annual tax amount: $3,465
- Date on market: 8/28/2026
Estimated market value
Not available
Estimated sales range
Not available
$1,866/mo
Price history
| Date | Event | Price |
|---|---|---|
| 8/28/2026 | Listed for sale | $259,900+4%$149/sqft |
Source:  Pee Dee Realtor Association #2603535 Report a problem Pee Dee Realtor Association #2603535 Report a problem | ||
| 8/17/2026 | Listing removed | $249,900$143/sqft |
Source: Pee Dee Realtor Association #20254703 Report a problem | ||
| 7/30/2026 | Listed for sale | $249,900$143/sqft |
Source: Pee Dee Realtor Association #20254703 Report a problem | ||
| 7/17/2026 | Contingent | $249,900$143/sqft |
Source: Pee Dee Realtor Association #20254703 Report a problem | ||
| 4/14/2026 | Price change | $249,900-13.5%$143/sqft |
Source: Pee Dee Realtor Association #20254703 Report a problem | ||
| 1/8/2026 | Price change | $289,000-2%$166/sqft |
Source: Pee Dee Realtor Association #20254703 Report a problem | ||
| 12/21/2025 | Listed for sale | $295,000+110.7%$169/sqft |
Source: Pee Dee Realtor Association #20254703 Report a problem | ||
| 9/23/2025 | Sold | $140,000+34%$80/sqft |
Source: Pee Dee Realtor Association #20252788 Report a problem | ||
| 4/10/2025 | Sold | $104,443$60/sqft |
Source: Public Record Report a problem | ||
Public tax history
| Year | Property taxes | Tax assessment |
|---|---|---|
| 2025 | $3,150 -0.8% | $9,040 |
| 2024 | $3,174 +14.2% | $9,040 +9.3% |
| 2023 | $2,780 +4.8% | $8,270 |
| 2022 | $2,653 +5.9% | $8,270 |
| 2021 | $2,505 -0.5% | $8,270 |
| 2020 | $2,517 -0.1% | $8,270 |
| 2019 | $2,519 +123.4% | $8,270 +61.2% |
| 2018 | $1,128 -97.9% | $5,130 +140.8% |
| 2017 | $53,300 +73174.7% | $2,130 |
| 2016 | $73 | $2,130 |
| 2014 | $73 | $2,130 |
| 2011 | -- | -- |
| 2010 | -- | -- |
| 2008 | -- | -- |
| 2006 | -- | -- |
Find assessor info on the county website
Monthly payment
Est. payment
Payment breakdown
Explore the cost of this home by adjusting the details. Changes won't be saved.Climate risks
Neighborhood: 29501
Nearby schools
Schools provided by the listing agent
- Elementary: Cain
- Middle: Darlington
- High: Darlington
Source: Pee Dee Realtor Association. This data may not be complete. We recommend contacting the local school district to confirm school assignments for this home.

Similar homes
- $259,9003 bd2 ba2.2k sqft1202 W Palmetto St, Florence, SC 29501For Sale
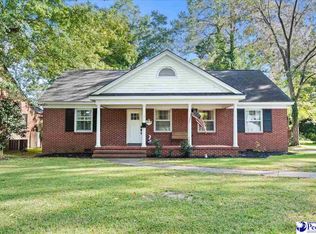
 MLS ID #2603679, Katherine T Graham, Real Broker, Llc. Pee Dee Realtor Association
 - $295,0004 bd3 ba1.9k sqft1238 Manorway Dr, Florence, SC 29501For Sale
 MLS ID #2603492, Anareli Branch, Real Broker, Llc. Pee Dee Realtor Association
 - $260,0003 bd2 ba2k sqft1327 Wisteria Dr, Florence, SC 29501For Sale
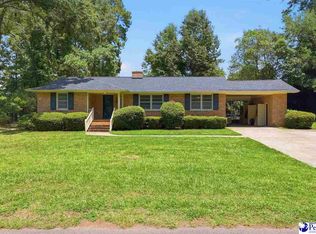 MLS ID #2603143, Nathan L Poe, Real Broker, Llc. Pee Dee Realtor Association
 - $269,9003 bd2 ba1.7k sqft401 Spud Ln, Florence, SC 29505For Sale
 MLS ID #2603688, Olivia N Grimsley, Exp Realty Greyfeather Group. Pee Dee Realtor Association
 - $235,0003 bd3 ba1.7k sqft900 W Cedar St, Florence, SC 29501For SaleMLS ID #2603236, Alicia T Carter, Vylla Home, Inc. Pee Dee Realtor Association
- $254,9003 bd2 ba1.6k sqft3113 Stillwater Ln, Florence, SC 29501For SaleMLS ID #2603257, Melissa Floyd, Real Estate Direct. Pee Dee Realtor Association
- $230,0003 bd2 ba1.5k sqft300 N Williamson Rd, Florence, SC 29506For SaleMLS ID #20253089, Melissa Floyd, Real Estate Direct. Pee Dee Realtor Association
- $269,9003 bd3 ba1.7k sqft2273 Richmond Hills Dr, Florence, SC 29505For SaleMLS ID #2603648, Forrest Stanley, Palmetto Group. Pee Dee Realtor Association
- $324,9003 bd2 ba2.2k sqft1019 Cherokee Rd, Florence, SC 29501For SaleMLS ID #2603518, Natalie Taflinger, Exp Realty Llc. Pee Dee Realtor Association
- $229,9993 bd2 ba1.6k sqft1722 Stratford Cir, Florence, SC 29505For SaleMLS ID #2601445, Lisa M Russo, C/b Mcmillan And Assoc.. Pee Dee Realtor Association
- $279,9003 bd2 ba1.6k sqft3149 Breakwater Dr, Florence, SC 29501For SaleMLS ID #2602567, John M Jebaily, Jebaily Properties. Pee Dee Realtor Association
- $273,9993 bd2 ba1.5k sqft3977 Beckford St, Florence, SC 29501For SaleMLS ID #2603452, Andrew Savage, Iron & Olive Group Team At Exp Realty. Pee Dee Realtor Association
- $310,0003 bd3 ba2.1k sqft206 Branford Rd, Florence, SC 29505For SaleMLS ID #2603673, Tammy Jackson, Brand Name Real Estate. Pee Dee Realtor Association
- $315,0004 bd2 ba2.2k sqft840 Thunderbird Dr, Florence, SC 29501For SaleMLS ID #2602745, Brandon T Andrew, Coastal Land & Home. Pee Dee Realtor Association
- $284,9003 bd2 ba1.6k sqft1431 Bourbon Dr, Florence, SC 29501For SaleMLS ID #2602366, Katherine T Graham, Real Broker, Llc. Pee Dee Realtor Association
- $276,5003 bd2 ba1.7k sqft1141 Whites Cir, Darlington, SC 29532For SaleMLS ID #2603589, Thomas E Blackmon, C/b Mcmillan And Assoc.. Pee Dee Realtor Association
- $224,0003 bd2 ba1.1k sqft901 Kalmia St, Florence, SC 29501For SaleMLS ID #2603319, Drayton E Lassen, Re/max Professionals. Pee Dee Realtor Association
- $208,5003 bd2 ba1.8k sqft600 Greenway Dr, Florence, SC 29501For SaleMLS ID #20251025, Morgan McLamb Flowers, C/b Mcmillan And Assoc.. Pee Dee Realtor Association
- $259,0004 bd2 ba1.6k sqft3809 Prudent Ct, Florence, SC 29501New ConstructionPee Dee Realtor Association
- $299,0003 bd2 ba1.7k sqft3007 W Woodbine Ave, Florence, SC 29501For SaleMLS ID #2601806, Ajay Patel, Keller Williams Innovate South. Pee Dee Realtor Association
