**HIGHEST & BEST BY WEDNESDAY, 8/23/23 AT 8:00 PM**.
EXCEPTIONAL HOME OFFERS FULLY UPDATED INTERIOR WITH BRIGHT & AIRY FINISHES. ELEGANTLY UPDATED KITCHEN W/NEWER SS APPLIANCES, QUARTZ COUNTER-TOP, WHITE DESIGNER CABINETS, SOFT GRAY LARGE-SCALE CERAMIC TILE. NEWLY REFINISHED HARDWOOD FLOORING ELSEWHERE THROUGHOUT THE ENTIRE HOME. UPDATED BATHROOM & NEWER WINDOWS. FENCED REAR YARD W/MUCH GREENERY & PRIVACY. EXPANSIVE OUTDOOR LIVING SPACES.
PRIME LOCATION CLOSE TO X-WAY & JUST STEPS AWAY FROM LOVELY NEIGHBORHOOD PARK. PARTIALLY FINISHED BASEMENT PROVIDES GREAT OPPORTUNITIES. ALL APPLIANCES NEWER & THEY STAY WITH THE HOME. THIS LOVELY HOME FEATURES NEUTRAL DECOR THROUGHOUT & IS MOVE-IN READY. AGENT RELATED TO SELLER. BATVAD.
Sold for $301,100
$301,100
1505 E Owana Ave, Royal Oak, MI 48067
3beds
1,334sqft
Single Family Residence
Built in 1942
5,227 Square Feet Lot
$319,200 Zestimate®
$226/sqft
$2,334 Estimated rent
Home value
$319,200
$303,000 - $335,000
$2,334/mo
Zestimate® history
Owner options
List your home for rent
$2,334/mo
Rent Zestimate®
Find your next renter with Zillow Rental Manager. Plus, with online applications, you can quickly screen prospective tenants – for free.
$2,334/mo
Rent Zestimate®
Refinance and save
$1,975/mo
Est. payment
Refinancing to a lower rate could help reduce your monthly payments and save thousands over the life of the loan.
$1,975/mo
Est. payment
Explore your selling options
Work with a Zillow partner agent
Leverage their expertise and Zillow's premium Showcase listings to get your home seen by more buyers.
Get startedList with your own agent
Get your home in front of millions of buyers by listing it on Zillow.
Learn how to do itSell it yourself
Take full control of how buyers see your home on Zillow by listing For Sale by Owner (FSBO).
List your homeWhat's special
Fenced rear yardSs appliancesQuartz counter-topWhite designer cabinetsNewer windowsFully updated interiorNeutral decor throughout
Zillow last checked:
Listing updated:
Listed by:
Cindy Sopko 248-561-9351,
National Realty Centers, Inc,
Frank P Sopko 734-432-2002,
National Realty Centers, Inc
Bought with:
Donna Sanford, 6501365621
Brookstone, Realtors LLC
Source: Realcomp II,MLS#: 20230068111
Facts & features
Interior
Bedrooms & bathrooms
- Bedrooms: 3
- Bathrooms: 1
- Full bathrooms: 1
Primary bedroom
- Level: Second
- Dimensions: 23 x 13
Bedroom
- Level: Entry
- Dimensions: 9 x 11
Bedroom
- Level: Entry
- Dimensions: 10 x 11
Other
- Level: Entry
- Dimensions: 5 x 8
Kitchen
- Level: Entry
- Dimensions: 13 x 7
Living room
- Level: Entry
- Dimensions: 13 x 13
Heating
- Forced Air, Natural Gas
Cooling
- Ceiling Fans, Central Air
Appliances
- Included: Dishwasher, Disposal, Dryer, Exhaust Fan, Free Standing Gas Oven, Free Standing Refrigerator, Ice Maker, Microwave, Stainless Steel Appliances, Washer
Features
- Programmable Thermostat
- Basement: Full,Interior Entry,Partially Finished
- Has fireplace: No
Interior area
- Total interior livable area: 1,334 sqft
- Finished area above ground: 984
- Finished area below ground: 350
Property
Parking
- Total spaces: 1
- Parking features: One Car Garage, Detached
- Garage spaces: 1
Features
- Levels: One and One Half
- Stories: 1.5
- Entry location: GroundLevelwSteps
- Patio & porch: Deck
- Pool features: None
- Fencing: Back Yard,Fenced
Lot
- Size: 5,227 Square Feet
- Dimensions: 40.00 x 130.00
- Features: Dead End Street
Details
- Parcel number: 2522477038
- Special conditions: Short Sale No,Standard
Construction
Type & style
- Home type: SingleFamily
- Architectural style: Bungalow
- Property subtype: Single Family Residence
Materials
- Vinyl Siding
- Foundation: Basement, Block
- Roof: Asphalt
Condition
- New construction: No
- Year built: 1942
Utilities & green energy
- Sewer: Public Sewer
- Water: Public
Community & HOA
Community
- Features: Sidewalks
- Subdivision: ELM GROVE SUB
HOA
- Has HOA: No
Location
- Region: Royal Oak
Financial & listing details
- Price per square foot: $226/sqft
- Tax assessed value: $108,320
- Annual tax amount: $4,734
- Date on market: 8/18/2023
- Cumulative days on market: 10 days
- Listing agreement: Exclusive Right To Sell
- Listing terms: Cash,Conventional,FHA,Va Loan
Price history
| Date | Event | Price |
|---|---|---|
| 9/27/2023 | Sold | $301,100+0.4%$226/sqft |
Source:  Realcomp II #20230068111 Report a problem Realcomp II #20230068111 Report a problem | ||
| 8/24/2023 | Pending sale | $299,800$225/sqft |
Source: Realcomp II #20230068111 Report a problem | ||
| 8/20/2023 | Price change | $299,800-4.8%$225/sqft |
Source: Realcomp II #20230068111 Report a problem | ||
| 8/18/2023 | Listed for sale | $315,000$236/sqft |
Source: Realcomp II #20230068111 Report a problem | ||
Public tax history
Tax history is unavailable.
Neighborhood: 48067
Nearby homes
- $301,1003 bd1 ba984 sqft1505 Owana Ave, Royal Oak, MI 48067Sold

- $---- bd-- ba-- sqft1505 Owana Ave, Royal oak, MI 48067Off Market
- $435,0004 bd4 ba2.1k sqft1509 Owana Ave, Royal Oak, MI 48067Sold
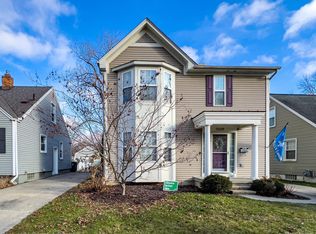
- $231,0003 bd1 ba1.1k sqft1501 Owana Ave, Royal Oak, MI 48067Off Market
- $276,1002 bd1 ba1k sqft1513 Owana Ave, Royal Oak, MI 48067Off Market
- $298,0003 bd1 ba1k sqft1517 Owana Ave, Royal Oak, MI 48067Off Market
- $330,0003 bd2 ba1.3k sqft1500 Hoffman Ave, Royal Oak, MI 48067Sold
- $212,6002 bd1 ba815 sqft1508 Hoffman Ave, Royal Oak, MI 48067Off Market
Nearby schools
GreatSchools rating
- 9/10Oakland Elementary SchoolGrades: K-5Distance: 0.6 mi
- 7/10Royal Oak Middle SchoolGrades: 6-8Distance: 1.6 mi
- 9/10Royal Oak High SchoolGrades: 9-12Distance: 3.6 mi
Get a cash offer in 3 minutes
Find out how much your home could sell for in as little as 3 minutes with a no-obligation cash offer.
Estimated market value
$319,200
Get a cash offer in 3 minutes
Find out how much your home could sell for in as little as 3 minutes with a no-obligation cash offer.
Estimated market value
$319,200
- Michigan
- Oakland County
- Royal Oak
- 48067
- 1505 E Owana Ave
Nearby cities
Nearby zip codes
Other Royal Oak Topics
