Skip main navigation
Sold for $520,000
  • $520,000

    1505 E Riverchase, Midland, MI 48640

    4beds
    3,115sqft
    Single Family Residence
    Built in 2009
    0.74 Acres Lot
    $565,300 Zestimate®
    $167/sqft
    $3,008 Estimated rent

    Home value

    $565,300

    $469,000 - $684,000

    $3,008/mo

    Zestimate® history
    Loading
    Loading...

    Owner options

    List your home for rent

    $3,008/mo

    Rent Zestimate®

    Find your next renter with Zillow Rental Manager. Plus, with online applications, you can quickly screen prospective tenants – for free.

    Learn more

    $3,008/mo

    Rent Zestimate®

    Refinance and save

    $3,534/mo

    Est. payment

    Refinancing to a lower rate could help reduce your monthly payments and save thousands over the life of the loan.

    See today's rates

    $3,534/mo

    Est. payment

    Explore your selling options

    Work with a Zillow partner agent

    Leverage their expertise and Zillow's premium Showcase listings to get your home seen by more buyers.

    Get started

    List with your own agent

    Get your home in front of millions of buyers by listing it on Zillow.

    Learn how to do it

    Sell it yourself

    Take full control of how buyers see your home on Zillow by listing For Sale by Owner (FSBO).

    List your home

    What's special

    Fenced dog run areaLawn sprinkler systemOpen floor planMultiple living spacesGreat curb appealTwo tier composite deckWalk-in closet
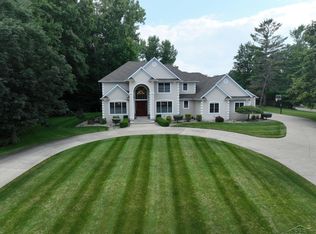
    Nestled in this peaceful, private wooded area of beautiful homes in Pine River Bluff Estates is this very energy efficient 4+ bedroom, 3 full bathroom custom-built home with great curb appeal. Quality 2x6 construction with 6 panel solid oak doors. The open floor plan has1937sf of living space. There is an additional 1178 finished lower level which was completed in 2021 and has a kitchen with granite countertops, a full bathroom and bedroom and a living area. Second laundry center in lower level. Main kitchen has newer stainless appliances in 2021 and solid surface countertops. Extra wall of cupboards/pantry/coffee center and granite countertops were added in 2021. Main level walk in pantry with laundry center. Primary bedroom suite on first level has tiled shower and jet tub with walk-in closet. Two other bedrooms are also on the first level. Vaulted and 9'+ ceilings throughout. Multiple living spaces great for entertaining. Huge bonus room upstairs can be fifth bedroom or additional living space. Large Anderson windows with custom blinds provide plenty of natural sunlight. Lots of storage. Oversized 2 car attached garage with extra ceiling storage. Large cement parking area. Fully insulated, drywall and heated 30x40 detached 2x6 building built in 2019 with Hot Dawg gas garage heater, TV and surround sound. Home has new roof in 2020, new luxury vinyl planking and recently painted in 2021, newer water heater. City water and natural gas. Central air. Generator hookup with interlock. Lawn sprinkler system. Fenced dog run area with two tier composite deck is off the dining area. .74 acre. Near schools and Chippewa Nature Center.

    Zillow last checked:

    Listing updated:

    Listed by:

    Justin Tibble 810-987-1100,

    NEXGEN Realty

    Bought with:

    Megan Eichhorn

    Century 21 Signature Realty Midland

    Source: Realcomp II,MLS#: 20250017563MLS Logo

    Facts & features

    Interior

    Bedrooms & bathrooms
    • Bedrooms: 4
    • Bathrooms: 3
    • Full bathrooms: 3
    Primary bedroom
    • Level: Entry
    • Area: 176
    • Dimensions: 16 x 11
    Bedroom
    • Level: Basement
    • Area: 156
    • Dimensions: 13 x 12
    Bedroom
    • Level: Entry
    • Area: 110
    • Dimensions: 10 x 11
    Bedroom
    • Level: Entry
    • Area: 110
    • Dimensions: 10 x 11
    Primary bathroom
    • Level: Entry
    • Area: 96
    • Dimensions: 8 x 12
    Other
    • Level: Basement
    • Area: 96
    • Dimensions: 12 x 8
    Other
    • Level: Entry
    • Area: 40
    • Dimensions: 5 x 8
    Dining room
    • Level: Entry
    • Area: 144
    • Dimensions: 12 x 12
    Kitchen
    • Level: Basement
    • Area: 84
    • Dimensions: 7 x 12
    Kitchen
    • Level: Entry
    • Area: 168
    • Dimensions: 12 x 14
    Laundry
    • Level: Entry
    • Area: 35
    • Dimensions: 5 x 7
    Living room
    • Level: Entry
    • Area: 238
    • Dimensions: 14 x 17
    Media room
    • Level: Upper
    • Area: 406
    • Dimensions: 29 x 14
    Media room
    • Level: Basement
    • Area: 551
    • Dimensions: 29 x 19
    Heating
    • Electric, Forced Air, Natural Gas
    Cooling
    • Ceiling Fans, Central Air
    Appliances
    • Included: Built In Electric Oven, Built In Electric Range, Built In Freezer, Built In Refrigerator, Dishwasher, Disposal, Dryer, Microwave, Washer
    • Laundry: Laundry Room
    Features
    • Jetted Tub
    • Windows: Egress Windows
    • Basement: Finished,Full
    • Has fireplace: No
    Interior area
    • Total interior livable area: 3,115 sqft
    • Finished area above ground: 1,937
    • Finished area below ground: 1,178

    Property

    Parking
    • Total spaces: 2.5
    • Parking features: Twoand Half Car Garage, Attached, Side Entrance
    • Attached garage spaces: 2.5
    Features
    • Levels: Two
    • Stories: 2
    • Entry location: GroundLevel
    • Patio & porch: Deck
    • Exterior features: Lighting
    • Pool features: None
    • Fencing: Fenced
    Lot
    • Size: 0.74 Acres
    • Dimensions: 162 x 200
    • Features: Hilly Ravine, Sprinklers
    Details
    • Additional structures: Barns
    • Parcel number: 04058600019000
    • Special conditions: Short Sale No,Standard

    Construction

    Type & style
    • Home type: SingleFamily
    • Architectural style: Traditional
    • Property subtype: Single Family Residence
    Materials
    • Brick, Vinyl Siding
    • Foundation: Basement, Block
    Condition
    • New construction: No
    • Year built: 2009
    • Major remodel year: 2021

    Utilities & green energy

    • Sewer: Septic Tank
    • Water: Public
    • Utilities for property: Cable Available

    Community & HOA

    Community
    • Security: Security System Owned
    • Subdivision: PINE RIVER BLUFF ESTATES NO 2
    HOA
    • Has HOA: Yes
    • HOA fee: $90 quarterly
    Location
    • Region: Midland

    Financial & listing details

    • Price per square foot: $167/sqft
    • Tax assessed value: $167,528
    • Annual tax amount: $5,813
    • Date on market: 3/17/2025
    • Cumulative days on market: 2 days
    • Listing agreement: Exclusive Agency
    • Listing terms: Cash,Conventional

    Price history

    DateEventPrice
    4/11/2025Sold$520,000+4%$167/sqft
    Source: Realcomp II #20250017563 Report a problem
    3/19/2025Pending sale$499,900$160/sqft
    Source: Realcomp II #20250017563 Report a problem
    3/17/2025Listed for sale$499,900$160/sqft
    Source: Realcomp II #20250017563 Report a problem

    Public tax history

    Tax history is unavailable.

    Neighborhood: 48640

    Nearby schools

    GreatSchools rating
    Get pre-qualified for a loan
    At Zillow Home Loans, we can pre-qualify you in as little as 5 minutes with no impact to your credit score.

    An equal housing lender. NMLS #10287.