Skip main navigation
Off market
  • $641,900

    1505 E Stonegate Ln, East Lansing, MI 48823

    6beds
    4,772sqft
    Single Family Residence
    Built in 1969
    0.47 Acres Lot
    $641,900 Zestimate®
    $135/sqft
    $4,282 Estimated rent

    Home value

    $641,900

    $558,000 - $738,000

    $4,282/mo

    Zestimate® history
    Loading
    Loading...

    Owner options

    List your home for rent

    $4,282/mo

    Rent Zestimate®

    Find your next renter with Zillow Rental Manager. Plus, with online applications, you can quickly screen prospective tenants – for free.

    Learn more

    $4,282/mo

    Rent Zestimate®

    Refinance and save

    $4,451/mo

    Est. payment

    Refinancing to a lower rate could help reduce your monthly payments and save thousands over the life of the loan.

    See today's rates

    $4,451/mo

    Est. payment

    Explore your selling options

    Work with a Zillow partner agent

    Leverage their expertise and Zillow's premium Showcase listings to get your home seen by more buyers.

    Get started

    List with your own agent

    Get your home in front of millions of buyers by listing it on Zillow.

    Learn how to do it

    Sell it yourself

    Take full control of how buyers see your home on Zillow by listing For Sale by Owner (FSBO).

    List your home

    What's special

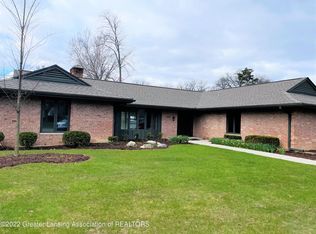
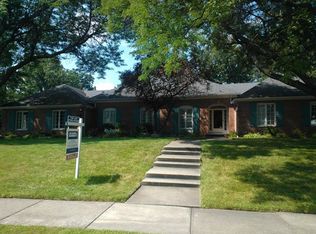
    1505 Stonegate is located in the heart of Whitehills and includes all of the charm, character and quality that is attributed to Al White homes. This all brick ranch home with a ''walk up'' guest suite offers nearly 4800 square feet of finished living space. Potentially, 6 bedrooms and 4.5 baths provide a flexible home design that will readily adapt to all buyer's needs. The French Manor styling of the formal living and dining areas merges nicely with the casual styling of the Family Room/Kitchen living area. The character of the home is enhanced by tile and wood flooring in many areas. Cove ceilings, dentil moldings and a vaulted ceiling continue to add to the character and charm of this fine home. A wall of windows across the back of the family room offer abundant natural light and w l views of the rear yard and gardens. A spacious kitchen with Grabil Cabinets will put a smile on the face of the family chef. The master suite includes a fireplace, wood flooring, double closets and master bath. The bedroom suite on the second level might be another consideration to become the master's suite. No lack of detail and design here! The amenities of this home are many. A finished basement that includes a second kitchen area, a half bath, and plenty of storage. Park 6 to 8 cars in an attached and a detached garage that is finished and heated too! Current owner has hosted kid's parties in the detached garage. A ''one of a kind'' home that should be on all qualified buyer's ''must see'' list. Available by private tour only.

    This property is off market, which means it's not currently listed for sale or rent on Zillow. This may be different from what's available on other websites or public sources.
    Zillow last checked:

    Listing updated:

    Listed by:

    Thomas Jury 517-706-5582,

    Coldwell Banker Professionals-E.L.

    Bought with:

    Megan Busque, 6506045008

    Berkshire Hathaway HomeServices

    Source: Greater Lansing AOR,MLS#: 61119MLS Logo

    Facts & features

    Interior

    Bedrooms & bathrooms
    • Bedrooms: 6
    • Bathrooms: 5
    • Full bathrooms: 4
    • 1/2 bathrooms: 1
    Primary bedroom
    • Description: Flooring: N; Window Treatment: Y
    • Level: First
    • Area: 550 Square Feet
    • Dimensions: 25 x 22
    Bedroom 2
    • Description: Flooring: N; Window Treatment: Y
    • Level: First
    • Area: 136.8 Square Feet
    • Dimensions: 12 x 11.4
    Bedroom 3
    • Description: Flooring: N; Window Treatment: Y
    • Level: First
    • Area: 177.84 Square Feet
    • Dimensions: 15.6 x 11.4
    Dining room
    • Description: Flooring: N; Window Treatment: Y
    • Level: First
    • Area: 160.8 Square Feet
    • Dimensions: 13.4 x 12
    Kitchen
    • Description: Flooring: N; Window Treatment: Y
    • Level: First
    • Area: 165 Square Feet
    • Dimensions: 15 x 11
    Living room
    • Description: Flooring: N; Window Treatment: Y
    • Level: First
    • Area: 310.88 Square Feet
    • Dimensions: 23.2 x 13.4
    Other
    • Description: BR; Flooring: N; Window Treatment: Y
    • Level: First
    • Area: 221.16 Square Feet
    • Dimensions: 19.4 x 11.4
    Heating
    • Forced Air, Natural Gas
    Cooling
    • Central Air, Exhaust Fan
    Appliances
    • Included: Disposal, Gas Water Heater, Microwave, Washer, Refrigerator, Range, Humidifier, Dryer, Dishwasher
    • Laundry: Main Level
    Features
    • Bar, Cathedral Ceiling(s), Entrance Foyer, Pantry, Primary Downstairs
    • Basement: Crawl Space,Full,Partially Finished
    • Number of fireplaces: 4
    • Fireplace features: Gas, Heatilator
    Interior area
    • Total structure area: 4,824
    • Total interior livable area: 4,772 sqft
    • Finished area above ground: 3,472
    • Finished area below ground: 1,300

    Property

    Parking
    • Total spaces: 3
    • Parking features: Asphalt, Attached, Finished, Floor Drain, Garage Door Opener, Heated Garage, Water
    • Attached garage spaces: 3
    Features
    • Levels: One
    • Stories: 1
    • Patio & porch: Covered, Deck, Patio, Porch
    • Fencing: Fenced
    Lot
    • Size: 0.47 Acres
    • Dimensions: 131 x 157
    • Features: Underground Sprinklers
    Details
    • Foundation area: 1352
    • Parcel number: 33200207208004
    • Zoning description: Zoning
    • Other equipment: Air Purifier

    Construction

    Type & style
    • Home type: SingleFamily
    • Architectural style: Ranch
    • Property subtype: Single Family Residence
    Materials
    • Brick
    Condition
    • Year built: 1969

    Utilities & green energy

    • Sewer: Public Sewer
    • Water: Public
    • Utilities for property: Cable Available

    Community & HOA

    Community
    • Security: Security System, Smoke Detector(s)
    • Subdivision: Whitehills
    Location
    • Region: East Lansing

    Financial & listing details

    • Price per square foot: $135/sqft
    • Annual tax amount: $11,518
    • Date on market: 7/25/2014
    • Listing terms: VA Loan,Cash,Conventional

    Price history

    DateEventPrice
    8/18/2014Sold$429,500$90/sqft
    Source: Greater Lansing AOR #61119 Report a problem

    Public tax history

    Tax history is unavailable.

    Neighborhood: Whitehills

    Nearby schools

    GreatSchools rating
    Schools provided by the listing agent
    • High: East Lansing

    Source: Greater Lansing AOR. This data may not be complete. We recommend contacting the local school district to confirm school assignments for this home.

    Get a cash offer in 3 minutes
    Find out how much your home could sell for in as little as 3 minutes with a no-obligation cash offer.
    Estimated market value
    $641,900
    Get a cash offer in 3 minutes
    Find out how much your home could sell for in as little as 3 minutes with a no-obligation cash offer.
    Estimated market value
    $641,900