Skip main navigation
Off market
  • $513,500

    1505 E Telegraph St, Carson City, NV 89701

    3beds
    1,902sqft
    SingleFamily
    Built in 1975
    6,969 Square Feet Lot
    $513,500 Zestimate®
    $270/sqft
    $2,812 Estimated rent

    Home value

    $513,500

    $488,000 - $539,000

    $2,812/mo

    Zestimate® history
    Loading
    Loading...

    Owner options

    List your home for rent

    $2,812/mo

    Rent Zestimate®

    Find your next renter with Zillow Rental Manager. Plus, with online applications, you can quickly screen prospective tenants – for free.

    Learn more

    $2,812/mo

    Rent Zestimate®

    Refinance and save

    $2,939/mo

    Est. payment

    Refinancing to a lower rate could help reduce your monthly payments and save thousands over the life of the loan.

    See today's rates

    $2,939/mo

    Est. payment

    Explore your selling options

    Work with a Zillow partner agent

    Leverage their expertise and Zillow's premium Showcase listings to get your home seen by more buyers.

    Get started

    List with your own agent

    Get your home in front of millions of buyers by listing it on Zillow.

    Learn how to do it

    Sell it yourself

    Take full control of how buyers see your home on Zillow by listing For Sale by Owner (FSBO).

    List your home

    What's special

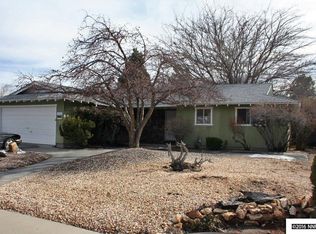
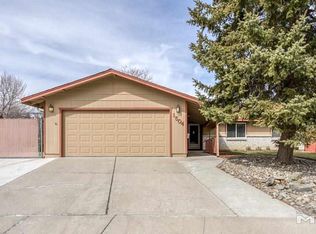
    The exterior paint is only about a year old. All the windows have been redone in the last 10 years as well. The water is almost brand new and the furnace is not original either. Bring the whole family with all your toys too and make this home! Turn key ready home that offers for all your toys! This large two story home has 3 beds, 3 full baths, and a 2 car garage with 1902 sq. feet of living space. There's plenty of space to park an RV or boat behind the fence on the side of the home. In addition to all of that there's a roughly 500 sq. foot workshop in the backyard that's perfect for either a man cave or true workshop set up. The flooring throughout the house in is good shape along with all the cosmetics items as well. The exterior paint is only about a year old. All the windows have been redone in the last 10 years as well. The water is almost brand new and the furnace is not original either. Bring the whole family with all your toys too and make this home!

    This property is off market, which means it's not currently listed for sale or rent on Zillow. This may be different from what's available on other websites or public sources.
    Facts & features

    Interior

    Bedrooms & bathrooms
    • Bedrooms: 3
    • Bathrooms: 3
    • Full bathrooms: 3
    Heating
    • Forced air, Gas
    Cooling
    • Refrigerator
    Appliances
    • Included: Dishwasher, Garbage disposal
    Features
    • Flooring: Carpet, Laminate, Linoleum / Vinyl
    • Has fireplace: Yes
    Interior area
    • Total interior livable area: 1,902 sqft

    Property

    Parking
    • Total spaces: 2
    • Parking features: Garage - Attached
    Features
    • Exterior features: Wood
    • Has view: Yes
    • View description: Mountain
    Lot
    • Size: 6,969 sqft
    • Topography: Level
    Details
    • Parcel number: 00429312

    Construction

    Type & style
    • Home type: SingleFamily
    Materials
    • Frame
    • Roof: Composition
    Condition
    • Year built: 1975

    Utilities & green energy

    • Utilities for property: Electricity, City Sewer, Telephone, City - County Water, Internet Available, Cellular Coverage Avail

    Community & neighborhood

    Location
    • Region: Carson City

    Other

    Other facts
    • Class: RESIDENTIAL
    • Bedrooms #: 3
    • # Carport: 0
    • ACCESS: Public
    • FAMILY ROOM: Separate
    • Baths #Full or 3/4: 3
    • # Half Baths: 0
    • # Garage: 2
    • HEATING/COOLING: Central Refrig AC
    • ADJOINS: Street
    • HOA AMENITIES: No Amenities
    • FENCED: Back
    • LANDSCAPED: Fully Landscaped, Yes
    • LAUNDRY AREA: Yes, Laundry Room, Cabinets
    • GARAGE TYPES: RV Access/Parking
    • LIVING ROOM: Separate/Formal, Fireplce/Woodstove/Pellet
    • KITCHEN: Single Oven Built-in, EnergyStar APPL 1 or More
    • MASTER BEDROOM: High Ceiling, Tub/Shower Combo
    • OTHER ROOMS: Yes, Bonus Room, Workshop, Sewing Room, Rec Room
    • SPRINKLERS: Front, Automatic
    • VIEW: Trees, Yes
    • WINDOWS: Vinyl Frame
    • ROOF: Pitched, Composition - Shingle
    • TOPOGRAPHY: Level
    • Elementary School: Bordewich-Bray
    • UTILITIES: Electricity, City Sewer, Telephone, City - County Water, Internet Available, Cellular Coverage Avail
    • Status: Active/Pending-Call
    • Type of Property: Site/Stick Built
    • Stories: 2 Story
    • EXTERIOR FEATURES: Workshop, Satellite Dish - Owned
    • Sale/Lease: For Sale
    • INTERIOR FIXTURES: Smoke Detector(s), Blinds - Shades, Rods - Hardware, Drapes - Curtains
    • PERSONAL PROPERTY INCL: Storage Shed
    • FOUNDATION: Concrete - Crawl Space
    • APPLIANCES INCL PSNL PROP: Electric Range - Oven, EnergyStar APPL 1 or More

    Price history

    DateEventPrice
    5/6/2019Sold$355,000$187/sqft
    Source: NNRMLS #190004140 Report a problem
    4/3/2019Listed for sale$355,000+55%$187/sqft
    Source: Realty Execs Nevada's Choice #190004140 Report a problem
    10/17/2014Sold$229,000-0.4%$120/sqft
    Source: Public Record Report a problem
    9/17/2014Listed for sale$229,900-23.2%$121/sqft
    Source: RE/MAX Realty Affiliates #140012871 Report a problem
    6/2/2009Listing removed$299,500$157/sqft
    Source: Coldwell Banker** #90005702 Report a problem
    5/17/2009Price change$299,500-10.6%$157/sqft
    Source: Coldwell Banker** #90005702 Report a problem
    4/25/2009Listed for sale$335,000$176/sqft
    Source: Coldwell Banker** #90005702 Report a problem

    Public tax history

    YearProperty taxesTax assessment
    2025$2,030 +3%$65,569 +0.1%
    2024$1,972 +3%$65,521 +2.5%
    2023$1,915 $63,953 +13%
    2022-- $56,580 +1.8%
    2021$1,805 $55,594 +4.1%
    2019$1,805 +6.2%$53,408 +6.4%
    2018$1,700 +3%$50,193 +1.8%
    2017$1,650 +3%$49,291 +1.8%
    2016$1,602 +2.6%$48,443 +3.7%
    2015$1,562 +3.2%$46,722 +7%
    2014$1,513 +6.1%$43,661 +4.6%
    2013$1,426 +6.4%$41,741 -6.5%
    2012$1,340 +3%$44,649 -12.9%
    2011$1,301 +3%$51,290 -8.3%
    2010$1,263 +7.8%$55,926 -11.5%
    2009$1,172 +3%$63,197 +1.8%
    2008$1,138 +3%$62,084 +17.3%
    2007$1,105 $52,936 +1%
    2006-- $52,402 +29.2%
    2005-- $40,566 +0.4%
    2004-- $40,424 +0.7%
    2003-- $40,135 -0.4%
    2002-- $40,312 +1.1%
    2001$1,005 $39,878

    Find assessor info on the county website

    Neighborhood: 89701

    Nearby schools

    GreatSchools rating
    Schools provided by the listing agent
    • Elementary: Bordewich-Bray
    • Middle: Carson
    • High: Carson

    Source: The MLS. This data may not be complete. We recommend contacting the local school district to confirm school assignments for this home.

    Get a cash offer in 3 minutes
    Find out how much your home could sell for in as little as 3 minutes with a no-obligation cash offer.
    Estimated market value
    $513,500
    Get a cash offer in 3 minutes
    Find out how much your home could sell for in as little as 3 minutes with a no-obligation cash offer.
    Estimated market value
    $513,500