Skip main navigation
Closed
  • $410,000

    1505 Eagle Vista Dr, New Lenox, IL 60451

    4beds
    2,356sqft
    Single Family Residence
    Built in 1987
    0.27 Acres Lot
    $453,600 Zestimate®
    $174/sqft
    $3,420 Estimated rent

    Home value

    $453,600

    $431,000 - $476,000

    $3,420/mo

    Zestimate® history
    Loading
    Loading...

    Owner options

    List your home for rent

    $3,420/mo

    Rent Zestimate®

    Find your next renter with Zillow Rental Manager. Plus, with online applications, you can quickly screen prospective tenants – for free.

    Learn more

    $3,420/mo

    Rent Zestimate®

    Refinance and save

    $2,993/mo

    Est. payment

    Refinancing to a lower rate could help reduce your monthly payments and save thousands over the life of the loan.

    See today's rates

    $2,993/mo

    Est. payment

    Explore your selling options

    Work with a Zillow partner agent

    Leverage their expertise and Zillow's premium Showcase listings to get your home seen by more buyers.

    Get started

    List with your own agent

    Get your home in front of millions of buyers by listing it on Zillow.

    Learn how to do it

    Sell it yourself

    Take full control of how buyers see your home on Zillow by listing For Sale by Owner (FSBO).

    List your home

    What's special

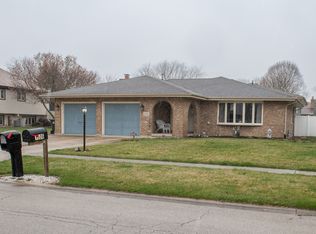
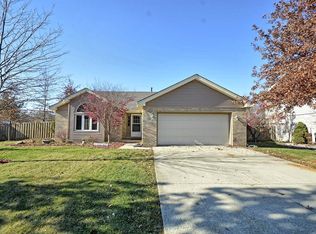
    Huge price improvement! Immaculately maintained, this is a great opportunity for a lucky New Lenox buyer! Wonderful neighborhood with classic homes, mature trees, and neighborhood park. Postcard perfect curb appeal, boasting crisp landscaping, covered front porch ideal for curling up with coffee and a book. Extra wide concrete driveway with additional side parking. Step inside and you'll be find freshly painted walls (popular Agreeable Gray matches all your decor). Nice sized rooms, including spacious living room and formal dining, leading to the gorgeous kitchen with refreshing white painted cabinetry, pantry closet, dinette area for casual dinners, and portable island for more workspace as needed. Cozy family room w/cathedral ceiling and stunning brick floor to ceiling woodburning fireplace. Convenient main level laundry room offers laundry sink, high end washer and dryer, an abundance of cabinetry. Heading upstairs, you'll find a master suite with a wonderful updated bath, an oversized walk-in shower, and seamless glass doors. Plenty of room for everyone and everything in the three other spacious bedrooms, plus another tiled full hall bath. Check out the HUGE full basement - finished rec room, office/den, workshop and abundant storage. Don't miss the oversized garage, with epoxy flooring, and pull down stairs for storage. Next, step outside into your own private retreat! Exceptional backyard, manicured to perfection. Fall is here and you'll be able to relax on your elegant seat walled paver patio. Tuck under the roof and watch the pleasant fall breezes and leaves fall - expand the power awning for even more shade! Relax at the end of a long day in your own hot tub. Paved pad for storage, garden shed...and all enclosed within a maintenance-free privacy fence. All appliances stay. New Lenox 122 schools for K-8 and nearby Lincolnway West High School. Home is awaiting new owners so come see! HWA Home Warranty included.

    Zillow last checked:

    Listing updated:

    Listed by:

    Marie Clucas 815-325-4966,

    RE/MAX Ultimate Professionals

    Bought with:

    Rina Anaya

    REMAX Legends

    Lydia Memeti

    REMAX Legends

    Source: MRED as distributed by MLS GRID,MLS#: 12179182MLS Logo

    Facts & features

    Interior

    Bedrooms & bathrooms
    • Bedrooms: 4
    • Bathrooms: 3
    • Full bathrooms: 2
    • 1/2 bathrooms: 1
    Rooms
    • Room types: Eating Area, Family Room, Game Room, Other Room
    Primary bedroom
    • Features: Flooring (Carpet), Window Treatments (Blinds), Bathroom (Full)
    • Level: Second
    • Area: 208 Square Feet
    • Dimensions: 13X16
    Bedroom 2
    • Features: Flooring (Carpet), Window Treatments (Blinds)
    • Level: Second
    • Area: 144 Square Feet
    • Dimensions: 12X12
    Bedroom 3
    • Features: Flooring (Carpet), Window Treatments (Blinds)
    • Level: Second
    • Area: 120 Square Feet
    • Dimensions: 10X12
    Bedroom 4
    • Features: Flooring (Carpet), Window Treatments (Blinds)
    • Level: Second
    • Area: 156 Square Feet
    • Dimensions: 12X13
    Dining room
    • Features: Flooring (Carpet), Window Treatments (Blinds)
    • Level: Main
    • Area: 132 Square Feet
    • Dimensions: 11X12
    Eating area
    • Features: Flooring (Ceramic Tile)
    • Level: Main
    • Area: 70 Square Feet
    • Dimensions: 7X10
    Family room
    • Features: Flooring (Carpet), Window Treatments (Blinds)
    • Level: Main
    • Area: 294 Square Feet
    • Dimensions: 21X14
    Other
    • Features: Flooring (Carpet)
    • Level: Basement
    • Area: 348 Square Feet
    • Dimensions: 29X12
    Game room
    • Features: Flooring (Other)
    • Level: Basement
    • Area: 260 Square Feet
    • Dimensions: 13X20
    Kitchen
    • Features: Kitchen (Eating Area-Table Space, Island, Pantry-Closet, SolidSurfaceCounter), Flooring (Ceramic Tile), Window Treatments (Blinds)
    • Level: Main
    • Area: 130 Square Feet
    • Dimensions: 10X13
    Laundry
    • Features: Flooring (Vinyl)
    • Level: Main
    • Area: 66 Square Feet
    • Dimensions: 11X6
    Living room
    • Features: Flooring (Carpet), Window Treatments (Blinds)
    • Level: Main
    • Area: 260 Square Feet
    • Dimensions: 13X20
    Other
    • Features: Flooring (Carpet), Window Treatments (Blinds)
    • Level: Basement
    • Area: 100 Square Feet
    • Dimensions: 10X10
    Heating
    • Natural Gas, Forced Air
    Cooling
    • Central Air
    Appliances
    • Included: Range, Microwave, Dishwasher, Refrigerator, Washer, Dryer, Disposal, Range Hood
    • Laundry: Main Level, Gas Dryer Hookup, Sink
    Features
    • Wet Bar, Walk-In Closet(s), Pantry
    • Flooring: Carpet
    • Windows: Screens, Window Treatments, Drapes
    • Basement: Partially Finished,Full
    • Attic: Pull Down Stair
    • Number of fireplaces: 1
    • Fireplace features: Gas Log, Family Room
    Interior area
    • Total structure area: 0
    • Total interior livable area: 2,356 sqft

    Property

    Parking
    • Total spaces: 2
    • Parking features: Concrete, Side Driveway, Garage Door Opener, On Site, Garage Owned, Attached, Garage
    • Attached garage spaces: 2
    • Has uncovered spaces: Yes
    Accessibility
    • Accessibility features: No Disability Access
    Features
    • Stories: 2
    • Patio & porch: Patio
    • Has spa: Yes
    • Spa features: Outdoor Hot Tub, Indoor Hot Tub
    • Fencing: Fenced
    Lot
    • Size: 0.27 Acres
    • Dimensions: 85 X 140
    Details
    • Additional structures: Shed(s)
    • Parcel number: 1508294190180000
    • Special conditions: None

    Construction

    Type & style
    • Home type: SingleFamily
    • Architectural style: Traditional
    • Property subtype: Single Family Residence
    Materials
    • Vinyl Siding, Brick
    • Foundation: Concrete Perimeter
    • Roof: Asphalt
    Condition
    • New construction: No
    • Year built: 1987

    Utilities & green energy

    • Electric: Circuit Breakers
    • Sewer: Public Sewer
    • Water: Public

    Community & HOA

    Community
    • Features: Curbs, Sidewalks, Street Paved
    HOA
    • Services included: None
    Location
    • Region: New Lenox

    Financial & listing details

    • Price per square foot: $174/sqft
    • Annual tax amount: $10,245
    • Date on market: 10/4/2024
    • Listing terms: Conventional
    • Ownership: Fee Simple

    Price history

    DateEventPrice
    11/21/2024Sold$410,000-2.1%$174/sqft
    Source: MRED as distributed by MLS GRID #12179182 Report a problem
    10/17/2024Price change$419,000-2.3%$178/sqft
    Source: MRED as distributed by MLS GRID #12179182 Report a problem
    10/13/2024Price change$429,000-1.4%$182/sqft
    Source: MRED as distributed by MLS GRID #12179182 Report a problem
    10/4/2024Listed for sale$434,9000%$185/sqft
    Source: MRED as distributed by MLS GRID #12179182 Report a problem
    9/24/2024Listing removed$435,000$185/sqft
    Source: MRED as distributed by MLS GRID #12079357 Report a problem
    9/18/2024Price change$435,000-1.1%$185/sqft
    Source: MRED as distributed by MLS GRID #12079357 Report a problem
    9/6/2024Price change$440,000-1.1%$187/sqft
    Source: MRED as distributed by MLS GRID #12079357 Report a problem
    8/27/2024Price change$445,000-1.1%$189/sqft
    Source: MRED as distributed by MLS GRID #12079357 Report a problem
    8/25/2024Listed for sale$450,000$191/sqft
    Source: MRED as distributed by MLS GRID #12079357 Report a problem
    8/23/2024Contingent$450,000$191/sqft
    Source: MRED as distributed by MLS GRID #12079357 Report a problem
    8/20/2024Listed for sale$450,000$191/sqft
    Source: MRED as distributed by MLS GRID #12079357 Report a problem
    6/24/2024Contingent$450,000$191/sqft
    Source: MRED as distributed by MLS GRID #12079357 Report a problem
    6/19/2024Listed for sale$450,000+36.6%$191/sqft
    Source: MRED as distributed by MLS GRID #12079357 Report a problem
    6/2/2020Sold$329,500$140/sqft
    Source: MRED as distributed by MLS GRID #10686421 Report a problem

    Public tax history

    Tax history is unavailable.

    Neighborhood: 60451

    Nearby schools

    GreatSchools rating
    Schools provided by the listing agent
    • Elementary: Nelson Ridge/Nelson Prairie Elem
    • Middle: Liberty Junior High School
    • High: Lincoln-Way West High School
    • District: 122

    Source: MRED as distributed by MLS GRID. This data may not be complete. We recommend contacting the local school district to confirm school assignments for this home.

    Get a cash offer in 3 minutes
    Find out how much your home could sell for in as little as 3 minutes with a no-obligation cash offer.
    Estimated market value
    $453,600
    Get a cash offer in 3 minutes
    Find out how much your home could sell for in as little as 3 minutes with a no-obligation cash offer.
    Estimated market value
    $453,600