Motivated Seller - $20,000 Price Improvement on a Rare Gated Pool Home with New Roof, New AC & RV Parking!! Instant equity. Finding a home in a gated community with dedicated RV / extra parking is almost unheard of, and this stunning 4BR / 2.5BA Colonial-style pool home has it all. Enjoy peaceful mornings on your charming double porches, or unwind in your private backyard oasis featuring a sparkling pool and fully fenced yard, perfect for entertaining, weekend barbecues, or sunset swims. Inside, the chef's kitchen shines with granite countertops, 42" cabinetry, and a sunny breakfast nook, flowing into formal living and dining rooms ideal for hosting. The cozy family room with brick fireplace invites you to relax at the end of the day. The downstairs primary suite is a true retreat with three walk-in closets, jetted tub, and elegant Travertine finishes. Upstairs, three generously sized bedrooms share a beautifully renovated bath and open to a breezy balcony with a charming swing. Additional highlights include an oversized driveway, side-entry 2-car garage, and the highly sought-after RV / extra vehicle parking- a rare find in a gated neighborhood. Located just minutes from Twin Oaks Nature Preserve.
Sold for $582,000
$582,000
1505 EAGLES LANDING COURT, KISSIMMEE, FL 34744
4beds
2,544sqft
Single Family Residence
Built in 2000
0.25 Acres Lot
$576,500 Zestimate®
$229/sqft
$3,130 Estimated rent
Home value
$576,500
$525,000 - $634,000
$3,130/mo
Zestimate® history
Owner options
List your home for rent
$3,130/mo
Rent Zestimate®
Find your next renter with Zillow Rental Manager. Plus, with online applications, you can quickly screen prospective tenants – for free.
$3,130/mo
Rent Zestimate®
Refinance and save
$3,920/mo
Est. payment
Refinancing to a lower rate could help reduce your monthly payments and save thousands over the life of the loan.
$3,920/mo
Est. payment
Explore your selling options
Work with a Zillow partner agent
Leverage their expertise and Zillow's premium Showcase listings to get your home seen by more buyers.
Get startedList with your own agent
Get your home in front of millions of buyers by listing it on Zillow.
Learn how to do itSell it yourself
Take full control of how buyers see your home on Zillow by listing For Sale by Owner (FSBO).
List your homeWhat's special
Zillow last checked:
Listing updated:
Listed by:
Non-Member Agent,
STELLAR NON-MEMBER OFFICE 000-000-0000
Bought with:
Jaime Griffith, 3313052
LA ROSA REALTY LLC
Ann Sansbury, 3294327
RE/MAX TOWN CENTRE
Source: Stellar MLS,MLS#: J1000201 Originating MLS: Other
Originating MLS: Other
Facts & features
Interior
Bedrooms & bathrooms
- Bedrooms: 4
- Bathrooms: 3
- Full bathrooms: 2
- 1/2 bathrooms: 1
Primary bedroom
- Features: Dual Closets
- Level: First
- Area: 195 Square Feet
- Dimensions: 15x13
Bedroom 2
- Features: Built-in Closet
- Level: Second
- Area: 143 Square Feet
- Dimensions: 13x11
Bedroom 4
- Features: Built-in Closet
- Level: Second
- Area: 130 Square Feet
- Dimensions: 13x10
Primary bathroom
- Features: Makeup/Vanity Space, Multiple Shower Heads
- Level: First
Bathroom 3
- Features: Built-in Closet
- Level: Second
- Area: 143 Square Feet
- Dimensions: 13x11
Dining room
- Level: First
- Area: 120 Square Feet
- Dimensions: 12x10
Florida room
- Level: First
- Area: 294 Square Feet
- Dimensions: 21x14
Kitchen
- Level: First
- Area: 154 Square Feet
- Dimensions: 14x11
Living room
- Level: First
- Area: 300 Square Feet
- Dimensions: 20x15
Heating
- Central, Electric
Cooling
- Central Air
Appliances
- Included: Cooktop, Dishwasher, Disposal, Dryer, Electric Water Heater, Microwave, Refrigerator
- Laundry: Electric Dryer Hookup, Gas Dryer Hookup, Inside, Laundry Room, Washer Hookup
Features
- Ceiling Fan(s), Crown Molding, High Ceilings, Primary Bedroom Main Floor, Thermostat
- Flooring: Laminate, Porcelain Tile, Travertine
- Has fireplace: Yes
- Fireplace features: Other Room
Interior area
- Total structure area: 3,700
- Total interior livable area: 2,544 sqft
Property
Parking
- Total spaces: 7
- Parking features: Boat, Driveway, Guest, RV Access/Parking
- Attached garage spaces: 2
- Carport spaces: 5
- Covered spaces: 7
- Has uncovered spaces: Yes
Features
- Levels: Two
- Stories: 2
- Exterior features: Balcony, Rain Gutters, Sprinkler Metered
- Has private pool: Yes
- Pool features: Auto Cleaner, In Ground, Lighting, Screen Enclosure
- Spa features: In Ground
Lot
- Size: 0.25 Acres
- Dimensions: 85 x 128
Details
- Parcel number: 312530257800010280
- Zoning: OPUD
- Special conditions: None
Construction
Type & style
- Home type: SingleFamily
- Property subtype: Single Family Residence
Materials
- Vinyl Siding
- Foundation: Block
- Roof: Shingle
Condition
- New construction: No
- Year built: 2000
Utilities & green energy
- Sewer: Septic Tank
- Water: Public
- Utilities for property: Public
Community & HOA
Community
- Pet fee: $0 monthly
- Subdivision: ASHLEY RESERVE REP
HOA
- Has HOA: Yes
- HOA fee: $87 monthly
- HOA name: Nashya Figueroa
- HOA phone: 407-425-4561
Location
- Region: Kissimmee
Financial & listing details
- Price per square foot: $229/sqft
- Tax assessed value: $470,300
- Annual tax amount: $8,719
- Date on market: 4/22/2026
- Ownership: Fee Simple
- Total actual rent: 0
- Road surface type: Concrete, Paved
Price history
| Date | Event | Price |
|---|---|---|
| 4/22/2026 | Sold | $582,000+3%$229/sqft |
Source:  Stellar MLS #J1000201 Report a problem Stellar MLS #J1000201 Report a problem | ||
| 2/5/2026 | Price change | $564,990-3.4%$222/sqft |
Source: Stellar MLS #S5132732 Report a problem | ||
| 12/3/2025 | Price change | $584,995-2.5%$230/sqft |
Source: Stellar MLS #S5132732 Report a problem | ||
| 10/15/2025 | Price change | $599,995-2.4%$236/sqft |
Source: Stellar MLS #S5132732 Report a problem | ||
| 9/8/2025 | Price change | $614,990-1.6%$242/sqft |
Source: Stellar MLS #S5132732 Report a problem | ||
| 8/14/2025 | Listed for sale | $624,990+6.8%$246/sqft |
Source: Stellar MLS #S5132732 Report a problem | ||
| 11/4/2024 | Sold | $585,000-2.3%$230/sqft |
Source: Stellar MLS #S5111789 Report a problem | ||
| 10/2/2024 | Price change | $599,000-2.6%$235/sqft |
Source: Stellar MLS #S5111789 Report a problem | ||
| 9/15/2024 | Price change | $614,900-1.6%$242/sqft |
Source: Stellar MLS #S5111789 Report a problem | ||
| 9/7/2024 | Listed for sale | $624,900+163.7%$246/sqft |
Source: Stellar MLS #S5111789 Report a problem | ||
| 3/18/2014 | Sold | $237,000+22.8%$93/sqft |
Source: Public Record Report a problem | ||
| 3/29/2011 | Sold | $193,000-1%$76/sqft |
Source: Public Record Report a problem | ||
| 1/22/2011 | Listed for sale | $194,900+0.5%$77/sqft |
Source: isNowListed.com Report a problem | ||
| 12/16/2010 | Listing removed | $194,000$76/sqft |
Source: HOME RUN REAL ESTATE #S4673468 Report a problem | ||
| 12/9/2010 | Price change | $194,000-2.5%$76/sqft |
Source: HOME RUN REAL ESTATE #S4673468 Report a problem | ||
| 11/29/2010 | Listed for sale | $199,000$78/sqft |
Source: Home Run Real Estate #S4673468 Report a problem | ||
| 10/17/2010 | Listing removed | $199,000$78/sqft |
Source: foreclosure.com Report a problem | ||
| 10/8/2010 | Listed for sale | $199,000+5.3%$78/sqft |
Source: foreclosure.com Report a problem | ||
| 8/7/2010 | Listing removed | $189,000$74/sqft |
Source: Fannie Mae Report a problem | ||
| 8/5/2010 | Listed for sale | $189,000-54.5%$74/sqft |
Source: Home Run Real Estate Report a problem | ||
| 12/30/2005 | Sold | $415,000+67%$163/sqft |
Source: Stellar MLS #S4594175 Report a problem | ||
| 4/2/2004 | Sold | $248,500+10.4%$98/sqft |
Source: Public Record Report a problem | ||
| 1/11/2001 | Sold | $225,000$88/sqft |
Source: Public Record Report a problem | ||
Public tax history
| Year | Property taxes | Tax assessment |
|---|---|---|
| 2025 | $8,422 +112.7% | $470,300 -4.3% |
| 2024 | $3,960 +2.3% | $491,400 +8.7% |
| 2023 | $3,872 +4.1% | $452,100 +15.2% |
| 2022 | $3,720 +1.5% | $392,300 +15.4% |
| 2021 | $3,665 +1.5% | $339,900 +8.2% |
| 2020 | $3,609 +2% | $314,100 +8.1% |
| 2019 | $3,537 | $290,600 +22% |
| 2018 | $3,537 +3.1% | $238,225 +2.1% |
| 2017 | $3,432 +0.1% | $233,326 +6.4% |
| 2016 | $3,430 +5.8% | $219,223 +0.7% |
| 2015 | $3,241 +30.1% | $217,700 +29% |
| 2014 | $2,492 | $168,773 +1.5% |
| 2013 | -- | $166,279 +1.7% |
| 2012 | -- | $163,500 -10.3% |
| 2011 | -- | $182,300 -4.4% |
| 2010 | -- | $190,700 -10.5% |
| 2009 | -- | $213,000 -34.1% |
| 2008 | -- | $323,300 -8.7% |
| 2007 | -- | $354,300 +11.2% |
| 2006 | -- | $318,600 +26.4% |
| 2005 | -- | $252,000 +19.8% |
| 2004 | -- | $210,400 |
| 2003 | -- | $210,400 +3.6% |
| 2002 | $2,907 -0.6% | $203,124 +1.6% |
| 2001 | $2,923 | $199,925 |
Find assessor info on the county website
Neighborhood: 34744
Nearby homes
- $480,6003 bd2 ba2.3k sqft1507 Eagles Landing Ct, Kissimmee, FL 34744Off Market
- $409,6003 bd2 ba1.8k sqft1503 Eagles Landing Ct, Kissimmee, FL 34744Off Market

- $469,6003 bd2 ba1.9k sqft1509 Eagles Landing Ct, Kissimmee, FL 34744Off Market
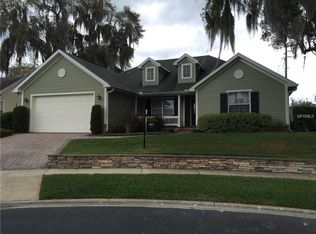
- $467,0004 bd2 ba1.9k sqft1506 Eagles Landing Ct, Kissimmee, FL 34744Off Market
- $481,7004 bd2 ba2.1k sqft1504 Eagles Landing Ct, Kissimmee, FL 34744Off Market
- $466,6004 bd2 ba1.9k sqft1501 Eagles Landing Ct, Kissimmee, FL 34744Off Market
- $462,6003 bd2 ba2.3k sqft1508 Eagles Landing Ct, Kissimmee, FL 34744Off Market
- $390,9003 bd2 ba1.6k sqft1427 Kingston Way, Kissimmee, FL 34744Off Market
Nearby schools
GreatSchools rating
- 4/10Neptune Elementary SchoolGrades: PK-5Distance: 1.8 mi
- 7/10Neptune Middle SchoolGrades: 6-8Distance: 1 mi
- 5/10Gateway High SchoolGrades: 9-12Distance: 2.3 mi
Schools provided by the listing agent
- Elementary: Neptune Elementary
- Middle: Neptune Middle (6-8)
- High: Tohopekaliga High School
Source: Stellar MLS. This data may not be complete. We recommend contacting the local school district to confirm school assignments for this home.
Get a cash offer in 3 minutes
Find out how much your home could sell for in as little as 3 minutes with a no-obligation cash offer.
Estimated market value
$576,500
Get a cash offer in 3 minutes
Find out how much your home could sell for in as little as 3 minutes with a no-obligation cash offer.
Estimated market value
$576,500
- Florida
- Osceola County
- Kissimmee
- 34744
- 1505 EAGLES LANDING COURT
Nearby cities
Nearby neighborhoods
Nearby zip codes
Other Kissimmee Topics
